Skip main navigation
Closed
  • Price Unknown

    34 S Caps Cove Lane, Branson, MO 65616

    4beds
    2,897sqft
    Single Family Residence
    Built in 2011
    0.38 Acres Lot
    $682,400 Zestimate®
    $--/sqft
    $3,172 Estimated rent

    Home value

    $682,400

    $560,000 - $833,000

    $3,172/mo

    Zestimate® history
    Loading
    Loading...

    Owner options

    List your home for rent

    $3,172/mo

    Rent Zestimate®

    Find your next renter with Zillow Rental Manager. Plus, with online applications, you can quickly screen prospective tenants – for free.

    Learn more

    $3,172/mo

    Rent Zestimate®

    Refinance and save

    $500/mo

    Est. payment

    Refinancing to a lower rate could help reduce your monthly payments and save thousands over the life of the loan.

    See today's rates

    $500/mo

    Est. payment

    Explore your selling options

    Work with a Zillow partner agent

    Leverage their expertise and Zillow's premium Showcase listings to get your home seen by more buyers.

    Get started

    List with your own agent

    Get your home in front of millions of buyers by listing it on Zillow.

    Learn how to do it

    Sell it yourself

    Take full control of how buyers see your home on Zillow by listing For Sale by Owner (FSBO).

    List your home

    What's special

    Cozy fireplaceStunning viewsExquisite white oak flooringLarge walk-in closetDouble vanityExposed beamsWalk-in shower
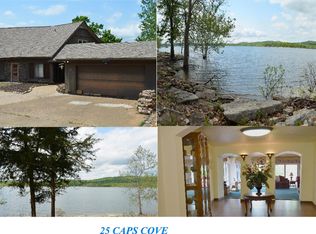
    Discover this remarkable home located on Table Rock Lake! Built in 2011, this custom residence features a modern/contemporary design and offers stunning views while being conveniently located to several marinas and the Lake. The overall attention to detail is evident throughout the property, which includes several indoor and outdoor entertaining spaces. The open living concept showcases a beautiful custom kitchen with Quartz countertops, GE Monogram appliances, and custom cabinets with soft close hinges. The light and bright living room is filled with windows, complete with a cozy fireplace, soaring ceilings, and exposed beams. You have two bedrooms located on the main living area as well as a versatile media room that can easily serve as a fourth bedroom on the entry level, the primary suite is divine and has a water view and a balcony! The suite includes an oversized room, walk-in shower, double vanity, soaking tub and a large walk-in closet. This home is energy-efficient, equipped with upgraded heat and air systems, dual fuel backup, a 2x6 exterior with foam insulation, and Anderson 400 series windows. Ready to enjoy outdoor living on one of the many decks (Trex decking) or the stone patio featuring a built-in fire pit. Additional offerings include a front and back sprinkler system, a whole house stereo, and exquisite white oak flooring with newer carpet in the bedrooms. Best of all this home comes FULLY furnished and move-in ready! This is a must-see! For those needing a boat slip, contact Indian Point Marina, The Harbor, or Rock Lane Marina for availability.NO Short Term Rentals are allowed.

    Zillow last checked:

    Listing updated:

    Listed by:

    Dana R. Ingle 417-425-4826,

    Sturdy Real Estate

    Bought with:

    Dana R. Ingle, 2017004006

    Sturdy Real Estate

    Source: SOMOMLS as distributed by MLS GRID,MLS#: 60281262MLS Logo

    Facts & features

    Interior

    Bedrooms & bathrooms
    • Bedrooms: 4
    • Bathrooms: 3
    • Full bathrooms: 2
    • 1/2 bathrooms: 1
    Rooms
    • Room types: Great Room, Foyer, Media Room
    Heating
    • Fireplace(s), Heat Pump Dual Fuel, Electric, Propane
    Cooling
    • Central Air, Ceiling Fan(s)
    Appliances
    • Included: Dishwasher, Propane Cooktop, Wall Oven - Propane, Ice Maker, Commercial Grade, Dryer, Washer, Exhaust Fan, Microwave, Water Softener Owned, Tankless Water Heater, Refrigerator, Disposal
    • Laundry: W/D Hookup
    Features
    • Granite Counters, Beamed Ceilings, High Ceilings, Walk-In Closet(s), Walk-in Shower, Wired for Sound
    • Flooring: Carpet, Tile, Hardwood
    • Windows: Blinds
    • Has basement: No
    • Has fireplace: Yes
    • Fireplace features: Great Room, Propane
    Interior area
    • Total structure area: 2,897
    • Total interior livable area: 2,897 sqft
    • Finished area above ground: 2,897
    • Finished area below ground: 0

    Property

    Parking
    • Total spaces: 2
    • Parking features: Driveway, Garage Faces Side, Garage Faces Rear
    • Attached garage spaces: 2
    • Has uncovered spaces: Yes
    Features
    • Levels: Three Or More
    • Stories: 3
    • Patio & porch: Patio, Covered, Front Porch, Deck
    • Exterior features: Drought Tolerant Spc
    • Has spa: Yes
    • Spa features: Bath
    • Has view: Yes
    • View description: Lake, Water
    • Has water view: Yes
    • Water view: Lake,Water
    • Waterfront features: Wet Weather Creek
    Lot
    • Size: 0.38 Acres
    • Features: Sprinklers In Front, Cleared, Sprinklers In Rear, Paved, Mature Trees, Dead End Street, Landscaped, Corner Lot
    Details
    • Additional structures: Shed(s)
    • Parcel number: 133.007001003001.000
    • Other equipment: Media Projector System

    Construction

    Type & style
    • Home type: SingleFamily
    • Architectural style: Contemporary
    • Property subtype: Single Family Residence
    Materials
    • Foundation: Poured Concrete
    • Roof: Metal
    Condition
    • Year built: 2011

    Utilities & green energy

    • Sewer: Septic Tank
    • Water: Shared Well

    Community & HOA

    Community
    • Subdivision: Caps Cove
    HOA
    • Services included: Water
    • HOA fee: $500 annually
    Location
    • Region: Branson

    Financial & listing details

    • Tax assessed value: $224,700
    • Annual tax amount: $2,088
    • Date on market: 11/1/2024
    • Listing terms: Cash,VA Loan,FHA,Conventional
    • Road surface type: Asphalt

    Price history

    DateEventPrice
    12/20/2024Sold--
    Source: SOMOMLS as distributed by MLS GRID #60281262 Report a problem
    11/8/2024Pending sale$695,000$240/sqft
    Source: SOMOMLS as distributed by MLS GRID #60281262 Report a problem
    11/1/2024Listed for sale$695,000+8.6%$240/sqft
    Source: SOMOMLS as distributed by MLS GRID #60281262 Report a problem
    8/12/2021Sold--
    Source: Agent Provided Report a problem
    7/13/2021Pending sale$640,000$221/sqft
    Source: SOMOMLS as distributed by MLS GRID #60190800 Report a problem
    6/15/2021Price change$640,000-1.5%$221/sqft
    Source: SOMOMLS as distributed by MLS GRID #60190800 Report a problem
    5/18/2021Listed for sale$650,000$224/sqft
    Source: SOMOMLS as distributed by MLS GRID #60190800 Report a problem

    Public tax history

    YearProperty taxesTax assessment
    2024$2,091 +0.1%$42,690
    2023$2,088 +0.6%$42,690 +5.7%
    2022$2,077 $40,380
    2021-- $40,380
    2020-- $40,380
    2019-- $40,380
    2018-- $40,380
    2017$1,739 -0.2%$40,380
    2016$1,741 +2.6%$40,380
    2015$1,697 -3.3%$40,380 -4.8%
    2014$1,755 +488.3%$42,430 -28.7%
    2012$298 $59,550
    Find assessor info on the county website

    Neighborhood: 65616

    Nearby schools

    GreatSchools rating
    Schools provided by the listing agent
    • Elementary: Reeds Spring
    • Middle: Reeds Spring
    • High: Reeds Spring

    Source: SOMOMLS as distributed by MLS GRID. This data may not be complete. We recommend contacting the local school district to confirm school assignments for this home.

    Sell for more on Zillow
    Get a Zillow Showcase℠ listing at no additional cost and you could sell for .
    $682,400
    2% more
    +$13,648
    With Zillow Showcase(estimated)
    $696,048