Start with 'Good Bones' then add 'Coastal Vibes' then mix in a little 'Wide Open Lake View' and you'll have this fully updated wonder at 57 Caps Cove Lane. On the desirable west side of Indian Point and with TWO options for boat slips nearby, the current owners have spared no expense to bring this pre-2000 walkout ranch up to today's luxury standards! Start with the 'bones': 10' living room ceilings with open living to sun room to dining to kitchen, two large bedrooms and baths, laundry main level. Two covered deck areas. Lower level...the wet bar/living area/wine cellar with folding patio door to the outdoor spaces to make your in-laws green with envy. Two more large bedrooms & large bath PLUS large music/media/craft/bunk room down there and most of them have a wide year-round view of majestic Table Rock lake. Coastal vibes begin with the sand 'n shore tone LVP & ceramic flooring, white beach-cottage cabinetry, 'sea glass' style backsplashes, creamy quartz countertops, shiplap siding accents, sea-mist colors. The underpinnings are equally impressive from a 3-car garage (don't miss stairs to the attic storage) and 'whole house' sound wiring to the HGTV-worthy outdoor living spaces to the honest-to-goodness wide open walk to the water back yard! Updates since 2017 throughout: all new kitchen, new baths, new flooring, new windows, new fixtures & accents, new exterior siding, new railings, new fireplace facades, that new wet bar and the very cool new wine cellar. Roof in '22. Two options on nearby boat slips: 11x30 leased slip at Rock Lane Marina $3600/yr-or-10x28 leased slip at Indian Point Marina F8 (buy the lift $6k). THE most super cool lake-y neighborhood around with loads of dining options, some within golf cart ride! Easy drive to Branson, 65.
Closed
Price Unknown
57 S Caps Cove Lane, Branson, MO 65616
4beds
3,829sqft
Single Family Residence
Built in 1992
0.26 Acres Lot
$1,102,000 Zestimate®
$--/sqft
$2,893 Estimated rent
Home value
$1,102,000
$871,000 - $1.39M
$2,893/mo
Zestimate® history
Owner options
List your home for rent
$2,893/mo
Rent Zestimate®
Find your next renter with Zillow Rental Manager. Plus, with online applications, you can quickly screen prospective tenants – for free.
$2,893/mo
Rent Zestimate®
Refinance and save
$500/mo
Est. payment
Refinancing to a lower rate could help reduce your monthly payments and save thousands over the life of the loan.
$500/mo
Est. payment
Explore your selling options
Work with a Zillow partner agent
Leverage their expertise and Zillow's premium Showcase listings to get your home seen by more buyers.
Get startedList with your own agent
Get your home in front of millions of buyers by listing it on Zillow.
Learn how to do itSell it yourself
Take full control of how buyers see your home on Zillow by listing For Sale by Owner (FSBO).
List your homeWhat's special
New fireplace facadesNew wine cellarNew bathsNew fixtures and accentsCreamy quartz countertopsAll new kitchenHgtv-worthy outdoor living spaces
Zillow last checked:
Listing updated:
Listed by:
Janet Bezzerides 417-337-4598,
Boeker Group Real Estate LLC
Bought with:
Shae Duffy PC, 2016041856
Ozark Mountain Realty Group, LLC
Source: SOMOMLS as distributed by MLS GRID,MLS#: 60303338
Facts & features
Interior
Bedrooms & bathrooms
- Bedrooms: 4
- Bathrooms: 3
- Full bathrooms: 3
Rooms
- Room types: Living Areas (2), Media Room, Sun Room, Wine Cellar
Primary bedroom
- Area: 239.25
- Dimensions: 16.5 x 14.5
Bedroom 2
- Area: 188.5
- Dimensions: 14.5 x 13
Bedroom 3
- Area: 210
- Dimensions: 15 x 14
Bedroom 4
- Area: 324
- Dimensions: 24 x 13.5
Primary bathroom
- Area: 99
- Dimensions: 11 x 9
Bathroom full
- Area: 80
- Dimensions: 10 x 8
Dining area
- Area: 168
- Dimensions: 14 x 12
Kitchen
- Area: 168
- Dimensions: 12 x 14
Living room
- Area: 330
- Dimensions: 22 x 15
Living room
- Area: 336
- Dimensions: 21 x 16
Media room
- Area: 260
- Dimensions: 20 x 13
Sun room
- Area: 336
- Dimensions: 28 x 12
Heating
- Heat Pump, Mini-Splits, Central, Fireplace(s), Electric, Propane
Cooling
- Attic Fan, Ductless, Ceiling Fan(s), Heat Pump
Appliances
- Included: Dishwasher, Propane Water Heater, Free-Standing Propane Oven, Dryer, See Remarks, Washer, Refrigerator, Water Softener Owned, Disposal, Water Filtration
- Laundry: In Basement, W/D Hookup
Features
- Quartz Counters, Internet - Cable, Soaking Tub, Granite Counters, Tray Ceiling(s), High Ceilings, Walk-In Closet(s), Walk-in Shower, Wired for Sound, Sound System, Central Vacuum, Wet Bar, High Speed Internet
- Flooring: Carpet, Luxury Vinyl, Tile
- Windows: Window Treatments, Double Pane Windows, Blinds
- Basement: Walk-Out Access,Finished,Full
- Attic: Partially Floored,Pull Down Stairs,Permanent Stairs
- Has fireplace: Yes
- Fireplace features: Living Room, Basement, Propane, Two or More
Interior area
- Total structure area: 3,829
- Total interior livable area: 3,829 sqft
- Finished area above ground: 1,771
- Finished area below ground: 2,058
Property
Parking
- Total spaces: 3
- Parking features: Driveway, Garage Faces Side
- Attached garage spaces: 3
- Has uncovered spaces: Yes
Features
- Levels: Two
- Stories: 2
- Patio & porch: Covered, Deck
- Exterior features: Water Access
- Has spa: Yes
- Spa features: Hot Tub
- Has view: Yes
- View description: Panoramic, Lake
- Has water view: Yes
- Water view: Lake
- Waterfront features: Lake Front
Lot
- Size: 0.26 Acres
- Dimensions: 90 x 125
- Features: Adjoins Government Land, Sloped, Dead End Street
Details
- Parcel number: 133.007000000074.000
- Other equipment: Air Filter
Construction
Type & style
- Home type: SingleFamily
- Architectural style: Contemporary,Ranch,Traditional
- Property subtype: Single Family Residence
Materials
- Frame, HardiPlank Type
- Foundation: Brick/Mortar, Poured Concrete
- Roof: Composition
Condition
- Year built: 1992
Utilities & green energy
- Sewer: Septic Tank
- Water: Shared Well
- Utilities for property: Cable Available
Community & HOA
Community
- Security: Security System, Fire Alarm
- Subdivision: Caps Cove
HOA
- Services included: Common Area Maintenance, Water
- HOA fee: $500 annually
Location
- Region: Branson
Financial & listing details
- Tax assessed value: $168,900
- Annual tax amount: $1,525
- Date on market: 8/28/2025
- Listing terms: Cash,Conventional
- Road surface type: Asphalt, Concrete
Price history
| Date | Event | Price |
|---|---|---|
| 9/25/2025 | Sold | -- |
Source:  SOMOMLS as distributed by MLS GRID #60303338 Report a problem SOMOMLS as distributed by MLS GRID #60303338 Report a problem | ||
| 8/31/2025 | Pending sale | $1,125,000$294/sqft |
Source: SOMOMLS as distributed by MLS GRID #60303338 Report a problem | ||
| 8/28/2025 | Listed for sale | $1,125,000$294/sqft |
Source: SOMOMLS as distributed by MLS GRID #60303338 Report a problem | ||
Public tax history
| Year | Property taxes | Tax assessment |
|---|---|---|
| 2025 | $1,525 0% | $32,090 +3.1% |
| 2024 | $1,525 +0.1% | $31,140 |
| 2023 | $1,523 +0.6% | $31,140 |
| 2022 | $1,515 | $31,140 |
| 2021 | -- | $31,140 |
| 2020 | -- | $31,140 |
| 2019 | -- | $31,140 +1.2% |
| 2018 | -- | $30,760 +0.1% |
| 2017 | $1,324 -0.1% | $30,740 |
| 2016 | $1,326 +2.6% | $30,740 |
| 2015 | $1,292 +1.6% | $30,740 |
| 2014 | $1,271 -0.2% | $30,740 |
| 2012 | $1,273 +0% | $30,740 |
| 2011 | $1,273 +0% | $30,740 |
| 2010 | $1,273 | $30,740 |
Find assessor info on the county website
Neighborhood: 65616
Nearby homes
- $486,100-- bd-- ba2.4k sqft77 S Caps Cove Ln, Branson, MO 65616Off Market
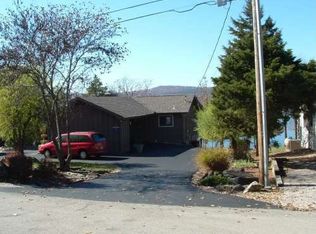
- $405,1004 bd-- ba3.2k sqft45 S Caps Cove Ln, Branson, MO 65616Off Market
- $305,8004 bd-- ba1.5k sqft93 S Caps Cove Ln, Branson, MO 65616Off Market
- $3,800-- bd-- ba-- sqft65616-6104 6104, Branson, MO 65616Off Market
- $3,700-- bd-- ba-- sqft65616-6104 6104, Branson, MO 65616Off Market
- $485,7004 bd3 ba4.4k sqft25 S Caps Cove Ln, Branson, MO 65616Off Market
- $345,7002 bd-- ba2.5k sqft396 Tablerock Cir, Branson, MO 65616Off Market
- $--4 bd3 ba2.8k sqft34 S Caps Cove Ln, Branson, MO 65616Sold
Nearby schools
GreatSchools rating
- NAReeds Spring Primary SchoolGrades: PK-1Distance: 7.6 mi
- 3/10Reeds Spring Middle SchoolGrades: 7-8Distance: 7.3 mi
- 5/10Reeds Spring High SchoolGrades: 9-12Distance: 7.1 mi
Schools provided by the listing agent
- Elementary: Branson Cedar Ridge
- Middle: Branson
- High: Branson
Source: SOMOMLS as distributed by MLS GRID. This data may not be complete. We recommend contacting the local school district to confirm school assignments for this home.
Sell for more on Zillow
Get a Zillow Showcase℠ listing at no additional cost and you could sell for .
$1,102,000
2% more
+$22,040
With Zillow Showcase(estimated)
$1,124,040
Sell for more on Zillow
Get a Zillow Showcase℠ listing at no additional cost and you could sell for .
$1,102,000
2% more
+$22,040
With Zillow Showcase(estimated)
$1,124,040
- Missouri
- Stone County
- Indian Point
- 65616
- 57 S Caps Cove Lane
