Move-in ready 3-bedroom, 2-bathroom home on expansive .23-acre lot! This 1,352 sq ft gem features a screened-in porch granite counters, tile/hardwood floors, massive backyard perfect for entertaining, and 2-car attached garage. Rare combination of city convenience with suburban space in desirable East Medford location. The generous lot offers endless possibilities - workshop potential, gardening paradise, or room for kids and pets to play. Quiet residential street with easy access to shopping and recreation. Don't miss this opportunity for privacy and space that's increasingly rare in today's market!
Closed
$360,000
34 S Keene Way Dr, Medford, OR 97504
3beds
2baths
1,352sqft
Single Family Residence
Built in 1963
10,018 Square Feet Lot
$358,200 Zestimate®
$266/sqft
$2,341 Estimated rent
Home value
$358,200
$322,000 - $398,000
$2,341/mo
Zestimate® history
Owner options
List your home for rent
$2,341/mo
Rent Zestimate®
Find your next renter with Zillow Rental Manager. Plus, with online applications, you can quickly screen prospective tenants – for free.
$2,341/mo
Rent Zestimate®
Refinance and save
$2,219/mo
Est. payment
Refinancing to a lower rate could help reduce your monthly payments and save thousands over the life of the loan.
$2,219/mo
Est. payment
Explore your selling options
Work with a Zillow partner agent
Leverage their expertise and Zillow's premium Showcase listings to get your home seen by more buyers.
Get startedList with your own agent
Get your home in front of millions of buyers by listing it on Zillow.
Learn how to do itSell it yourself
Take full control of how buyers see your home on Zillow by listing For Sale by Owner (FSBO).
List your homeWhat's special
Screened-in porchGranite counters
Zillow last checked:
Listing updated:
Listed by:
Windermere Van Vleet Eagle Point 541-321-8773
Bought with:
Coldwell Banker Pro West R.E.
Source: Oregon Datashare,MLS#: 220203719
Facts & features
Interior
Bedrooms & bathrooms
- Bedrooms: 3
- Bathrooms: 2
Heating
- Forced Air
Cooling
- Central Air, Heat Pump
Appliances
- Included: Dishwasher, Oven, Range, Range Hood, Refrigerator, Water Heater
Features
- Breakfast Bar, Ceiling Fan(s), Fiberglass Stall Shower, Granite Counters, Laminate Counters, Primary Downstairs, Shower/Tub Combo, Soaking Tub
- Flooring: Carpet, Hardwood, Tile
- Windows: Aluminum Frames, Wood Frames
- Basement: None
- Has fireplace: Yes
- Fireplace features: Family Room
- Common walls with other units/homes: No Common Walls,No One Above,No One Below
Interior area
- Total structure area: 1,352
- Total interior livable area: 1,352 sqft
Property
Parking
- Total spaces: 2
- Parking features: Attached, Concrete, Driveway, On Street
- Attached garage spaces: 2
- Has uncovered spaces: Yes
Features
- Levels: One
- Stories: 1
- Patio & porch: Enclosed, Rear Porch
- Fencing: Fenced
- Has view: Yes
- View description: Neighborhood, Territorial
Lot
- Size: 10,018 Square Feet
- Features: Landscaped, Level, Sloped, Sprinklers In Front, Sprinklers In Rear, Wooded
Details
- Additional structures: Shed(s)
- Parcel number: 10355280
- Zoning description: SFR-4
- Special conditions: Standard
Construction
Type & style
- Home type: SingleFamily
- Architectural style: Contemporary,Craftsman,Ranch
- Property subtype: Single Family Residence
Materials
- Frame
- Foundation: Concrete Perimeter
- Roof: Composition
Condition
- New construction: No
- Year built: 1963
Utilities & green energy
- Sewer: Public Sewer
- Water: Public
Community & HOA
Community
- Security: Carbon Monoxide Detector(s), Smoke Detector(s)
- Subdivision: Siskiyou Heights Addition
HOA
- Has HOA: No
Location
- Region: Medford
Financial & listing details
- Price per square foot: $266/sqft
- Tax assessed value: $399,800
- Annual tax amount: $3,492
- Date on market: 6/13/2025
- Cumulative days on market: 2 days
- Listing terms: Cash,Conventional,FHA,VA Loan
- Road surface type: Paved
Price history
| Date | Event | Price |
|---|---|---|
| 7/15/2025 | Sold | $360,000$266/sqft |
Source:  Oregon Datashare #220203719 Report a problem Oregon Datashare #220203719 Report a problem | ||
| 6/16/2025 | Pending sale | $360,000$266/sqft |
Source: Oregon Datashare #220203719 Report a problem | ||
| 6/13/2025 | Listed for sale | $360,000$266/sqft |
Source: Oregon Datashare #220203719 Report a problem | ||
Public tax history
| Year | Property taxes | Tax assessment |
|---|---|---|
| 2024 | $3,493 +3.2% | $233,820 +3% |
| 2023 | $3,386 +2.5% | $227,010 |
| 2022 | $3,303 +2.6% | $227,010 +3% |
| 2021 | $3,218 +2.2% | $220,400 +6.1% |
| 2020 | $3,150 +2.4% | $207,760 +3% |
| 2019 | $3,075 | $201,710 +3% |
| 2018 | $3,075 +2.6% | $195,840 |
| 2017 | $2,997 +1.8% | $195,840 +6.1% |
| 2016 | $2,942 -0.7% | $184,610 |
| 2015 | $2,962 +4% | $184,610 +6.1% |
| 2014 | $2,847 +7.8% | $174,020 +3% |
| 2013 | $2,640 +3.5% | $168,960 +3% |
| 2012 | $2,550 +2.2% | $164,040 +3% |
| 2011 | $2,496 +2% | $159,270 +3% |
| 2010 | $2,447 +2.7% | $154,640 +3% |
| 2009 | $2,381 +2.5% | $150,140 +3% |
| 2008 | $2,322 +3.9% | $145,770 +3% |
| 2007 | $2,235 +11.9% | $141,530 +3% |
| 2006 | $1,997 +3.5% | $137,410 +3% |
| 2005 | $1,930 +2.1% | $133,410 +3% |
| 2004 | $1,890 +2.4% | $129,530 +3% |
| 2003 | $1,845 | $125,760 +3% |
| 2002 | -- | $122,100 +3% |
| 2001 | -- | $118,550 +3% |
| 2000 | -- | $115,100 |
Find assessor info on the county website
Neighborhood: 97504
Nearby homes
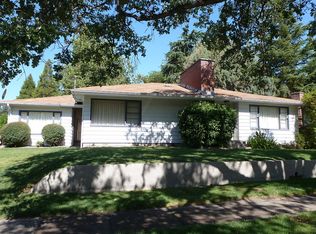
- $405,4003 bd2 ba1.5k sqft42 S Keene Way Dr, Medford, OR 97504Off Market
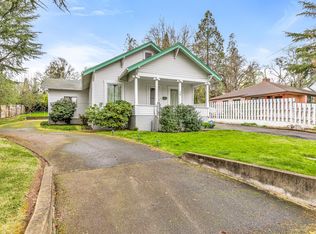
- $345,0003 bd2 ba1.4k sqft30 S Keene Way Dr, Medford, OR 97504Sold
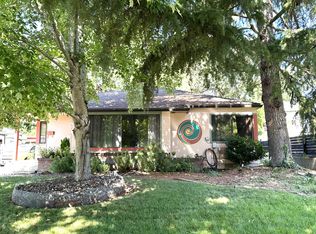
- $397,0002 bd2 ba1.4k sqft24 S Keene Way Dr, Medford, OR 97504Sold
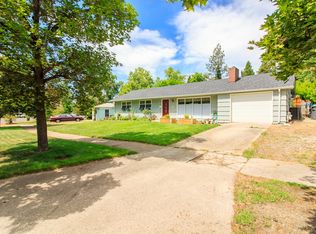
- $366,2003 bd2 ba1.1k sqft46 S Keene Way Dr, Medford, OR 97504Off Market
- $138,000-- bd-- ba-- sqft72 S Keene Way Dr, Medford, OR 97504Off Market
- $516,3004 bd2 ba2k sqft22 S Keene Way Dr, Medford, OR 97504Off Market
- $667,0003 bd2 ba2.2k sqft72 S Keene Way Dr, Medford, OR 97504Off Market
- $390,4003 bd2 ba1.7k sqft33 S Keene Way Dr, Medford, OR 97504Off Market
Nearby schools
GreatSchools rating
- 5/10Roosevelt Elementary SchoolGrades: K-5Distance: 0.3 mi
- 5/10Hedrick Middle SchoolGrades: 6-8Distance: 0.3 mi
- 7/10North Medford High SchoolGrades: 9-12Distance: 1.4 mi
Schools provided by the listing agent
- Elementary: Roosevelt Elem
- Middle: Hedrick Middle
- High: North Medford High
Source: Oregon Datashare. This data may not be complete. We recommend contacting the local school district to confirm school assignments for this home.
Sell for more on Zillow
Get a Zillow Showcase℠ listing at no additional cost and you could sell for .
$358,200
2% more
+$7,164
With Zillow Showcase(estimated)
$365,364
Sell for more on Zillow
Get a Zillow Showcase℠ listing at no additional cost and you could sell for .
$358,200
2% more
+$7,164
With Zillow Showcase(estimated)
$365,364
- Oregon
- Jackson County
- Medford
- 97504
- 34 S Keene Way Dr
