Skip main navigation
Sold for $950,000
  • $950,000

    34 S Sherman Street, Denver, CO 80209

    4beds
    2,212sqft
    Single Family Residence
    Built in 1892
    4,680 Square Feet Lot
    $945,000 Zestimate®
    $429/sqft
    $5,063 Estimated rent

    Home value

    $945,000

    $898,000 - $1.00M

    $5,063/mo

    Zestimate® history
    Loading
    Loading...

    Owner options

    List your home for rent

    $5,063/mo

    Rent Zestimate®

    Find your next renter with Zillow Rental Manager. Plus, with online applications, you can quickly screen prospective tenants – for free.

    Learn more

    $5,063/mo

    Rent Zestimate®

    Refinance and save

    $4,404/mo

    Est. payment

    Refinancing to a lower rate could help reduce your monthly payments and save thousands over the life of the loan.

    See today's rates

    $4,404/mo

    Est. payment

    Explore your selling options

    Work with a Zillow partner agent

    Leverage their expertise and Zillow's premium Showcase listings to get your home seen by more buyers.

    Get started

    List with your own agent

    Get your home in front of millions of buyers by listing it on Zillow.

    Learn how to do it

    Sell it yourself

    Take full control of how buyers see your home on Zillow by listing For Sale by Owner (FSBO).

    List your home

    What's special

    Raised garden bedsFire pitFormal dining roomCustom backsplashStainless steel hoodGranite countertopsGe monogram appliances
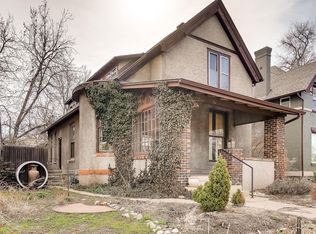

    Spectacular single home touts historic charm paired with modern amenities and luxury * Close to Washington Park and bustling South Broadway shops and restaurants * Gourmet kitchen with GE Monogram appliances, granite countertops, custom backsplash, stainless steel hood, 6 burner gas range, and extensive cabinetry * Main floor study * Main floor bedroom * Formal dining room with crown molding * Living room with high ceilings, crown molding, and gas fireplace with beautiful mantel * Primary suite features a loft area, fully remodeled 5 piece bath with steam shower, barn door, walk in closet, and additional storage * A full bath and two secondary bedrooms (one with added retreat/nursery/office space) complete the upper level * Fabulous fenced yard for entertaining - Built in bar/outdoor kitchen with smoker and grill, raised garden beds, pergola, fire pit, beautiful vines and greenery and more * Oversized 3 car garage to store all of your toys * Classic original transom windows and two staircases * 14 month Blue Ribbon Home Warranty * Great storage throughout + cellar *

    Zillow last checked:

    Listing updated:

    Listed by:

    Rachel Schroeder 303-979-8888 rschroeder@rozeteam.com,

    The Denver 100 LLC,

    Becky Berzins 303-979-8888,

    The Denver 100 LLC

    Bought with:

    Illona Gerlock, 40007170

    Coldwell Banker Realty 18

    Source: REcolorado as distributed by MLS GRID,MLS#: 5715892MLS Logo

    Facts & features

    Interior

    Bedrooms & bathrooms
    • Bedrooms: 4
    • Bathrooms: 3
    • Full bathrooms: 3
    • Main level bathrooms: 1
    • Main level bedrooms: 1
    Bedroom
    • Description: Spacious Room With Loft, Walk In Closet, & Additional Storage
    • Features: Primary Suite
    • Level: Upper
    Bedroom
    • Description: Large West Facing Bedroom With Retreat/Office/Nursery Space
    • Level: Upper
    Bedroom
    • Level: Upper
    Bedroom
    • Description: Main Floor Bedroom!
    • Level: Main
    Bathroom
    • Description: Fun Clawfoot Tub
    • Level: Main
    Bathroom
    • Description: Completely Remodeled 5 Piece Steam Shower
    • Features: Primary Suite
    • Level: Upper
    Bathroom
    • Description: Serves Secondary Bedrooms
    • Level: Upper
    Dining room
    • Description: Crown Molding
    • Level: Main
    Kitchen
    • Description: Gourmet With Ge Monogram Appliances & Granite Counters
    • Level: Main
    Laundry
    • Description: Washer And Dryer Included
    • Level: Main
    Living room
    • Description: Gas Log Fireplace With Beautiful Mantel
    • Level: Main
    Office
    • Description: Could Be Family Room Or Workout Room
    • Level: Main
    Heating
    • Electric, Steam
    Cooling
    • Air Conditioning-Room
    Appliances
    • Included: Dishwasher, Dryer, Gas Water Heater, Microwave, Oven, Range Hood, Refrigerator, Washer
    • Laundry: In Unit
    Features
    • Ceiling Fan(s), Five Piece Bath, Granite Counters, High Ceilings, Primary Suite, Vaulted Ceiling(s), Walk-In Closet(s)
    • Flooring: Carpet, Tile, Wood
    • Windows: Double Pane Windows, Window Coverings
    • Basement: Cellar,Partial,Unfinished
    • Number of fireplaces: 1
    • Fireplace features: Gas Log
    • Common walls with other units/homes: No Common Walls
    Interior area
    • Total structure area: 2,212
    • Total interior livable area: 2,212 sqft
    • Finished area above ground: 1,932
    • Finished area below ground: 0

    Property

    Parking
    • Total spaces: 3
    • Parking features: Oversized
    • Garage spaces: 3
    Features
    • Levels: Two
    • Stories: 2
    • Patio & porch: Patio
    • Exterior features: Fire Pit, Garden, Gas Grill, Private Yard, Rain Gutters
    • Spa features: Steam Room
    • Fencing: Partial
    Lot
    • Size: 4,680 sqft
    • Features: Level
    Details
    • Parcel number: 510411050
    • Zoning: G-MU-3
    • Special conditions: Standard

    Construction

    Type & style
    • Home type: SingleFamily
    • Architectural style: Traditional,Victorian
    • Property subtype: Single Family Residence
    Materials
    • Brick, Concrete
    • Roof: Composition
    Condition
    • Updated/Remodeled
    • Year built: 1892
    Details
    • Warranty included: Yes

    Utilities & green energy

    • Sewer: Public Sewer
    • Water: Public

    Community & neighborhood

    Security
    • Security features: Carbon Monoxide Detector(s), Smart Locks, Smoke Detector(s)
    Location
    • Region: Denver
    • Subdivision: West Washington Park

    Other

    Other facts
    • Listing terms: Cash,Conventional,FHA,VA Loan
    • Ownership: Individual

    Price history

    DateEventPrice
    2/26/2026Sold$950,000$429/sqft
    Source: REcolorado as distributed by MLS GRID #5715892 Report a problem
    1/31/2026Pending sale$950,000$429/sqft
    Source: REcolorado as distributed by MLS GRID #5715892 Report a problem
    1/6/2026Price change$950,000-1.6%$429/sqft
    Source: REcolorado as distributed by MLS GRID #5715892 Report a problem
    11/13/2025Price change$965,000-1%$436/sqft
    Source: REcolorado as distributed by MLS GRID #5715892 Report a problem
    10/24/2025Listed for sale$975,000-9.7%$441/sqft
    Source: REcolorado as distributed by MLS GRID #5715892 Report a problem
    7/7/2025Listing removed$1,080,000$488/sqft
    Source: HomeSmart #4012794 Report a problem
    6/26/2025Listed for sale$1,080,000+208.6%$488/sqft
    Source: HomeSmart #4012794 Report a problem
    7/12/2006Sold$350,000+78.6%$158/sqft
    Source: Public Record Report a problem
    4/15/1997Sold$196,000$89/sqft
    Source: Public Record Report a problem

    Public tax history

    YearProperty taxesTax assessment
    2024$3,787 +19.7%$48,870 -6.1%
    2023$3,164 +3.6%$52,050 +30.8%
    2022$3,053 -2.8%$39,780 -2.8%
    2021$3,142 +2.9%$40,920 +295.5%
    2020$3,054 -0.5%$10,346 -0.7%
    2019$3,071 $10,418 -73.8%
    2018$3,071 +0.3%$39,690
    2017$3,061 +7.8%$39,690 +9.2%
    2016$2,840 +10.8%$36,350
    2015$2,562 0%$36,350 +17.8%
    2014$2,563 +1.7%$30,850
    2013$2,520 +17.9%$30,850 +2.9%
    2012$2,137 +6%$29,970
    2011$2,016 +2.2%$29,970 -1%
    2010$1,972 -4%$30,270
    2009$2,054 -0.2%$30,270 -1.6%
    2008$2,058 +3.1%$30,760
    2007$1,996 +1.1%$30,760 +3.2%
    2006$1,973 +23.3%$29,810 +12.2%
    2003$1,601 +1.9%$26,580 -0.6%
    2002$1,571 $26,750 +31.3%
    2001-- $20,380

    Find assessor info on the county website

    Neighborhood: Speer

    Nearby schools

    GreatSchools rating
    Schools provided by the listing agent
    • Elementary: Dora Moore
    • Middle: Grant
    • High: South
    • District: Denver 1

    Source: REcolorado as distributed by MLS GRID. This data may not be complete. We recommend contacting the local school district to confirm school assignments for this home.

    Get a cash offer in 3 minutes
    Find out how much your home could sell for in as little as 3 minutes with a no-obligation cash offer.
    Estimated market value
    $945,000
    Get a cash offer in 3 minutes
    Find out how much your home could sell for in as little as 3 minutes with a no-obligation cash offer.
    Estimated market value
    $945,000