Welcome home to this beautifully maintained ranch offering over 3,000 square feet of finished living space and an ideal blend of comfort, style, and functionality.
The main level features a spacious great room with a cozy fireplace, a separate dining room with vaulted ceilings, and a large kitchen complete with 42-inch cabinetry and a convenient peninsula, perfect for everyday living and entertaining. All main-level bedrooms are thoughtfully situated just off the great room. The spacious primary suite offers a large walk-in closet and an ensuite bath with a separate soaking tub and shower.
A main-floor laundry/mudroom provides added convenience and direct access to the attached 2 car garage.
The walk-out lower level expands the living space with a fourth bedroom and ensuite bath, along with a bar area and comfortable sitting area...ideal for guests, entertaining, or additional living space.
Numerous updates provide peace of mind, including LVP flooring throughout (2020), deck (2020), fencing (2020), newer furnace and A/C (2025), and a newer roof (approximately 3 years old).
Conveniently located just minutes from the shops, restaurants, and amenities of Main Street O’Fallon. This spacious, move in ready home has so much to offer! Schedule your private showing today!
Pending
Listed by: Hamilton Group Real Estate LLC • Tiffany Hamilton • 314-757-9776
Price cut: $10K (10/10)
$375,000
34 Saint Nicholas Ct, O'Fallon, MO 63366
4beds
3,123sqft
Single Family Residence
Built in 2005
0.26 Acres Lot
$-- Zestimate®
$120/sqft
$15/mo HOA
What's special
- 40 days
- 1,004
- 117
Likely to sell faster than
Zillow last checked:
Listing updated:
Listed by:
Tiffany Hamilton 314-757-9776,
Hamilton Group Real Estate LLC,
Tanya Hamilton 314-469-0900,
Hamilton Group Real Estate LLC
Source: MARIS,MLS#: 26062654 Originating MLS: St. Louis Association of REALTORS
Facts & features
Interior
Bedrooms & bathrooms
- Bedrooms: 4
- Bathrooms: 3
- Full bathrooms: 3
- Main level bathrooms: 2
- Main level bedrooms: 3
Primary bedroom
- Features: Floor Covering: Luxury Vinyl Plank
- Level: Main
- Area: 120
- Dimensions: 12x10
Bedroom
- Features: Floor Covering: Luxury Vinyl Plank
- Level: Main
- Area: 110
- Dimensions: 11x10
Bedroom
- Features: Floor Covering: Luxury Vinyl Plank
- Level: Main
- Area: 196
- Dimensions: 14x14
Dining room
- Features: Floor Covering: Luxury Vinyl Plank
- Level: Main
- Area: 210
- Dimensions: 15x14
Great room
- Features: Floor Covering: Luxury Vinyl Plank
- Level: Main
- Area: 234
- Dimensions: 13x18
Kitchen
- Features: Floor Covering: Luxury Vinyl Plank
- Level: Main
- Area: 300
- Dimensions: 20x15
Heating
- Forced Air
Cooling
- Central Air
Appliances
- Included: Dishwasher
- Laundry: Main Level
Features
- Basement: Finished,Full,Sleeping Area,Walk-Out Access
- Number of fireplaces: 1
- Fireplace features: Great Room
Interior area
- Total structure area: 3,123
- Total interior livable area: 3,123 sqft
- Finished area above ground: 1,623
- Finished area below ground: 1,500
Property
Parking
- Total spaces: 2
- Parking features: Concrete, Driveway, Garage, Garage Door Opener
- Attached garage spaces: 2
- Has uncovered spaces: Yes
Accessibility
- Accessibility features: Accessible Closets, Accessible Common Area, Accessible Doors, Accessible Kitchen
Features
- Levels: One
- Patio & porch: Deck
- Fencing: Back Yard
Lot
- Size: 0.26 Acres
- Features: Back Yard
Details
- Parcel number: 200508094000058.0000000
- Special conditions: Standard
Construction
Type & style
- Home type: SingleFamily
- Architectural style: Ranch
- Property subtype: Single Family Residence
Materials
- Brick
- Foundation: Concrete Perimeter
- Roof: Architectural Shingle
Condition
- Updated/Remodeled
- New construction: No
- Year built: 2005
Utilities & green energy
- Electric: Ameren
- Sewer: Public Sewer
- Water: Public
- Utilities for property: Electricity Connected, Natural Gas Connected, Sewer Connected, Water Connected
Community & HOA
Community
- Subdivision: St Dominic Estate
HOA
- Has HOA: Yes
- Amenities included: Association Management
- Services included: Common Area Maintenance
- HOA fee: $178 annually
- HOA name: St. Dominic
Location
- Region: Ofallon
Financial & listing details
- Price per square foot: $120/sqft
- Tax assessed value: $371,600
- Annual tax amount: $4,530
- Date on market: 9/28/2026
- Cumulative days on market: 40 days
- Listing terms: Cash,Conventional,FHA,VA Loan
- Ownership: Private
- Electric utility on property: Yes
Estimated market value
Not available
Estimated sales range
Not available
Not available
Price history
| Date | Event | Price |
|---|---|---|
| 10/14/2026 | Pending sale | $375,000$120/sqft |
Source:  MARIS #26062654 Report a problem | ||
| 10/10/2026 | Price change | $375,000-2.6%$120/sqft |
Source: MARIS #26062654 Report a problem | ||
| 10/6/2026 | Price change | $385,000-3.8%$123/sqft |
Source: MARIS #26062654 Report a problem | ||
| 9/29/2026 | Listed for sale | $400,000+60.1%$128/sqft |
Source: MARIS #26062654 Report a problem | ||
| 1/11/2019 | Sold | -- |
Source: MARIS #18074359 Report a problem | ||
| 12/7/2018 | Pending sale | $249,900$80/sqft |
Source: Alexander Realty Inc #18074359 Report a problem | ||
| 11/30/2018 | Price change | $249,900-2%$80/sqft |
Source: Alexander Realty Inc #18074359 Report a problem | ||
| 11/14/2018 | Price change | $255,000-1.5%$82/sqft |
Source: Alexander Realty Inc #18074359 Report a problem | ||
| 10/29/2018 | Price change | $259,000-2.3%$83/sqft |
Source: Alexander Realty Inc #18074359 Report a problem | ||
| 10/16/2018 | Price change | $265,000-3.6%$85/sqft |
Source: Alexander Realty Inc #18074359 Report a problem | ||
| 9/30/2018 | Listed for sale | $275,000-8.3%$88/sqft |
Source: Alexander Realty Inc #18074359 Report a problem | ||
| 8/31/2008 | Listing removed | $299,900$96/sqft |
Source: NCI Report a problem | ||
| 6/12/2008 | Listed for sale | $299,900$96/sqft |
Source: NCI Report a problem | ||
| 7/27/2004 | Sold | -- |
Source: Public Record Report a problem | ||
Public tax history
| Year | Property taxes | Tax assessment |
|---|---|---|
| 2025 | $4,530 +2.7% | $70,604 +5.7% |
| 2024 | $4,413 0% | $66,790 |
| 2023 | $4,415 +12.8% | $66,790 +21.3% |
| 2022 | $3,913 | $55,044 |
| 2021 | -- | $55,044 +10.5% |
| 2020 | -- | $49,801 +1.6% |
| 2019 | $3,237 | $49,037 +16.9% |
| 2018 | $3,237 +1.3% | $41,932 |
| 2017 | $3,197 +7.2% | $41,932 +7.6% |
| 2016 | $2,983 +7.6% | $38,972 |
| 2015 | $2,773 +11.4% | $38,972 +13.3% |
| 2014 | $2,489 | $34,389 |
| 2013 | -- | $34,389 -3% |
| 2012 | -- | $35,450 -2.8% |
| 2011 | -- | $36,460 |
| 2010 | -- | $36,460 |
| 2009 | -- | $36,460 -19.1% |
| 2008 | -- | $45,050 -81.4% |
| 2007 | -- | $242,760 +478% |
| 2006 | -- | $42,000 |
| 2005 | -- | $42,000 +20% |
| 2004 | -- | $35,000 |
| 2003 | -- | $35,000 |
| 2002 | -- | -- |
| 2001 | -- | -- |
Find assessor info on the county website
Monthly payment
Est. payment
Payment breakdown
Explore the cost of this home by adjusting the details. Changes won't be saved.Climate risks
Neighborhood: 63366
Nearby schools
Schools provided by the listing agent
- Elementary: J.L. Mudd/Forest Park
- Middle: Ft. Zumwalt North Middle
- High: Ft. Zumwalt North High
Source: MARIS. This data may not be complete. We recommend contacting the local school district to confirm school assignments for this home.
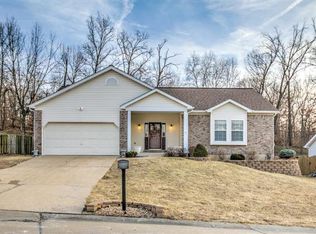
- $497,8004 bd4 ba2.7k sqft36 Saint Nicholas Ct, O'Fallon, MO 63366Off Market

- $375,0003 bd3 ba1.6k sqft33 Saint Nicholas Ct, O Fallon, MO 63366Off Market
- $448,2004 bd3 ba2.5k sqft28 Saint Nicholas Ct, O'Fallon, MO 63366Off Market
- $348,0003 bd2 ba1.4k sqft35 Saint Nicholas Ct, O'Fallon, MO 63366Off Market
Similar homes
- $415,9003 bd3 ba2.6k sqft728 Loretta Dr, O'Fallon, MO 63366For Sale
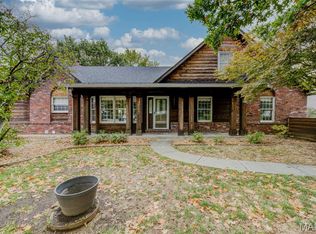
 MLS ID #26069960, Jerry B Roark, Realty Executives Premiere. MARIS
- $375,0004 bd3 ba2.3k sqft25 Tinsmith Ct, O'Fallon, MO 63366For Sale
 MLS ID #26068456, Jennifer R Botkin, Berkshire Hathaway HomeServices Select Properties. MARIS
- $375,0004 bd3 ba1.9k sqft1102 Sunny Ridge Dr, O'Fallon, MO 63366For Sale
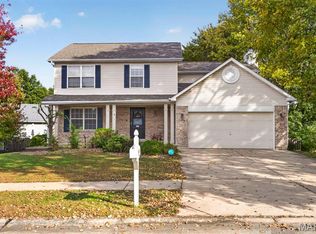 MLS ID #26069052, Rob C Biedermann, Worth Clark Realty. MARIS
- $400,0004 bd3 ba2.1k sqft238 Wabash Woods Way, O Fallon, MO 63366For Sale
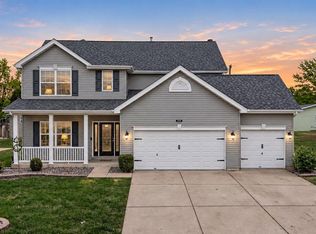 MLS ID #26065877, Olga Verschoore, Compass Realty Group. MARIS
- $385,0004 bd3 ba2.3k sqft1283 Pinehurst View Dr, O'Fallon, MO 63366For SaleMLS ID #26059854, Jill Masters, Coldwell Banker Realty - Gundaker. MARIS
- $375,0003 bd2 ba1.8k sqft8 Autumn Grove Ct, O'Fallon, MO 63366For SaleMLS ID #26046639, Linda A Hackett, Berkshire Hathaway HomeServices Select Properties. MARIS
- $380,0004 bd3 ba2k sqft5 Windrush Ct, O'Fallon, MO 63366For SaleMLS ID #26065291, Paul Singh, Coldwell Banker Realty - Gundaker. MARIS
- $325,0003 bd3 ba2.4k sqft2 Turtle Creek Villas Dr, O'Fallon, MO 63366For SaleMLS ID #26069980, Christy L Colburn, Berkshire Hathaway HomeServices Select Properties. MARIS
- $379,9003 bd4 ba2.2k sqft503 Wycombe Dr, O'Fallon, MO 63366For SaleMLS ID #26068461, Rebecca A Klein, Move Realty. MARIS
- $389,9003 bd3 ba2.5k sqft525 Willow Valley Dr, O'Fallon, MO 63366For SaleMLS ID #26066054, Lynn B Storey, Hero Realty, LLC. MARIS
- $425,0004 bd3 ba2.5k sqft406 Winter Wind Dr, O'Fallon, MO 63366For SaleMLS ID #26067896, Brandon M McNamee, Mac Realty Group. MARIS
- $399,0002 bd2 ba1.8k sqft925 Daffodil Ridge Dr, O'Fallon, MO 63366For SaleMLS ID #26070700, Steve G Snarzyk, Trademark Real Estate, Inc. MARIS
- $425,0004 bd3 ba2.3k sqft1435 Soaring Eagle Dr, O'Fallon, MO 63366For SaleMLS ID #26058019, Mark & Neil Gellman, EXP Realty, LLC. MARIS
- $410,0003 bd2 ba2.8k sqft420 Bittersweet Dr, O'Fallon, MO 63366For SaleMLS ID #26047062, Mary T Serra-Poorman, Coldwell Banker Realty - Gundaker. MARIS
- $370,0004 bd3 ba2.7k sqft1025 Seine Dr, Lake Saint Louis, MO 63367For SaleMLS ID #26069419, Ben Lytle, Opendoor Brokerage LLC. MARIS
- $364,0003 bd3 ba2.1k sqft170 Autumn Chase Dr, O'Fallon, MO 63366For SaleMLS ID #26055138, Alli J Bilger, Hero Realty, LLC. MARIS
- $439,0004 bd3 ba2.6k sqft944 Daffodil Ridge Dr, O'Fallon, MO 63366For SaleMLS ID #26047625, Theresa M Juenger, Coldwell Banker Realty - Gundaker. MARIS
- $369,9003 bd3 ba2.7k sqft239 Park Ridge Dr #74B, O'Fallon, MO 63366For SaleMLS ID #26051531, David A Rohlfing, STL Buy & Sell, LLC. MARIS
- $500,0004 bd4 ba3.4k sqft701 Loretta Dr, O'Fallon, MO 63366For SaleMLS ID #26049740, Ian R Sanders, Luetkenhaus Properties. MARIS
- $499,0004 bd4 ba3.4k sqft759 Obrecht Ln, O'Fallon, MO 63366For SaleMLS ID #26064790, Maria A Partridge, Grassmuck Realty, LLC. MARIS
