October Savings: Receive $5,000 to use toward closing costs or a rate buy-down on this Move-In Ready Home! It is finished and waiting for you. Requires use of a Berks Homes Preferred Financial Resource Partner and Berks Settlement Services, LLC. Offer expires 10/31/26. See Sales Consultant for full details. Welcome home to this beautifully appointed Monterey, a Quick Move-In in Seiders Hill! With 1,932 total square feet of finished living space across the first floor and finished lower level, this home offers room to spread out and settle in. The heart of the home is a bright, open Kitchen with an Alternate Kitchen Package, a center island, quartz countertops, and a tile backsplash, flowing into a sunny Breakfast Room with a Triple Window Bay and an inviting Family Room. A flexible Study off the foyer is perfect for a home office or reading nook. Retreat to the Owner's Suite, complete with a walk-in closet and a spa-worthy Owner's Bath featuring a double bowl vanity and an upgraded sliding semi-frameless shower door. Two more bedrooms and a hall bath round out the first floor, with a convenient powder room on the lower level. Thoughtful details like an upgraded oak stair package, a LiftMaster garage door opener with myQ connectivity, and an Encode Smart Deadbolt make everyday living easy. Photos and renderings may include options and upgrades not reflected in the list price and may have been enhanced or virtually staged. Subdivision assessment is pending; taxes will be based on the improved lot and home. This Homeowner will enjoy the peace of mind of the Berks Homes 10-Year Limited Home Warranty.
New construction
Price cut: $5K (10/1)
$394,990
34 Sajer Rd Lot 45, Pottsville, PA 17901
3beds
1,932sqft
Single Family Residence
Built in 2026
0.34 Acres Lot
$394,200 Zestimate®
$204/sqft
$54/mo HOA
What's special
Quartz countertopsUpgraded oak stair packageInviting family roomSunny breakfast roomTriple window bayCenter islandTile backsplash
- 103 days
- 241
- 21
Zillow last checked:
Listing updated:
Listed by:
Gabriella Calloway 484-877-4902,
Berks Homes Realty, LLC (484) 339-4747
Source: Bright MLS,MLS#: PASK2027964
Facts & features
Interior
Bedrooms & bathrooms
- Bedrooms: 3
- Bathrooms: 3
- Full bathrooms: 2
- 1/2 bathrooms: 1
- Main level bathrooms: 2
- Main level bedrooms: 3
Basement
- Area: 635
Heating
- Forced Air, Heat Pump, Programmable Thermostat, Electric
Cooling
- Central Air, Electric
Appliances
- Included: Dishwasher, Disposal, Energy Efficient Appliances, Microwave, Oven/Range - Electric, Water Heater, Electric Water Heater
- Laundry: Hookup, Lower Level, Washer/Dryer Hookups Only
Features
- Bathroom - Stall Shower, Bathroom - Tub Shower, Bathroom - Walk-In Shower, Breakfast Area, Combination Dining/Living, Combination Kitchen/Dining, Combination Kitchen/Living, Family Room Off Kitchen, Open Floorplan, Kitchen Island, Pantry, Primary Bath(s), Recessed Lighting, Dry Wall
- Flooring: Carpet, Vinyl, Other
- Doors: Insulated
- Windows: Double Hung, Double Pane Windows, Energy Efficient, Low Emissivity Windows, Screens, Vinyl Clad
- Basement: Full,Interior Entry,Concrete,Heated,Exterior Entry,Walk-Out Access,Windows,Improved
- Has fireplace: No
Interior area
- Total structure area: 2,095
- Total interior livable area: 1,932 sqft
- Finished area above ground: 1,460
- Finished area below ground: 472
Property
Parking
- Total spaces: 4
- Parking features: Built In, Garage Faces Front, Garage Door Opener, Inside Entrance, Asphalt, Free, Attached, Driveway
- Attached garage spaces: 2
- Uncovered spaces: 2
- Details: Garage Sqft: 722
Accessibility
- Accessibility features: None
Features
- Levels: One
- Stories: 1
- Exterior features: Lighting
- Pool features: None
Lot
- Size: 0.34 Acres
Details
- Additional structures: Above Grade, Below Grade
- Parcel number: NO TAX RECORD
- Zoning: R
- Special conditions: Standard
Construction
Type & style
- Home type: SingleFamily
- Architectural style: Raised Ranch/Rambler
- Property subtype: Single Family Residence
Materials
- Batts Insulation, Concrete, Frame, Glass, Stick Built, Vinyl Siding, CPVC/PVC, Rough-In Plumbing
- Foundation: Concrete Perimeter, Passive Radon Mitigation
- Roof: Architectural Shingle,Asphalt,Fiberglass
Condition
- Excellent
- New construction: Yes
- Year built: 2026
Details
- Builder model: Monterey
- Builder name: Berks Homes, LLC
Utilities & green energy
- Electric: 200+ Amp Service, Circuit Breakers
- Sewer: Public Sewer
- Water: Public
Community & HOA
Community
- Security: Carbon Monoxide Detector(s), Smoke Detector(s)
- Subdivision: Seiders Hill
HOA
- Has HOA: Yes
- Services included: Common Area Maintenance, Management
- HOA fee: $54 monthly
Location
- Region: Pottsville
- Municipality: NORTH MANHEIM TWP
Financial & listing details
- Price per square foot: $204/sqft
- Date on market: 6/25/2026
- Listing agreement: Exclusive Right To Sell
- Listing terms: Bank Portfolio,Cash,Conventional,FHA,VA Loan
- Inclusions: Oven / Range, Dishwasher, Microwave & Disposal
- Ownership: Fee Simple
Estimated market value
$394,200
$374,000 - $414,000
$2,375/mo
Price history
| Date | Event | Price |
|---|---|---|
| 10/1/2026 | Price change | $394,990-1.3%$204/sqft |
Source:  Bright MLS #PASK2027964 Report a problem Bright MLS #PASK2027964 Report a problem | ||
| 9/17/2026 | Price change | $399,990-4.8%$207/sqft |
Source: Bright MLS #PASK2027964 Report a problem | ||
| 8/26/2026 | Price change | $419,990-1.2%$217/sqft |
Source: Bright MLS #PASK2027964 Report a problem | ||
| 8/4/2026 | Price change | $424,990+1.2%$220/sqft |
Source: Bright MLS #PASK2027964 Report a problem | ||
| 6/25/2026 | Listed for sale | $419,990$217/sqft |
Source: Bright MLS #PASK2027964 Report a problem | ||
Public tax history
Tax history is unavailable.
Monthly payment
Est. payment
Payment breakdown
Explore the cost of this home by adjusting the details. Changes won't be saved.Climate risks
Neighborhood: 17901
Nearby schools
Schools provided by the listing agent
- District: Blue Mountain
Source: Bright MLS. This data may not be complete. We recommend contacting the local school district to confirm school assignments for this home.
Similar homes
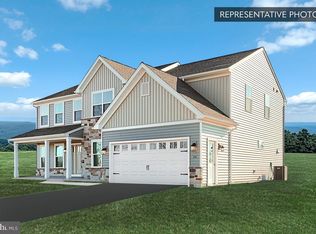
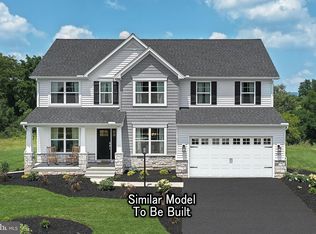
- $394,9903 bd3 ba1.9k sqft34 Sajer Rd, Pottsville, PA 17901New Construction
 Berks Homes
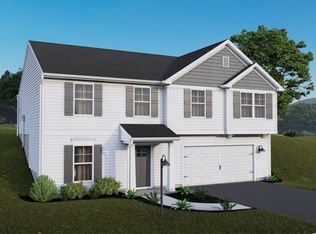
 - from $379,9904 bd3 ba2.1k sqftWhite Oak Plan, Seiders Hill, Pottsville, PA 17901New Construction
 Berks Homes
 - $389,9904 bd3 ba2.3k sqftBlack Cherry Plan At Seiders Hl, Pottsville, PA 17901New Construction

 MLS ID #PASK2025332, Gabriella Calloway, Berks Homes Realty, LLC. Bright MLS
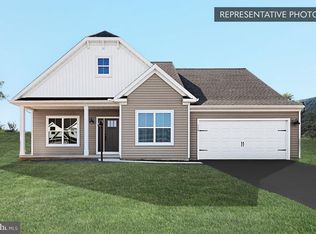
 - $409,9903 bd2 ba1.9k sqftJuliet Plan At Seiders Hl, Pottsville, PA 17901New Construction
 MLS ID #PASK2025342, Gabriella Calloway, Berks Homes Realty, LLC. Bright MLS
 - $404,9904 bd3 ba2.4k sqftBlue Ridge Plan At Seiders Hl, Pottsville, PA 17901New ConstructionMLS ID #PASK2025334, Gabriella Calloway, Berks Homes Realty, LLC. Bright MLS
- $369,9904 bd3 ba1.9k sqftSweet Birch Plan At Seiders Hl, Pottsville, PA 17901New ConstructionMLS ID #PASK2025344, Gabriella Calloway, Berks Homes Realty, LLC. Bright MLS
- $299,9993 bd2 ba2.1k sqft25 S 25th St, Pottsville, PA 17901For SaleMLS ID #PASK2029842, Jill Saunders, Saunders Real Estate. Bright MLS
- $384,9903 bd2 ba1.6k sqftAbbey Plan At Seiders Hl, Pottsville, PA 17901New ConstructionMLS ID #PASK2025328, Gabriella Calloway, Berks Homes Realty, LLC. Bright MLS
- $404,9903 bd3 ba2.7k sqftBrindlee Plan At Seiders Hl, Pottsville, PA 17901New ConstructionMLS ID #PASK2025336, Gabriella Calloway, Berks Homes Realty, LLC. Bright MLS
- $424,9904 bd3 ba2.7k sqftBeacon Pointe Plan At Seiders Hl, Pottsville, PA 17901New ConstructionMLS ID #PASK2025330, Gabriella Calloway, Berks Homes Realty, LLC. Bright MLS
- $415,0003 bd3 ba1.8k sqft1015 Willow Dr, Orwigsburg, PA 17961For SaleMLS ID #PASK2029786, Will Primeau, Ramus Realty Group. Bright MLS
- $489,0006 bd5 ba2.5k sqft1805 Mahantongo St, Pottsville, PA 17901For SaleMLS ID #PASK2028930, Don Schwartz, EXP Realty, LLC. Bright MLS
