Summer Savings: Save up to $15,000 on your To-Be-Built Home! Enjoy 50% off Selections and structural options (up to $30,000 in options, $15,000 max discount). Restrictions apply, contact agent for details. Expires 8/31/26. 🌟Welcome Home to the Charming Brindlee! This 3-bedroom, 2.5-bathroom new home is designed for modern living. Enjoy a spacious owner's suite on the first floor with a walk-in closet and bathroom. The family room connects seamlessly to the open kitchen and breakfast area. Customize the versatile flex space to fit your needs—a home office or playroom. Upstairs, find a cozy loft area and two more bedrooms with walk-in closets. Rest easy with a 10-year Builder's Warranty included. Schedule a showing today and make the Brindlee your forever home!🏠 📢This listing represents a base home plan that can be built in this community. The listed price reflects the base price only and does not include optional upgrades, lot premiums, or additional features, which may be available at an additional cost. Pricing, features, and availability are subject to change without notice.🚧 📸 Photos are of a similar model and may display upgrades not included in the listed price. Subdivision assessment is pending; MLS reflects zero taxes. Final taxes will be determined based on the improved lot and dwelling assessment.
New construction
Price cut: $7K (7/28)
$412,990
Brindlee Plan At Seiders Hl, Pottsville, PA 17901
3beds
2,772sqft
:
Get pre-qualified$2,791/mo
Single Family Residence
Built in 2026
-- sqft lot
$413,000 Zestimate®
$149/sqft
$54/mo HOA
What's special
Cozy loft areaVersatile flex spaceWalk-in closet
- 188 days |
- 70 |
- 3 |
Zillow last checked:
Listing updated:
Listed by:
Gabriella Calloway 484-877-4902,
Berks Homes Realty, LLC (484) 339-4747
Source: Bright MLS,MLS#: PASK2025336
Facts & features
Interior
Bedrooms & bathrooms
- Bedrooms: 3
- Bathrooms: 3
- Full bathrooms: 2
- 1/2 bathrooms: 1
- Main level bathrooms: 1
Basement
- Area: 1248
Heating
- ENERGY STAR Qualified Equipment, Forced Air, Heat Pump, Programmable Thermostat, Electric
Cooling
- Central Air, Heat Pump, Programmable Thermostat, Electric
Appliances
- Included: Dishwasher, Disposal, Energy Efficient Appliances, Microwave, Oven/Range - Electric, Water Heater, Electric Water Heater
- Laundry: Hookup, Upper Level, Washer/Dryer Hookups Only
Features
- Bathroom - Stall Shower, Bathroom - Tub Shower, Bathroom - Walk-In Shower, Breakfast Area, Combination Dining/Living, Combination Kitchen/Dining, Combination Kitchen/Living, Family Room Off Kitchen, Open Floorplan, Pantry, Primary Bath(s), Dry Wall
- Flooring: Carpet, Vinyl, Other
- Doors: Insulated
- Windows: Double Hung, Double Pane Windows, Energy Efficient, Low Emissivity Windows, Screens, Vinyl Clad, Transom
- Basement: Full,Interior Entry,Concrete,Sump Pump
- Has fireplace: No
Interior area
- Total structure area: 4,020
- Total interior livable area: 2,772 sqft
- Finished area above ground: 2,772
Property
Parking
- Total spaces: 4
- Parking features: Built In, Garage Faces Front, Inside Entrance, Asphalt, Free, Attached, Driveway
- Attached garage spaces: 2
- Uncovered spaces: 2
- Details: Garage Sqft: 480
Accessibility
- Accessibility features: None
Features
- Levels: Two
- Stories: 2
- Patio & porch: Porch
- Exterior features: Lighting
- Pool features: None
Details
- Additional structures: Above Grade
- Parcel number: NO TAX RECORD
- Zoning: R
- Special conditions: Standard
Construction
Type & style
- Home type: SingleFamily
- Architectural style: Traditional
- Property subtype: Single Family Residence
Materials
- Batts Insulation, Concrete, Frame, Glass, Rough-In Plumbing, Stick Built, Vinyl Siding
- Foundation: Concrete Perimeter, Passive Radon Mitigation
- Roof: Architectural Shingle,Asphalt,Fiberglass
Condition
- Excellent
- New construction: Yes
- Year built: 2026
Details
- Builder model: Brindlee
- Builder name: Berks Homes, LLC
Utilities & green energy
- Electric: 200+ Amp Service, Circuit Breakers
- Sewer: Public Sewer
- Water: Public
Community & HOA
Community
- Security: Carbon Monoxide Detector(s), Smoke Detector(s)
- Subdivision: Seiders Hill
HOA
- Has HOA: Yes
- Services included: Common Area Maintenance, Management
- HOA fee: $54 monthly
Location
- Region: Pottsville
- Municipality: NORTH MANHEIM TWP
Financial & listing details
- Price per square foot: $149/sqft
- Date on market: 2/1/2026
- Listing agreement: Exclusive Right To Sell
- Listing terms: Bank Portfolio,Cash,Conventional,FHA,VA Loan
- Inclusions: Oven / Range, Dishwasher, Microwave & Disposal
- Ownership: Fee Simple
Estimated market value
$413,000
$392,000 - $434,000
$3,080/mo
Price history
| Date | Event | Price |
|---|---|---|
| 7/28/2026 | Price change | $412,990-1.7%$149/sqft |
Source:  Bright MLS #PASK2025336 Report a problem Bright MLS #PASK2025336 Report a problem | ||
| 3/24/2026 | Price change | $419,990+1%$152/sqft |
Source: Bright MLS #PASK2025336 Report a problem | ||
| 2/1/2026 | Listed for sale | $415,990$150/sqft |
Source: Bright MLS #PASK2025336 Report a problem | ||
| 2/1/2026 | Listing removed | $415,990$150/sqft |
Source: Bright MLS #PASK2021916 Report a problem | ||
| 1/23/2026 | Price change | $415,990-1.2%$150/sqft |
Source: Bright MLS #PASK2021916 Report a problem | ||
| 1/2/2026 | Price change | $420,990+2.4%$152/sqft |
Source: Bright MLS #PASK2021916 Report a problem | ||
| 7/9/2025 | Price change | $410,990-1.2%$148/sqft |
Source: Bright MLS #PASK2021916 Report a problem | ||
| 6/19/2025 | Listed for sale | $415,990$150/sqft |
Source: Bright MLS #PASK2021916 Report a problem | ||
Public tax history
Tax history is unavailable.
Monthly payment
Est. payment
Payment breakdown
Explore the cost of this home by adjusting the details. Changes won't be saved.Climate risks
Neighborhood: 17901
Getting around
0 / 100
Car-DependentNearby schools
GreatSchools rating
- 5/10Blue Mountain Elementary WestGrades: K-5Distance: 4.2 mi
- 5/10Blue Mountain Middle SchoolGrades: 6-8Distance: 6.8 mi
- 7/10Blue Mountain High SchoolGrades: 9-12Distance: 4 mi
Schools provided by the listing agent
- District: Blue Mountain
Source: Bright MLS. This data may not be complete. We recommend contacting the local school district to confirm school assignments for this home.
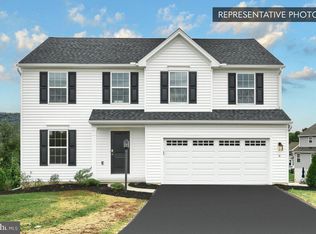
- $454,3424 bd3 ba3.2k sqft48 Sajer Rd LOT 73, Pottsville, PA 17901Sold
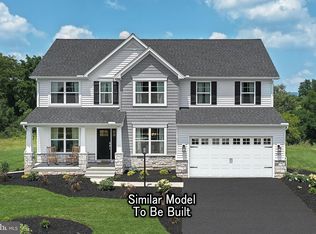
- $599,1054 bd4 ba3.7k sqft38 Sajer Rd LOT 77, Pottsville, PA 17901Pending
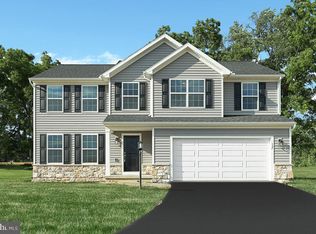
- $532,6584 bd4 ba3.1k sqft42 Sajer Rd LOT 76, Pottsville, PA 17901Pending
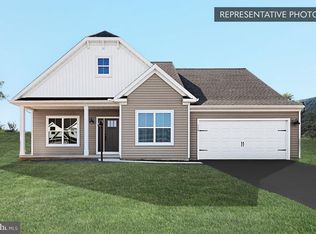
- $417,9903 bd2 ba1.9k sqftJuliet Plan At Seiders Hl, Pottsville, PA 17901New Construction
- $544,5103 bd3 ba3.3k sqft6 Quirk Dr LOT 53, Pottsville, PA 17901Pending
- $452,9904 bd3 ba2.9k sqftCopper Beech Plan At Seiders Hl, Pottsville, PA 17901New Construction
- $434,9904 bd4 ba2.6k sqft49 Sajer Rd LOT 59, Pottsville, PA 17901Pending
- $438,5074 bd3 ba2.5k sqft44 Sajer Rd LOT 75, Pottsville, PA 17901Sold
A local agent can set up tours, give advice and negotiate with sellers.
A local lender can help you make sure your offer is ready when you are.
Similar homes
- $424,9903 bd3 ba1.9k sqft34 Sajer Rd Lot 45, Pottsville, PA 17901New Construction

 MLS ID #PASK2027964, Gabriella Calloway, Berks Homes Realty, LLC. Bright MLS
 - $412,9904 bd3 ba2.4k sqftBlue Ridge Plan At Seiders Hl, Pottsville, PA 17901New ConstructionMLS ID #PASK2025334, Gabriella Calloway, Berks Homes Realty, LLC. Bright MLS
- from $419,9903 bd3 ba2.2k sqftBrindlee Plan, Seiders Hill, Pottsville, PA 17901New Construction
 Berks Homes
 - from $401,9903 bd2 ba1.6k sqftAbbey Plan, Seiders Hill, Pottsville, PA 17901New Construction
 Berks Homes
 - $392,9903 bd2 ba1.6k sqftAbbey Plan At Seiders Hl, Pottsville, PA 17901New ConstructionMLS ID #PASK2025328, Gabriella Calloway, Berks Homes Realty, LLC. Bright MLS
- from $399,9904 bd3 ba2.3k sqftBlack Cherry Plan, Seiders Hill, Pottsville, PA 17901New ConstructionBerks Homes
- $397,9904 bd3 ba2.3k sqftBlack Cherry Plan At Seiders Hl, Pottsville, PA 17901New ConstructionMLS ID #PASK2025332, Gabriella Calloway, Berks Homes Realty, LLC. Bright MLS
- from $434,9904 bd3 ba2.7k sqftBeacon Pointe Plan, Seiders Hill, Pottsville, PA 17901New ConstructionBerks Homes
- $432,9904 bd3 ba2.7k sqftBeacon Pointe Plan At Seiders Hl, Pottsville, PA 17901New ConstructionMLS ID #PASK2025330, Gabriella Calloway, Berks Homes Realty, LLC. Bright MLS
- from $389,9904 bd3 ba2.1k sqftWhite Oak Plan, Seiders Hill, Pottsville, PA 17901New ConstructionBerks Homes
- $309,0003 bd3 ba1.9k sqft14 Hillside Rd, Pottsville, PA 17901For SaleMLS ID #PASK2028806, Michael A. Becker, KW Empower. Bright MLS
- $417,9903 bd2 ba1.9k sqftJuliet Plan At Seiders Hl, Pottsville, PA 17901New ConstructionMLS ID #PASK2025342, Gabriella Calloway, Berks Homes Realty, LLC. Bright MLS
- from $454,9904 bd3 ba2.9k sqftCopper Beech Plan, Seiders Hill, Pottsville, PA 17901New ConstructionBerks Homes
- $494,9904 bd3 ba2.7k sqft57 Sajer Rd Lot 63, Pottsville, PA 17901New ConstructionBright MLS
- $452,9904 bd3 ba2.9k sqftCopper Beech Plan At Seiders Hl, Pottsville, PA 17901New ConstructionMLS ID #PASK2025340, Gabriella Calloway, Berks Homes Realty, LLC. Bright MLS
- from $419,9903 bd2 ba1.9k sqftJuliet Plan, Seiders Hill, Pottsville, PA 17901New ConstructionBerks Homes
- $325,0003 bd2 ba2.1k sqft1004 Maple St, Pottsville, PA 17901For SaleMLS ID #781976, Emily C. Schock, Bear Rock Realty LLC. GLVR
- from $379,9904 bd3 ba1.9k sqftSweet Birch Plan, Seiders Hill, Pottsville, PA 17901New ConstructionBerks Homes
- $377,9904 bd3 ba1.9k sqftSweet Birch Plan At Seiders Hl, Pottsville, PA 17901New ConstructionMLS ID #PASK2025344, Gabriella Calloway, Berks Homes Realty, LLC. Bright MLS
- $360,0004 bd3 ba1.9k sqftHiggins Building, Pottsville, PA 17901For SaleMLS ID #PASK2027514, Sharon Carroll, BHHS Homesale Realty - Schuylkill Haven. Bright MLS
