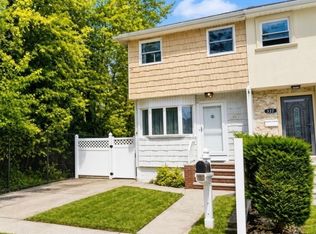
Bring your vision to 34 Shadow Lane, a detached three-bedroom home located in the sought after Oakwood neighborhood. Clean and well cared for, this home retains its original character and offers an opportunity to update the finishes to suit your style. The first floor features a living room, separate dining room with access to yard, eat-in kitchen, and convenient half bathroom. Wood flooring, ceiling beams, and decorative ironwork give the dining room a distinctive look, while the kitchen provides room for everyday dining. Upstairs, the primary bedroom includes an adjoining dressing area with closet storage and access to the shared full bathroom. Two additional bedrooms complete the sleeping accommodations. The basement provides additional recreation space, along with a laundry area, utility sink, and storage. Conveniently located near Amboy Road and The Boulevard shopping center in New Dorp, offering more than 40 shops, restaurants, services, and entertainment options, including ShopRite, Marshalls, Ulta, and Alamo Drafthouse Cinema.With its detached layout and established residential setting, 34 Shadow Lane offers a welcoming starting point for your next chapter.
For sale
$698,000
34 Shadow Ln, Staten Island, NY 10306
3beds
1,344sqft
Single Family Residence
Built in 1965
3,945 Square Feet Lot
$772,400 Zestimate®
$519/sqft
$-- HOA
What's special
- 6 days
- 1,298
- 105
Zillow last checked:
Listing updated:
Listed by:
DiTommaso Real Estate 718-667-8000,
Joann Impellizine 718-689-2611
Source: SIBOR,MLS#: 2606098
Facts & features
Interior
Bedrooms & bathrooms
- Bedrooms: 3
- Bathrooms: 2
- Full bathrooms: 1
- 1/2 bathrooms: 1
Heating
- Natural Gas, Forced Air
Cooling
- Central Air
Appliances
- Included: Dryer, Refrigerator, Washer
Features
- Ceiling Fan(s)
- Basement: Full,Partially Finished
Interior area
- Total structure area: 1,344
- Total interior livable area: 1,344 sqft
Video & virtual tour
Property
Parking
- Parking features: Driveway, Off Street
Features
- Levels: Two
- Stories: 2
- Patio & porch: Deck
- Fencing: Back Yard
Lot
- Size: 3,945 Square Feet
- Dimensions: 44 x 90
- Features: Back Yard
Details
- Parcel number: 43630025
- Zoning: R3-1
Construction
Type & style
- Home type: SingleFamily
- Architectural style: Colonial
- Property subtype: Single Family Residence
Materials
- Brick, Wood Siding
Condition
- Good
- New construction: No
- Year built: 1965
Utilities & green energy
- Electric: 220 Volts
- Sewer: Public Sewer
Community & HOA
Community
- Security: Carbon Monoxide Detector(s), Smoke Detector(s)
HOA
- Has HOA: No
Location
- Region: Staten Island
Financial & listing details
- Price per square foot: $519/sqft
- Tax assessed value: $652,000
- Annual tax amount: $6,814
- Date on market: 11/6/2026
- Listing agreement: Exclusive Right To Sell
Estimated market value
$772,400
$726,000 - $819,000
$3,511/mo
Price history
| Date | Event | Price |
|---|---|---|
| 11/6/2026 | Listed for sale | $698,000$519/sqft |
Source:  SIBOR #2606098 Report a problem | ||
Public tax history
| Year | Property taxes | Tax assessment |
|---|---|---|
| 2025 | $7,634 +6% | $39,120 +1.1% |
| 2024 | $7,202 | $38,700 -1.2% |
| 2023 | -- | $39,180 +1.6% |
| 2022 | -- | $38,580 -5.2% |
| 2021 | -- | $40,680 +10.1% |
| 2020 | $6,045 +6.7% | $36,960 +1.7% |
| 2019 | $5,666 | $36,360 +28.2% |
| 2018 | -- | $28,368 |
| 2017 | $5,783 +16.3% | $28,368 +1.4% |
| 2016 | $4,972 | $27,977 +6% |
| 2015 | $4,972 +19.2% | $26,394 +6% |
| 2014 | $4,170 | $24,900 +5.3% |
| 2013 | -- | $23,640 -4.8% |
| 2012 | -- | $24,840 +0.4% |
| 2011 | -- | $24,744 |
| 2010 | -- | $24,744 +2.3% |
| 2009 | -- | $24,188 +6% |
| 2008 | -- | $22,820 +4.4% |
| 2007 | -- | $21,856 +6% |
| 2006 | -- | $20,620 |
| 2005 | -- | $20,620 +2.3% |
| 2004 | -- | $20,157 +6% |
| 2003 | -- | $19,017 +4.4% |
| 2002 | -- | $18,214 +6% |
| 2001 | -- | $17,184 |
| 2000 | -- | $17,184 |
Find assessor info on the county website
Monthly payment
Climate risks
Neighborhood: Richmond Town

Similar homes
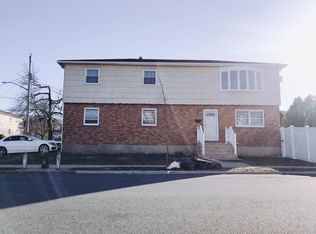
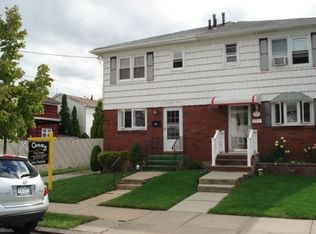
- $699,9993 bd2 ba1k sqft95 Ebony St, Staten Island, NY 10306For Sale
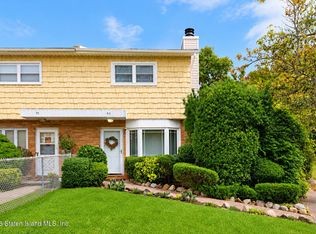 MLS ID #2605943, Alec Willis, Listing by: Tom Crimmins Realty, Ltd.. SIBOR
- $700,0003 bd4 ba1.6k sqft139 Cedar Grove Ct, Staten Island, NY 10306For Sale
 MLS ID #2606202, Filomena (Phyllis) Cangro, Listing by: DiTommaso Real Estate. SIBOR
- $699,0003 bd2 ba1.1k sqft160 Hett Ave, Staten Island, NY 10306For Sale
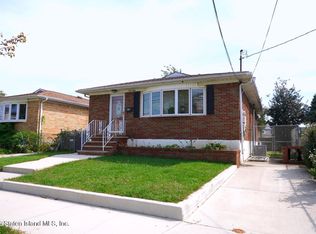 MLS ID #2605611, Dilshad Gillani, Listing by: Gillani Homes Inc.. SIBOR
- $718,0003 bd2 ba1.2k sqft329 Rudyard St, Staten Island, NY 10306For Sale
 MLS ID #2605416, Lauren Kellett, Listing by: Precious Properties Corp.. SIBOR
