Skip main navigation
Sold for $515,000
  • $515,000

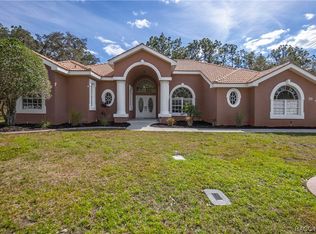
    34 Speceberry Cir, Homosassa, FL 34446

    4beds
    2,849sqft
    Single Family Residence
    Built in 2002
    0.29 Acres Lot
    $516,600 Zestimate®
    $181/sqft
    $3,131 Estimated rent

    Home value

    $516,600

    $491,000 - $542,000

    $3,131/mo

    Zestimate® history
    Loading
    Loading...

    Owner options

    List your home for rent

    $3,131/mo

    Rent Zestimate®

    Find your next renter with Zillow Rental Manager. Plus, with online applications, you can quickly screen prospective tenants – for free.

    Learn more

    $3,131/mo

    Rent Zestimate®

    Refinance and save

    $3,450/mo

    Est. payment

    Refinancing to a lower rate could help reduce your monthly payments and save thousands over the life of the loan.

    See today's rates

    $3,450/mo

    Est. payment

    Explore your selling options

    Work with a Zillow partner agent

    Leverage their expertise and Zillow's premium Showcase listings to get your home seen by more buyers.

    Get started

    List with your own agent

    Get your home in front of millions of buyers by listing it on Zillow.

    Learn how to do it

    Sell it yourself

    Take full control of how buyers see your home on Zillow by listing For Sale by Owner (FSBO).

    List your home

    What's special

    Spectacular propane heated poolOpen floor planLarge master closetsGarden tubBeautiful oak wood cabinetsMaster bedroomBig screen tv
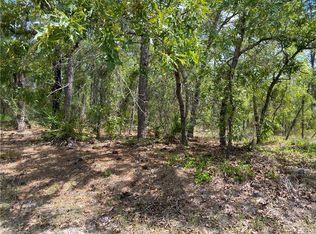
    Be DAZZLED with this sought after community of SUGARMILL WOODS ( CYPRESS VILLLAGE ) community. This location boasts of a warm and cozy feel, as well as secluded with larger land area. Open floor plan with a spacious airy feel and vaults to 10-ft. ceilings. The Great room has a spectacular built-in electrical fireplace. Central Vacuum Throughout entire house. Beautiful oak wood cabinets with ample storage space. There is upgraded water proof LVP flooring throughout the majority of the home. Open your pocket-sliders in the living room for all year entertainment and serenity of indoor/outdoor living. There are additional sliders in the master bedroom that walk out to the Lanai area. The master bedroom lends to large master closets and en-suite with a garden tub and separate shower. There are separate sinks for his and hers, and an additional distinct vanity. Included is a built in safe. The Lanai area consists of a spectacular propane heated pool, & spa with a big screen TV and seating area. The entertainment furniture and TV will convey. You and your family will immediately begin to enjoy entertaining year round. The over-sized garage allows for cars and golf cart for golfing at the nearby County Club. This area is the only Greenbelt neighborhood you will find in Homosassa Florida. Tampa International is less than an hour drive. Suncoast highway to Tampa is Conveniently located nearby. Easy access and minutes to the Gulf Beaches. Close to shopping, restaurants and medical. One of the best attractions to this location is a short drive to Crystal River where you can Kayak or swim with the Manatees!

    Zillow last checked:

    Listing updated:

    Listed by:

    Dawn Tillette 941-315-5949,

    EXIT KING REALTY 941-497-6060

    Bought with:

    Dawn Tillette, 3583614

    EXIT KING REALTY

    Source: Stellar MLS,MLS#: A4584780MLS LogoOriginating MLS: Venice

    Facts & features

    Interior

    Bedrooms & bathrooms
    • Bedrooms: 4
    • Bathrooms: 3
    • Full bathrooms: 3
    Rooms
    • Room types: Attic, Breakfast Room Separate, Dining Room, Living Room, Great Room
    Primary bedroom
    • Description: Room9
    • Features: Ceiling Fan(s), Walk-In Closet(s)
    • Level: First
    • Dimensions: 14x25
    Bedroom 2
    • Description: Room5
    • Features: Built-in Closet
    • Level: First
    • Dimensions: 10x13
    Bedroom 3
    • Description: Room6
    • Features: Built-in Closet
    • Level: First
    • Dimensions: 13x13
    Bedroom 4
    • Description: Room7
    • Features: Built-in Closet
    • Level: First
    • Dimensions: 12x13
    Primary bathroom
    • Description: Room8
    • Features: Dual Sinks, En Suite Bathroom, Exhaust Fan, Garden Bath, Makeup/Vanity Space, Tub with Separate Shower Stall
    • Level: First
    Dining room
    • Description: Room3
    • Features: Built-In Shelving
    • Level: First
    • Dimensions: 11x14
    Great room
    • Description: Room2
    • Level: First
    • Dimensions: 15.5x21
    Kitchen
    • Description: Room1
    • Features: Breakfast Bar, Pantry, Kitchen Island
    • Level: First
    • Dimensions: 17x23
    Living room
    • Description: Room4
    • Level: First
    • Dimensions: 12x15
    Heating
    • Electric
    Cooling
    • Central Air
    Appliances
    • Included: Oven, Cooktop, Dishwasher, Disposal, Dryer, Exhaust Fan, Microwave, Other, Range, Range Hood, Refrigerator, Washer
    • Laundry: Laundry Room
    Features
    • Built-in Features, Ceiling Fan(s), Central Vacuum, Eating Space In Kitchen, High Ceilings, Primary Bedroom Main Floor, Open Floorplan, Solid Surface Counters, Solid Wood Cabinets, Walk-In Closet(s)
    • Flooring: Carpet, Ceramic Tile, Luxury Vinyl
    • Doors: Sliding Doors
    • Windows: Blinds, Drapes, Rods, Shades, Window Treatments
    • Has fireplace: Yes
    • Fireplace features: Electric
    Interior area
    • Total structure area: 3,881
    • Total interior livable area: 2,849 sqft

    Property

    Parking
    • Total spaces: 3
    • Parking features: Driveway, Garage Door Opener, Guest, Off Street
    • Attached garage spaces: 3
    • Has uncovered spaces: Yes
    Features
    • Levels: One
    • Stories: 1
    • Exterior features: Rain Gutters
    • Has private pool: Yes
    • Pool features: Heated, Lighting, Screen Enclosure
    • Has spa: Yes
    • Spa features: Heated, In Ground
    • Has view: Yes
    • View description: Park/Greenbelt, Pool, Trees/Woods
    Lot
    • Size: 0.29 Acres
    • Features: Greenbelt, Near Golf Course
    Details
    • Parcel number: 18E20S130010003000240
    • Zoning: X
    • Special conditions: None

    Construction

    Type & style
    • Home type: SingleFamily
    • Architectural style: Traditional
    • Property subtype: Single Family Residence
    Materials
    • Block, Stucco
    • Foundation: Slab
    • Roof: Shingle
    Condition
    • New construction: No
    • Year built: 2002

    Utilities & green energy

    • Sewer: Public Sewer
    • Water: Public
    • Utilities for property: BB/HS Internet Available, Cable Available, Electricity Connected, Fiber Optics, Fire Hydrant, Propane, Public, Sewer Connected, Water Connected

    Community & HOA

    Community
    • Features: Deed Restrictions, Golf
    • Security: Fire Alarm, Security System, Smoke Detector(s)
    • Pet fee: $0 monthly
    • Subdivision: SUGARMILL WOODS CYPRESS VILLAGE
    HOA
    • Has HOA: Yes
    • Amenities included: Clubhouse, Fitness Center, Park
    • HOA fee: $9 monthly
    • HOA name: Jarrod Cruz
    • HOA phone: 352-382-1900
    Location
    • Region: Homosassa

    Financial & listing details

    • Price per square foot: $181/sqft
    • Tax assessed value: $426,068
    • Annual tax amount: $5,021
    • Date on market: 10/5/2023
    • Cumulative days on market: 6 days
    • Listing terms: Cash,Conventional,FHA
    • Ownership: Fee Simple
    • Total actual rent: 0
    • Electric utility on property: Yes
    • Road surface type: Paved

    Price history

    DateEventPrice
    11/29/2023Sold$515,000-4.5%$181/sqft
    Source: Stellar MLS #A4584780 Report a problem
    10/12/2023Pending sale$539,000$189/sqft
    Source: Stellar MLS #A4584780 Report a problem
    10/5/2023Listed for sale$539,000+86.5%$189/sqft
    Source: Stellar MLS #A4584780 Report a problem
    3/24/2021Listing removed--
    Source: Owner Report a problem
    5/16/2014Listing removed$289,000$101/sqft
    Source: Owner Report a problem
    5/9/2014Listed for sale$289,000+15.6%$101/sqft
    Source: Owner Report a problem
    5/5/2014Sold$250,000-10.7%$88/sqft
    Source: Realtors Association of Citrus County #706539 Report a problem
    11/8/2013Listed for sale$280,000-3.4%$98/sqft
    Source: Key 1 Realty, Inc. ERA #706539 Report a problem
    10/3/2013Listing removed$290,000$102/sqft
    Source: ERA Key I Realty, Inc. #703889 Report a problem
    7/9/2013Price change$290,000-1.7%$102/sqft
    Source: ERA Key I Realty, Inc. #703889 Report a problem
    6/1/2013Price change$295,000-1.3%$104/sqft
    Source: Key 1 Realty, Inc. ERA #357689 Report a problem
    5/31/2013Price change$299,000+1.4%$105/sqft
    Source: Owner Report a problem
    1/24/2013Price change$295,000-1.7%$104/sqft
    Source: Key 1 Realty, Inc. ERA #357689 Report a problem
    9/16/2012Price change$300,000+0.3%$105/sqft
    Source: Key 1 Realty, Inc. ERA #357689 Report a problem
    6/19/2012Price change$299,000-3.5%$105/sqft
    Source: Owner Report a problem
    5/10/2012Price change$310,000-99%$109/sqft
    Source: Owner Report a problem
    5/7/2012Price change$31,000,000+10236.8%$10,881/sqft
    Source: Owner Report a problem
    1/8/2012Price change$299,9000%$105/sqft
    Source: RE/MAX Realty One #353033 Report a problem
    11/9/2011Price change$300,000-9.1%$105/sqft
    Source: Key 1 Realty, Inc. ERA #351025 Report a problem
    9/29/2011Price change$330,000+10%$116/sqft
    Source: Owner Report a problem
    9/8/2011Listed for sale$300,000-14.3%$105/sqft
    Source: Key 1 Realty, Inc. ERA #351025 Report a problem
    4/14/2011Listing removed$350,000$123/sqft
    Source: Key 1 Realty, Inc. ERA #342718 Report a problem
    11/22/2010Price change$350,000-2.8%$123/sqft
    Source: Key 1 Realty, Inc. ERA #342718 Report a problem
    10/3/2010Price change$360,000-4%$126/sqft
    Source: Key 1 Realty, Inc. ERA #342718 Report a problem
    6/23/2010Listed for sale$375,000-6%$132/sqft
    Source: Key 1 Realty, Inc. ERA #342718 Report a problem
    7/24/2009Listing removed$399,000$140/sqft
    Source: e-List.me #3000257 Report a problem
    6/30/2009Listed for sale$399,000+43.5%$140/sqft
    Source: e-List.me #3000257 Report a problem
    8/6/2003Sold$278,000+3%$98/sqft
    Source: Public Record Report a problem
    9/13/2001Sold$270,000+2600%$95/sqft
    Source: Public Record Report a problem
    4/4/2000Sold$10,000$4/sqft
    Source: Public Record Report a problem

    Public tax history

    YearProperty taxesTax assessment
    2025$5,540 +3.8%$395,646 +2.9%
    2024$5,336 -7.7%$384,496 +10.6%
    2023$5,779 +15.1%$347,630 +10%
    2022$5,021 +15.8%$316,027 +10%
    2021$4,337 +10.5%$287,297 +10%
    2020$3,925 +0.7%$261,179 +2.4%
    2019$3,897 -1.1%$255,130 +0.5%
    2018$3,941 $253,921 +6.3%
    2017$3,941 +3.7%$238,958 +4.2%
    2016$3,799 +0.3%$229,228 +5.2%
    2015$3,789 +2.5%$217,903 +3.9%
    2014$3,697 +21.9%$209,770 -0.8%
    2013$3,032 +1.5%$211,480 -5.5%
    2012$2,987 -5%$223,901 -3.7%
    2011$3,144 +3.8%$232,510 +1.5%
    2010$3,030 -16.2%$229,074 -11.2%
    2009$3,617 -4.6%$258,064 -4.6%
    2008$3,789 +0.4%$270,478 +3%
    2007$3,776 -1%$262,600 +2.5%
    2006$3,813 -6.3%$256,200 +2.9%
    2005$4,069 -1.1%$248,900 +3%
    2004$4,113 +46.4%$241,600 +36.6%
    2003$2,808 +2%$176,900 +2.4%
    2002$2,753 +1900%$172,800 +2518.2%
    2000$138 $6,600
    Find assessor info on the county website

    Neighborhood: Sugarmill Woods

    Nearby schools

    GreatSchools rating
    Schools provided by the listing agent
    • Elementary: Lecanto Primary School
    • Middle: Lecanto Middle School
    • High: Lecanto High School

    Source: Stellar MLS. This data may not be complete. We recommend contacting the local school district to confirm school assignments for this home.

    Get a cash offer in 3 minutes
    Find out how much your home could sell for in as little as 3 minutes with a no-obligation cash offer.
    Estimated market value
    $516,600
    Get a cash offer in 3 minutes
    Find out how much your home could sell for in as little as 3 minutes with a no-obligation cash offer.
    Estimated market value
    $516,600