Skip main navigation
Sold for $299,000
  • Zestimate®
    $299,000

    35 SPECEBERRY CIRCLE, HOMOSASSA, FL 34446

    3beds
    2,035sqft
    Single Family Residence
    Built in 2019
    0.27 Acres Lot
    $299,000 Zestimate®
    $147/sqft
    $2,095 Estimated rent

    Home value

    $299,000

    $257,000 - $347,000

    $2,095/mo

    Zestimate® history
    Loading
    Loading...

    Owner options

    List your home for rent

    $2,095/mo

    Rent Zestimate®

    Find your next renter with Zillow Rental Manager. Plus, with online applications, you can quickly screen prospective tenants – for free.

    Learn more

    $2,095/mo

    Rent Zestimate®

    Refinance and save

    $2,154/mo

    Est. payment

    Refinancing to a lower rate could help reduce your monthly payments and save thousands over the life of the loan.

    See today's rates

    $2,154/mo

    Est. payment

    Explore your selling options

    Work with a Zillow partner agent

    Leverage their expertise and Zillow's premium Showcase listings to get your home seen by more buyers.

    Get started

    List with your own agent

    Get your home in front of millions of buyers by listing it on Zillow.

    Learn how to do it

    Sell it yourself

    Take full control of how buyers see your home on Zillow by listing For Sale by Owner (FSBO).

    List your home

    What's special

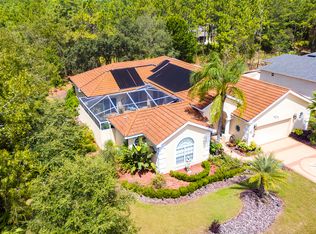
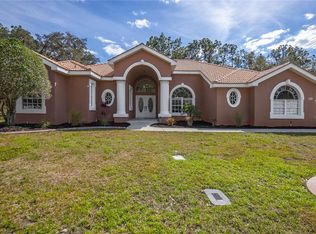
    HUGE HUGE HUGE PRICE CHANGE! SELLERS SAY "BRING YOUR OFFER!" SEE INTERACTIVE FLOOR PLAN LINK! This Modern 2,035 SQ FT 2019 Ranch Home sits on a Private Greenbelt in Sought-After Cypress Village in the Sugarmill Woods Community. Motivated Sellers! Discover your dream. Built in November 2019, this contemporary 2,035 sq ft split-floor plan ranch home offers the perfect blend of modern comfort and maintenance-free living. Vaulted Ceilings! Flex/Office room, Plus 3 bedrooms & a formal dining room. Eat-in nook in the kitchen! No need to worry about upgrades—this home features stylish upgrades, including luxury vinyl plank flooring and ceramic tile throughout. Master bedroom has 2 walk-in closets & a walk-in linen closet in master bath with 2 separate counters/sinks! Large walk-in shower w/ glass door. Step out into your Spacious 32' x 14' Screened Lanai: Relax in comfort with a panoramic view of your private backyard, which backs up to a serene, wooded greenbelt. This Modern Split Plan features a thoughtful layout that provides privacy for residents and guests. Enjoy peace of mind with modern construction standards & Transferable remainder of 10-year builder structural warranty from 11/2019. Amenities: Located in the esteemed Cypress Village within Sugarmill Woods, this home offers access to a vibrant, active lifestyle at the Oak Village Sports Complex, where you can enjoy swimming, tennis, pickleball, and a fitness center. & Citrus National Golf Club: Access 36 holes of championship golf in a beautiful setting. Enjoy dining options at the Sugarmill Woods Country Club. This is a welcoming community for all ages, & a location that provides easy access to the Suncoast Parkway for convenient travel to Tampa and surrounding areas. Don't miss the opportunity to live in this pristine home on the Nature Coast!

    Zillow last checked:

    Listing updated:

    Listed by:

    LouAnn Papp 352-613-4532,

    UNLOCK REALTY GROUP INC 470-509-3301

    Bought with:

    Non-Member Agent

    STELLAR NON-MEMBER OFFICE

    Source: Stellar MLS,MLS#: OM724948MLS LogoOriginating MLS: Ocala - Marion

    Facts & features

    Interior

    Bedrooms & bathrooms
    • Bedrooms: 3
    • Bathrooms: 2
    • Full bathrooms: 2
    Primary bedroom
    • Features: Dual Sinks, En Suite Bathroom, Exhaust Fan, Other, Shower No Tub, Walk-In Closet(s)
    • Level: First
    • Area: 218.4 Square Feet
    • Dimensions: 18.2x12
    Bedroom 2
    • Features: Built-in Closet
    • Level: First
    • Area: 149.64 Square Feet
    • Dimensions: 11.6x12.9
    Bedroom 3
    • Features: Coat Closet
    • Level: First
    • Area: 137.76 Square Feet
    • Dimensions: 11.11x12.4
    Balcony porch lanai
    • Features: No Closet
    • Level: First
    • Area: 448 Square Feet
    • Dimensions: 32x14
    Den
    • Features: No Closet
    • Level: First
    • Area: 94.4 Square Feet
    • Dimensions: 11.8x8
    Dining room
    • Level: First
    • Area: 110.4 Square Feet
    • Dimensions: 12x9.2
    Kitchen
    • Features: Breakfast Bar
    • Level: First
    Living room
    • Features: Breakfast Bar, No Closet
    • Level: First
    • Area: 399.84 Square Feet
    • Dimensions: 23.8x16.8
    Heating
    • Electric, Heat Pump
    Cooling
    • Central Air
    Appliances
    • Included: Dishwasher, Microwave, Range, Refrigerator
    • Laundry: Laundry Room
    Features
    • Built-in Features, Kitchen/Family Room Combo, Open Floorplan, Tray Ceiling(s), Vaulted Ceiling(s), Walk-In Closet(s)
    • Flooring: Luxury Vinyl, Tile
    • Doors: Sliding Doors
    • Windows: Window Treatments
    • Has fireplace: No
    Interior area
    • Total structure area: 2,832
    • Total interior livable area: 2,035 sqft

    Property

    Parking
    • Total spaces: 2
    • Parking features: Garage - Attached
    • Attached garage spaces: 2
    Features
    • Levels: One
    • Stories: 1
    • Exterior features: Irrigation System, Rain Gutters
    • Has view: Yes
    • View description: Park/Greenbelt
    Lot
    • Size: 0.27 Acres
    • Dimensions: 100 x 120
    • Features: Greenbelt, Landscaped
    Details
    • Parcel number: 18E20S130010002900040
    • Zoning: PDR
    • Special conditions: None

    Construction

    Type & style
    • Home type: SingleFamily
    • Architectural style: Contemporary
    • Property subtype: Single Family Residence
    Materials
    • Block, Stucco
    • Foundation: Slab
    • Roof: Shingle
    Condition
    • New construction: No
    • Year built: 2019

    Utilities & green energy

    • Sewer: Public Sewer
    • Water: Public
    • Utilities for property: BB/HS Internet Available, Electricity Connected, Fire Hydrant, Phone Available

    Community & HOA

    Community
    • Pet fee: $0 monthly
    • Subdivision: SUGARMILL WOODS CYPRESS VILLAGE
    HOA
    • Has HOA: Yes
    • Amenities included: Golf Course
    • HOA fee: $12 monthly
    • HOA name: CYPRESS VILLAGE/JAROD BEEBE
    Location
    • Region: Homosassa

    Financial & listing details

    • Price per square foot: $147/sqft
    • Tax assessed value: $283,533
    • Annual tax amount: $2,594
    • Date on market: 5/27/2026
    • Cumulative days on market: 94 days
    • Listing terms: Cash,Conventional,FHA,VA Loan
    • Ownership: Fee Simple
    • Total actual rent: 0
    • Electric utility on property: Yes
    • Road surface type: Paved

    Price history

    DateEventPrice
    9/15/2026Sold$299,000-1.9%$147/sqft
    Source: Stellar MLS #OM724948 Report a problem
    9/1/2026Pending sale$304,900$150/sqft
    Source: Stellar MLS #OM724948 Report a problem
    8/24/2026Price change$304,900-1.5%$150/sqft
    Source: Realtors Association of Citrus County #854771 Report a problem
    8/10/2026Price change$309,500-1.7%$152/sqft
    Source: Realtors Association of Citrus County #854771 Report a problem
    7/17/2026Price change$315,000-3.1%$155/sqft
    Source: Realtors Association of Citrus County #854771 Report a problem
    6/16/2026Price change$324,999-3%$160/sqft
    Source: Realtors Association of Citrus County #854771 Report a problem
    6/2/2026Price change$335,000-1.5%$165/sqft
    Source: Stellar MLS #OM724948 Report a problem
    5/27/2026Listed for sale$339,990+72.2%$167/sqft
    Source: Realtors Association of Citrus County #854771 Report a problem
    11/20/2019Sold$197,400$97/sqft
    Source: Public Record Report a problem

    Public tax history

    YearProperty taxesTax assessment
    2025$2,594 +5%$199,799 +2.9%
    2024$2,472 +2.6%$194,168 +3%
    2023$2,410 +8.7%$188,513 +4.2%
    2022$2,216 +4.2%$180,877 +3%
    2021$2,127 +2.9%$175,609 +1.4%
    2020$2,068 +1193.9%$173,184 +2047.9%
    2019$160 +9.9%$8,063 +10%
    2018$145 $7,330 -18.6%
    2017$145 -17.5%$9,000
    2016$176 -3%$9,000 -25.6%
    2015$182 -14.1%$12,100 +46.8%
    2014$212 +12.2%$8,245 -3%
    2013$189 -2.2%$8,500 -11.5%
    2012$193 -0.3%$9,605 +0.1%
    2011$193 -30.2%$9,600 -37%
    2010$277 -0.5%$15,228 -1.2%
    2009$278 +0.6%$15,416
    2008$277 -57.8%$15,416 -61.5%
    2007$655 -13.1%$40,000 -10.7%
    2006$754 +92.9%$44,800 +119.6%
    2005$391 +96.3%$20,400 +119.4%
    2004$199 +11.2%$9,300 +9.4%
    2003$179 +1.7%$8,500 +3.7%
    2002$176 +27.8%$8,200 +24.2%
    2000$138 $6,600
    Find assessor info on the county website

    Neighborhood: Sugarmill Woods

    Nearby schools

    GreatSchools rating
    Schools provided by the listing agent
    • Elementary: Lecanto Primary School
    • Middle: Lecanto Middle School
    • High: Lecanto High School

    Source: Stellar MLS. This data may not be complete. We recommend contacting the local school district to confirm school assignments for this home.

    Get a cash offer in 3 minutes
    Find out how much your home could sell for in as little as 3 minutes with a no-obligation cash offer.
    Estimated market value

    $299,000

    Get a cash offer in 3 minutes
    Find out how much your home could sell for in as little as 3 minutes with a no-obligation cash offer.
    Estimated market value

    $299,000