Skip main navigation
Sold for $790,000
  • $790,000

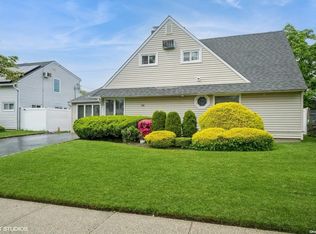
    34 Sprucewood Drive, Levittown, NY 11756

    5beds
    2,590sqft
    Single Family Residence, Residential
    Built in 1951
    6,000 Square Feet Lot
    $844,000 Zestimate®
    $305/sqft
    $4,189 Estimated rent

    Home value

    $844,000

    $760,000 - $937,000

    $4,189/mo

    Zestimate® history
    Loading
    Loading...

    Owner options

    List your home for rent

    $4,189/mo

    Rent Zestimate®

    Find your next renter with Zillow Rental Manager. Plus, with online applications, you can quickly screen prospective tenants – for free.

    Learn more

    $4,189/mo

    Rent Zestimate®

    Refinance and save

    $5,215/mo

    Est. payment

    Refinancing to a lower rate could help reduce your monthly payments and save thousands over the life of the loan.

    See today's rates

    $5,215/mo

    Est. payment

    Explore your selling options

    Work with a Zillow partner agent

    Leverage their expertise and Zillow's premium Showcase listings to get your home seen by more buyers.

    Get started

    List with your own agent

    Get your home in front of millions of buyers by listing it on Zillow.

    Learn how to do it

    Sell it yourself

    Take full control of how buyers see your home on Zillow by listing For Sale by Owner (FSBO).

    List your home

    What's special

    Peaceful yardHome officeBonus roomEntertainment spaceFive generously sized bedroomsQuiet tree lined streetPlenty of storage
    Welcome to 34 Sprucewood Drive A Spacious Expanded Ranch in the Heart of Levittown! Discover the perfect blend of comfort and functionality in this beautifully expanded 5-bedroom, 2-bath ranch, offering an impressive 2,590 square feet of living space. Nestled on a quiet tree lined street with a mid block location. Step inside to a warm and inviting living room, the fireplace is perfect for chilly evenings. The thoughtfully designed layout includes a bright and spacious den, offering great flexibility for a bonus room, home office, or entertainment space. This kitchen is built for convenience, featuring two pantries, two refrigerators and plenty of storage to keep everything organized and within reach. With five generously sized bedrooms, there's plenty of room for guests or even a dedicated hobby or work-from-home space. Two full bathrooms provide added comfort and ease for daily living. Outside, enjoy a peaceful yard with room to entertain, garden, or simply unwind. Schedule your private showing today!

    Zillow last checked:

    Listing updated:

    Listed by:

    William Rahner SRES 516-382-5387,

    RE/MAX Reliance 516-755-7595

    Bought with:

    Yanting Yang, 10401330714

    Welhome Realty Inc

    Source: OneKey® MLS as distributed by MLS GRID,MLS#: 847338MLS Logo

    Facts & features

    Interior

    Bedrooms & bathrooms
    • Bedrooms: 5
    • Bathrooms: 2
    • Full bathrooms: 2
    Bedroom 1
    • Level: First
    Bedroom 2
    • Level: First
    Bedroom 3
    • Level: Second
    Bedroom 5
    • Level: Second
    Bathroom 1
    • Level: First
    Bathroom 2
    • Level: Second
    Bathroom 4
    • Level: Second
    Bonus room
    • Level: First
    Dining room
    • Level: First
    Kitchen
    • Level: First
    Living room
    • Level: First
    Heating
    • Baseboard, Oil
    Cooling
    • Ductless, Wall/Window Unit(s)
    Appliances
    • Included: Dishwasher, Dryer, Electric Oven, Refrigerator, Washer
    Features
    • First Floor Bedroom, Ceiling Fan(s), Eat-in Kitchen, Pantry
    • Flooring: Carpet, Laminate
    • Has basement: No
    • Attic: Storage
    • Number of fireplaces: 1
    Interior area
    • Total structure area: 2,590
    • Total interior livable area: 2,590 sqft

    Property

    Parking
    • Parking features: Driveway
    • Has uncovered spaces: Yes
    Lot
    • Size: 6,000 Square Feet
    • Dimensions: 60 x 100
    • Features: Back Yard, Landscaped, Near Public Transit, Near School, Near Shops, Sprinklers In Front
    Details
    • Parcel number: 2089513780000050
    • Special conditions: None

    Construction

    Type & style
    • Home type: SingleFamily
    • Architectural style: Exp Ranch
    • Property subtype: Single Family Residence, Residential
    Materials
    • Vinyl Siding
    Condition
    • Year built: 1951

    Utilities & green energy

    • Sewer: Public Sewer
    • Water: Public
    • Utilities for property: Electricity Connected, Sewer Connected, Trash Collection Public, Water Connected

    Community & HOA

    HOA
    • Has HOA: No
    Location
    • Region: Levittown

    Financial & listing details

    • Price per square foot: $305/sqft
    • Tax assessed value: $516
    • Annual tax amount: $15,729
    • Date on market: 4/10/2025
    • Cumulative days on market: 14 days
    • Listing agreement: Exclusive Right To Sell
    • Electric utility on property: Yes

    Price history

    DateEventPrice
    7/2/2025Sold$790,000+1.9%$305/sqft
    Source: OneKey® MLS as distributed by MLS GRID #847338 Report a problem
    4/26/2025Pending sale$775,000$299/sqft
    Source: OneKey® MLS as distributed by MLS GRID #847338 Report a problem
    4/24/2025Listing removed$775,000$299/sqft
    Source: OneKey® MLS as distributed by MLS GRID #847338 Report a problem
    4/10/2025Listed for sale$775,000$299/sqft
    Source: OneKey® MLS as distributed by MLS GRID #847338 Report a problem

    Public tax history

    YearProperty taxesTax assessment
    2024-- $488 -0.8%
    2023-- $492 -5.6%
    2022-- $521
    2021$10,087 +7.2%--
    2020$9,410 +20.9%$560 -6.7%
    2019$7,787 $600 -6.3%
    2018$7,787 -22.5%$640 -5.9%
    2017$10,053 -0.8%$680 -5.6%
    2016$10,131 +219.3%$720 -5.3%
    2015$3,173 +3.8%$760 -5%
    2013$3,057 -7.5%$800 -9.1%
    2012$3,307 -51.6%$880 +5.1%
    2011$6,832 -2.8%$837 -9.7%
    2010$7,027 $927 -18%
    2009-- $1,130 +5.1%
    2008-- $1,075 +1.1%
    2006-- $1,063 -36.1%
    2005-- $1,663 -40%
    2004-- $2,772 -5.4%
    2003-- $2,929 -48.6%
    2002-- $5,700
    2001-- $5,700
    2000-- $5,700
    Find assessor info on the county website

    Neighborhood: 11756

    Nearby schools

    GreatSchools rating
    Schools provided by the listing agent
    • Elementary: Gardiners Avenue School
    • Middle: Jonas E Salk Middle School
    • High: Gen Douglas Macarthur Senior Hs

    Source: OneKey® MLS as distributed by MLS GRID. This data may not be complete. We recommend contacting the local school district to confirm school assignments for this home.

    Get a cash offer in 3 minutes
    Find out how much your home could sell for in as little as 3 minutes with a no-obligation cash offer.
    Estimated market value
    $844,000
    Get a cash offer in 3 minutes
    Find out how much your home could sell for in as little as 3 minutes with a no-obligation cash offer.
    Estimated market value
    $844,000