Skip main navigation
Sold for $595,000
  • $595,000

    36 Sprucewood Drive, Levittown, NY 11756

    4beds
    --sqft
    Single Family Residence, Residential
    Built in 1951
    6,000 Square Feet Lot
    $714,300 Zestimate®
    $--/sqft
    $4,541 Estimated rent

    Home value

    $714,300

    $679,000 - $750,000

    $4,541/mo

    Zestimate® history
    Loading
    Loading...

    Owner options

    List your home for rent

    $4,541/mo

    Rent Zestimate®

    Find your next renter with Zillow Rental Manager. Plus, with online applications, you can quickly screen prospective tenants – for free.

    Learn more

    $4,541/mo

    Rent Zestimate®

    Refinance and save

    $3,927/mo

    Est. payment

    Refinancing to a lower rate could help reduce your monthly payments and save thousands over the life of the loan.

    See today's rates

    $3,927/mo

    Est. payment

    Explore your selling options

    Work with a Zillow partner agent

    Leverage their expertise and Zillow's premium Showcase listings to get your home seen by more buyers.

    Get started

    List with your own agent

    Get your home in front of millions of buyers by listing it on Zillow.

    Learn how to do it

    Sell it yourself

    Take full control of how buyers see your home on Zillow by listing For Sale by Owner (FSBO).

    List your home

    What's special

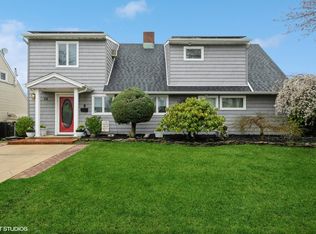
    ...Welcome To 36 Sprucewood Dr. This Sweet 4 Bedroom 1. 1/2 Bath "Levit Style Ranch" Sits On A Beautifully Maintained Property . Features Include,Town Pool Close By, Lvf Flooring, Sliding Door To Deck, Wood Burning Fireplace W/ Stainless Steel Liner, In-Ground Sprinklers, Roof 10 Years young, Park Like Yard And Grounds... Close To All, Make This House Your Next Home!!!, Additional information: Appearance:Excellent,Separate Hotwater Heater:N

    Zillow last checked:

    Listing updated:

    Listed by:

    Jill Abby Proct 516-679-0510,

    Realty Advisors Inc 516-826-1111

    Bought with:

    Jan Baldeo, 10401350680

    LAFFEY REAL ESTATE

    Source: OneKey® MLS as distributed by MLS GRID,MLS#: L3552337MLS Logo

    Facts & features

    Interior

    Bedrooms & bathrooms
    • Bedrooms: 4
    • Bathrooms: 2
    • Full bathrooms: 1
    • 1/2 bathrooms: 1
    Bedroom 1
    • Description: 2.Bedrooms 1/2 Bath
    • Level: Second
    Other
    • Description: Kitchen,Living Room, Sliding Door To Deck Formal Dining Room,2.Bath
    • Level: First
    Heating
    • Baseboard, Hot Water, Oil
    Appliances
    • Included: Oil Water Heater
    Features
    • Eat-in Kitchen, Formal Dining, First Floor Bedroom, Master Downstairs, Pantry
    • Has basement: No
    • Attic: Partial
    • Number of fireplaces: 1

    Property

    Parking
    • Parking features: Driveway, Private
    • Has uncovered spaces: Yes
    Features
    • Levels: Two
    • Patio & porch: Deck
    • Fencing: Fenced
    Lot
    • Size: 6,000 Square Feet
    • Dimensions: 60 x 100
    • Features: Near Public Transit, Near School, Sprinklers In Front, Sprinklers In Rear
    Details
    • Parcel number: 2089513780000040

    Construction

    Type & style
    • Home type: SingleFamily
    • Architectural style: Ranch
    • Property subtype: Single Family Residence, Residential
    Materials
    • Vinyl Siding
    Condition
    • Year built: 1951

    Utilities & green energy

    • Sewer: Public Sewer
    • Water: Public

    Community & HOA

    HOA
    • Has HOA: No
    • Amenities included: Park
    Location
    • Region: Levittown

    Financial & listing details

    • Tax assessed value: $387,000
    • Annual tax amount: $13,913
    • Date on market: 5/16/2024
    • Listing agreement: Exclusive Right To Lease

    Price history

    DateEventPrice
    7/2/2024Sold$595,000+2.8%
    Source: OneKey® MLS as distributed by MLS GRID #L3552337 Report a problem
    6/6/2024Pending sale$579,000
    Source: OneKey® MLS as distributed by MLS GRID #3552337 Report a problem
    5/21/2024Listing removed--
    Source: OneKey® MLS as distributed by MLS GRID #3552337 Report a problem
    5/16/2024Listed for sale$579,000
    Source: OneKey® MLS as distributed by MLS GRID #3552337 Report a problem

    Public tax history

    YearProperty taxesTax assessment
    2024-- $387 +2.1%
    2023-- $379 -5%
    2022-- $399
    2021$4,845 -21.7%--
    2020$6,189 -4.5%$403 -6.5%
    2019$6,482 $431 -6.3%
    2018$6,482 -2.7%$460 -5.9%
    2017$6,663 -0.7%$489 -5.6%
    2016$6,710 +193.8%$518 -5.3%
    2015$2,284 -14.7%$547 -22%
    2013$2,679 +1.7%$701
    2012$2,634 -29.7%$701
    2011$3,749 -31.9%$701 -8.1%
    2010$5,503 $763 -13.4%
    2009-- $881 +1.3%
    2008-- $870 -2.2%
    2006-- $890 -35.3%
    2005-- $1,376 -37.6%
    2004-- $2,206
    2003-- $2,206 -45.5%
    2002-- $4,050
    2001-- $4,050
    2000-- $4,050
    Find assessor info on the county website

    Neighborhood: 11756

    Nearby schools

    GreatSchools rating
    Schools provided by the listing agent
    • Elementary: Gardiners Avenue School
    • Middle: Jonas E Salk Middle School
    • High: Gen Douglas Macarthur Senior Hs

    Source: OneKey® MLS as distributed by MLS GRID. This data may not be complete. We recommend contacting the local school district to confirm school assignments for this home.

    Get a cash offer in 3 minutes
    Find out how much your home could sell for in as little as 3 minutes with a no-obligation cash offer.
    Estimated market value
    $714,300
    Get a cash offer in 3 minutes
    Find out how much your home could sell for in as little as 3 minutes with a no-obligation cash offer.
    Estimated market value
    $714,300