Welcome to this beautiful townhouse style condo in the lovely Mystic Pines complex. At entry level you will find foyer, access to one car attached garage with storage loft and coat closet. Living area has an open floor plan and beautiful hardwood floors, kitchen with new stainless appliances, large living room and dining area, and half bath. Bedroom level has two spacious bedrooms, both with en-suite baths and walk in closets, and laundry room with new washer and dryer. Basement is beautifully finished with 9" ceilings and egress window. Private elevator is accessible from all floors. Rear deck off living room has a lovely view of the park like grounds. Complex has a clubhouse, gym and in-ground pool. Quiet location away from roadways. Close to beaches, shops, restaurants and ferries to Fire Island. Please note this is an age restricted unit 55+., Additional information: Appearance:Excellent,Interior Features:Efficiency Kitchen,Min Age:55
Sold for $625,000
$625,000
34 Torrey Pine Lane #34, Bay Shore, NY 11706
2beds
1,494sqft
Condominium, Residential
Built in 2005
-- sqft lot
$686,900 Zestimate®
$418/sqft
$3,508 Estimated rent
Home value
$686,900
$653,000 - $721,000
$3,508/mo
Zestimate® history
Owner options
List your home for rent
$3,508/mo
Rent Zestimate®
Find your next renter with Zillow Rental Manager. Plus, with online applications, you can quickly screen prospective tenants – for free.
$3,508/mo
Rent Zestimate®
Refinance and save
$4,322/mo
Est. payment
Refinancing to a lower rate could help reduce your monthly payments and save thousands over the life of the loan.
$4,322/mo
Est. payment
Explore your selling options
Work with a Zillow partner agent
Leverage their expertise and Zillow's premium Showcase listings to get your home seen by more buyers.
Get startedList with your own agent
Get your home in front of millions of buyers by listing it on Zillow.
Learn how to do itSell it yourself
Take full control of how buyers see your home on Zillow by listing For Sale by Owner (FSBO).
List your homeWhat's special
Zillow last checked:
Listing updated:
Listed by:
Sandra Mathis GRI CBR,
Century 21 AA Realty 516-826-8100
Bought with:
Daisy Wright, 10401344709
HomeSmart Premier Living Rlty
Source: OneKey® MLS as distributed by MLS GRID,MLS#: L3565096
Facts & features
Interior
Bedrooms & bathrooms
- Bedrooms: 2
- Bathrooms: 3
- Full bathrooms: 2
- 1/2 bathrooms: 1
Other
- Description: Full, Finished.
- Level: Basement
Other
- Description: Entrance Foyer, Coat Closet, Access to Garage.
- Level: First
Other
- Description: LR, DR, Kitchen, Powder Room.
- Level: First
Other
- Description: 'Primary Bedroom with WIC and Full Bath, Guest Bedroom with WIC and Full Bath, Laundry.
- Level: Second
Heating
- Forced Air
Cooling
- Central Air
Appliances
- Included: Dishwasher, Dryer, Microwave, Refrigerator, Washer, Gas Water Heater
- Laundry: Washer/Dryer Hookup
Features
- Cathedral Ceiling(s), Primary Bathroom
- Flooring: Hardwood
- Basement: Finished,Full
- Attic: Partial
Interior area
- Total structure area: 1,494
- Total interior livable area: 1,494 sqft
Property
Parking
- Total spaces: 1
- Parking features: Attached, Driveway
- Garage spaces: 1
- Has uncovered spaces: Yes
Features
- Levels: Three Or More
Lot
- Size: 871 Square Feet
- Features: Near School, Near Shops
Details
- Parcel number: 0500416010100077000
Construction
Type & style
- Home type: Condo
- Property subtype: Condominium, Residential
Materials
- Vinyl Siding
Condition
- Year built: 2005
Details
- Builder model: Townhouse
Utilities & green energy
- Sewer: Public Sewer
- Water: Public
- Utilities for property: Trash Collection Public
Community & HOA
Community
- Features: Clubhouse, Pool
- Senior community: Yes
- Subdivision: Mystic Piness
HOA
- Has HOA: No
- Amenities included: Elevator(s)
- Services included: Maintenance Structure, Maintenance Grounds, Trash, Water
- HOA name: Greenview Prop
- HOA phone: 631-666-4040
Location
- Region: Bay Shore
Financial & listing details
- Price per square foot: $418/sqft
- Annual tax amount: $11,360
- Date on market: 11/21/2024
- Listing agreement: Exclusive Right To Sell
- Inclusions: , Dishwasher, Dryer, Microwave, Oven/Range, Refrigerator, Washer
Price history
| Date | Event | Price |
|---|---|---|
| 10/8/2024 | Sold | $625,000+5%$418/sqft |
Source:  OneKey® MLS as distributed by MLS GRID #L3565096 Report a problem OneKey® MLS as distributed by MLS GRID #L3565096 Report a problem | ||
| 7/30/2024 | Pending sale | $595,000$398/sqft |
Source: OneKey® MLS as distributed by MLS GRID #3565096 Report a problem | ||
| 7/11/2024 | Listed for sale | $595,000$398/sqft |
Source: OneKey® MLS as distributed by MLS GRID #3565096 Report a problem | ||
Public tax history
Tax history is unavailable.
Neighborhood: 11706
Nearby homes
- $610,5002 bd3 ba-- sqft34 Torrey Pine Ln, Bay Shore, NY 11706Off Market
- $700,0002 bd3 ba1.4k sqft36 Torrey Pine Ln, Bay Shore, NY 11706Sold
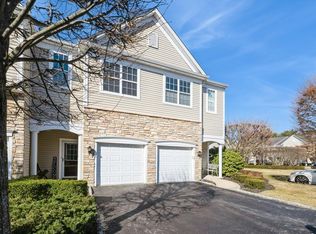
- $---- bd-- ba-- sqft32 Torrey Pine Ln, Bay Shore, NY 11706Off Market
- $624,9002 bd2 ba-- sqft38 Torrey Pine Ln, Bay Shore, NY 11706Off Market

- $644,9002 bd4 ba-- sqft30 Torrey Pine Ln, Bay Shore, NY 11706Off Market
- $635,0002 bd3 ba2k sqft28 Torrey Pine Ln, Bay Shore, NY 11706Sold
- $646,1002 bd3 ba1.4k sqft15 Virginia Pine Ln, Bay Shore, NY 11706Off Market
- $---- bd-- ba-- sqft35 Torrey Pine Ln, Bay Shore, NY 11706Off Market
- $627,6002 bd2 ba-- sqft17 Virginia Pine Ln, Bay Shore, NY 11706Off Market
Nearby schools
GreatSchools rating
- 5/10South Country SchoolGrades: 3-5Distance: 0.6 mi
- 5/10Bay Shore Middle SchoolGrades: 6-8Distance: 2.1 mi
- 6/10Bay Shore Senior High SchoolGrades: 9-12Distance: 1.6 mi
Schools provided by the listing agent
- Elementary: Gardiner Manor School
- Middle: Bay Shore Middle School
- High: Bay Shore Senior High School
Source: OneKey® MLS as distributed by MLS GRID. This data may not be complete. We recommend contacting the local school district to confirm school assignments for this home.
Get a cash offer in 3 minutes
Find out how much your home could sell for in as little as 3 minutes with a no-obligation cash offer.
Estimated market value
$686,900
Get a cash offer in 3 minutes
Find out how much your home could sell for in as little as 3 minutes with a no-obligation cash offer.
Estimated market value
$686,900
- New York
- Suffolk County
- Bay Shore
- 11706
- 34 Torrey Pine Lane Unit 34
Nearby cities
Nearby zip codes
Other Bay Shore Topics
