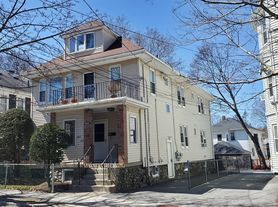
Recently renovated unit (as of Summer of 2026) with shiny oak hardwood floors throughout the house, spacious 4 bedrooms, 2 full bathrooms, full size living and dining rooms with natural woodwork, plus sun-room/office room, conveniently located on two levels of 2nd and 3rd floors of a 2 family house.
In a heart of Belmont with a walking distance to Wellington Elementary School, Chenery Middle School, Belmont High School and right between Waverley Square, Cushing Square and Belmont Center, walking distance to Commuter Rail Stations, MBTA Bus Routes 73, 74 and 75, approximately 300 feet away from grassy fields and playgrounds at Belmont Parkour Park, Town Field and Beech Street Sunday Farmer Stands Market near Beech Street Center (see the map image attached).
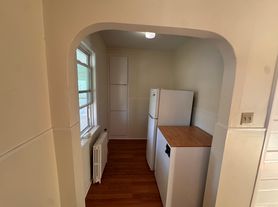
An updated eat-in-kitchen with granite counter-top, restaurant style faucet and sink, garbage disposal, dishwasher, gas stove, refrigerator and a full laundry next to the kitchen pantry..
Gas heating and hot water heater systems are both coming with a pre-paid by the owner reliable maintenance plan and experienced technicians.
Both bathrooms are updated and fully tiled with new vanity and toilets, new dimmable fan-lights with remote controls.
All brand new windows, roof and skylights, rear deck facing grassy backyard.
With 3+ driveway parking spaces available
Pets maybe allowed upon landlords approval.
Must see - too many things to describe...
A minimum 1 year lease term requirement. No smoking. Plenty of parking, 3+ driveway spots may be available.
All utility bills are paid by renters/tenants.
Apartment for rent
Accepts Zillow applicationsSpecial offer
$4,200/mo
34 Upland Rd, Belmont, MA 02478
4beds
2,000sqft
This listing now includes required monthly fees in the total monthly price. Price shown reflects the lease term provided. Learn more|
Apartment
Available now
Cats, small dogs OK
In unit laundry
Off street parking
Baseboard
What's special
Garbage disposalGas stoveNatural woodwork
- 11 days |
- -- |
- -- |
Zillow last checked:
Listing updated:
Travel times
Facts & features
Interior
Bedrooms & bathrooms
- Bedrooms: 4
- Bathrooms: 2
- Full bathrooms: 2
Heating
- Baseboard
Appliances
- Included: Dishwasher, Dryer, Oven, Refrigerator, Washer
- Laundry: In Unit
Features
- Flooring: Hardwood, Tile
Interior area
- Total interior livable area: 2,000 sqft
Property
Parking
- Parking features: Off Street
- Details: Contact manager
Features
- Patio & porch: Patio
Construction
Type & style
- Home type: Apartment
- Property subtype: Apartment
Building
Management
- Pets allowed: Yes
Community & HOA
Location
- Region: Belmont
Financial & listing details
- Lease term: 1 Year
Price history
| Date | Event | Price |
|---|---|---|
| 8/2/2026 | Price change | $4,200-14.3%$2/sqft |
Source: Zillow Rentals Report a problem | ||
| 7/21/2026 | Listed for rent | $4,900+133.3%$2/sqft |
Source: Zillow Rentals Report a problem | ||
| 10/22/2020 | Listing removed | $2,100$1/sqft |
Source: Zillow Rental Manager Report a problem | ||
| 9/24/2020 | Listed for rent | $2,100-4.5%$1/sqft |
Source: Zillow Rental Manager Report a problem | ||
| 8/1/2020 | Listing removed | $2,200$1/sqft |
Source: Zillow Rental Manager Report a problem | ||
| 6/25/2020 | Listed for rent | $2,200$1/sqft |
Source: Zillow Rental Manager Report a problem | ||
Neighborhood: 02478
Nearby schools
GreatSchools rating
- 8/10Roger Wellington Elementary SchoolGrades: PK-3Distance: 0.5 mi
- 9/10Belmont Middle SchoolGrades: 7-8Distance: 0.9 mi
- 10/10Belmont High SchoolGrades: 9-12Distance: 0.7 mi
Nearby apartments for rent


Similar homes for rent


- Special offer! No Last Month Rent Requirements