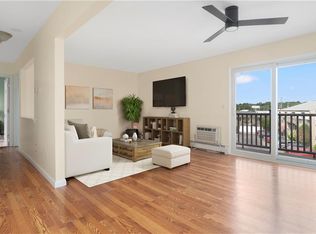
Welcome to 34 Village Court in Remington Pond Village! If you're looking for a well-maintained condominium community with low HOA fees, look no further. This desirable third-floor unit features an open-concept living and dining area with access to a private patio/deck, perfect for relaxing or entertaining. The kitchen offers a spacious pantry Kitchen cabinets Galore with Plenty of Counter Space, while the two generously sized bedrooms provide ample closet space. The full bathroom includes the convenience of an in-unit front-loading washer and dryer. New owner will also have a secured storage unit, this complex Is well maintained and professionally managed Enjoy easy, low-maintenance living in a prime location! This condo is within walking distance of great restaurants, shopping, and everyday amenities. Conveniently situated just off Route 2 with easy highway access, you're only minutes from downtown East Greenwich. Don't miss this fantastic opportunity to own in Remington Pond Village!
For sale
$249,900
34 Village Ct #34, West Warwick, RI 02893
2beds
784sqft
:
Get pre-qualified$1,904/mo
Condominium
Built in 1988
-- sqft lot
$247,700 Zestimate®
$319/sqft
$175/mo HOA
What's special
Kitchen cabinets galoreSpacious pantryAmple closet spaceTwo generously sized bedrooms
- 8 days |
- 517 |
- 37 |
Zillow last checked:
Listing updated:
Listed by:
Victoria Calabro 401-639-1637,
JPAR Prime Real Estate
Source: StateWide MLS RI,MLS#: 1418367
Facts & features
Interior
Bedrooms & bathrooms
- Bedrooms: 2
- Bathrooms: 1
- Full bathrooms: 1
Bedroom 1
- Level: First
Bedroom 2
- Level: First
Bathroom
- Level: First
Dining area
- Level: First
Family room
- Level: First
Kitchen
- Level: First
Other
- Level: First
Heating
- Natural Gas, Baseboard
Cooling
- Individual Unit
Appliances
- Included: Gas Water Heater, Tankless Water Heater, Dishwasher, Dryer, Disposal, Microwave, Oven/Range, Washer
- Laundry: Common Area, In Building, In Unit
Features
- Wall (Cermaic), Wall (Dry Wall), Wall (Plaster), Insulation (Unknown), Ceiling Fan(s)
- Flooring: Ceramic Tile, Hardwood, Carpet
- Windows: Insulated Windows
- Basement: None
- Has fireplace: No
- Fireplace features: None
Interior area
- Total structure area: 784
- Total interior livable area: 784 sqft
- Finished area above ground: 784
- Finished area below ground: 0
Video & virtual tour
Property
Parking
- Total spaces: 1
- Parking features: No Garage, Assigned
Features
- Stories: 3
- Entry location: First Floor Access,Third Floor or higher Access
- Patio & porch: Deck
Details
- Other equipment: Cable TV, Intercom
Construction
Type & style
- Home type: Condo
- Property subtype: Condominium
Materials
- Ceramic, Dry Wall, Plaster, Vinyl Siding
- Foundation: Unknown
Condition
- New construction: No
- Year built: 1988
Utilities & green energy
- Electric: 100 Amp Service
- Water: Public
- Utilities for property: Sewer Connected, Water Connected
Community & HOA
Community
- Features: Near Public Transport, Commuter Bus, Highway Access, Hospital, Interstate, Public School, Restaurants, Near Shopping
HOA
- Has HOA: No
- HOA fee: $175 monthly
Location
- Region: West Warwick
Financial & listing details
- Price per square foot: $319/sqft
- Annual tax amount: $2,726
- Date on market: 7/20/2026
Estimated market value
$247,700
$235,000 - $260,000
$2,839/mo
Price history
| Date | Event | Price |
|---|---|---|
| 7/20/2026 | Listed for sale | $249,900$319/sqft |
Source:  StateWide MLS RI #1418367 Report a problem StateWide MLS RI #1418367 Report a problem | ||
| 7/19/2026 | Listing removed | $249,900$319/sqft |
Source: StateWide MLS RI #1417571 Report a problem | ||
| 7/10/2026 | Listed for sale | $249,900$319/sqft |
Source: StateWide MLS RI #1417571 Report a problem | ||
Public tax history
Tax history is unavailable.
Monthly payment
Est. payment
Payment breakdown
Explore the cost of this home by adjusting the details. Changes won't be saved.Climate risks
Neighborhood: 02893
Nearby schools
GreatSchools rating
- 4/10John F. Deering Middle SchoolGrades: 5-8Distance: 1.8 mi
- 3/10West Warwick High SchoolGrades: 9-12Distance: 1.8 mi
- 6/10Greenbush Elementary SchoolGrades: K-4Distance: 1.4 mi
- $227,0002 bd1 ba784 sqft34 Village Ct, West Warwick, RI 02893Sold

- $248,8002 bd1 ba840 sqft32 Village Ct, West Warwick, RI 02893Off Market
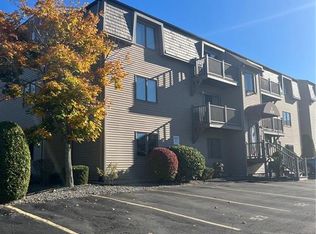
- $210,0002 bd1 ba784 sqft36 Village Ct, West Warwick, RI 02893Sold
- $248,9002 bd1 ba784 sqft30 Village Ct, West Warwick, RI 02893Off Market
- $219,1001 bd1 ba670 sqft38 Village Ct, West Warwick, RI 02893Off Market
- $213,5001 bd1 ba670 sqft28 Village Ct, West Warwick, RI 02893Off Market
- $213,3001 bd1 ba670 sqft40 Village Ct, West Warwick, RI 02893Off Market
- $222,3001 bd1 ba670 sqft26 Village Ct, West Warwick, RI 02893Off Market
A local agent can set up tours, give advice and negotiate with sellers.
A local lender can help you make sure your offer is ready when you are.
Similar homes
- $165,0001 bd1 ba676 sqftLondon Arms, West Warwick, RI 02893For Sale
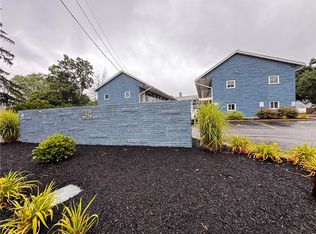
 MLS ID #1417287, Lynn Forlini, REMAX Revolution. StateWide MLS RI
 - $159,9001 bd1 ba650 sqftLondon Arms, West Warwick, RI 02893For Sale
 MLS ID #1416682, Frank Denette, Keller Williams Coastal. StateWide MLS RI
 - $159,9001 bd1 ba598 sqftLondon House, West Warwick, RI 02893For Sale
 MLS ID #1408459, Janet Audet, Coldwell Banker Realty. StateWide MLS RI
 - $345,0002 bd1 ba1k sqft61 W Warwick Ave, West Warwick, RI 02893For Sale
 MLS ID #1417124, Kyle Seyboth, Century 21 Limitless. StateWide MLS RI
 - $275,0002 bd1 ba870 sqftGarden View Condos, Cranston, RI 02920For SaleMLS ID #1415607, Hollie Curtis, JMG RHODE ISLAND. StateWide MLS RI
- $359,0002 bd1 ba1.1k sqft4646 Post Rd Condos, Warwick, RI 02818For SaleMLS ID #1418704, Sydelle Stinson, The Hennessy Group. StateWide MLS RI
- $249,0003 bd1 ba944 sqft77 Huron St, Warwick, RI 02889For SaleMLS ID #1416722, Raymond Horbert, Jr., Williams & Stuart Real Estate. StateWide MLS RI
- $327,0002 bd2 ba1k sqftGreenbrier Condominiums, Warwick, RI 02886For SaleMLS ID #1418164, Regina Hosey, Williams & Stuart Real Estate. StateWide MLS RI
- $305,9002 bd1 ba1.1k sqftWater View Condos, Warren, RI 02885For SaleMLS ID #1418209, Derek Greene, The Greene Realty Group. StateWide MLS RI
- $234,9002 bd1 ba640 sqft181 Ayoho Rd, Coventry, RI 02816For SaleMLS ID #11818959, Rachel Sanville, Your Home Sold Guaranteed Realty, The Nathan Clark Team. My State MLS
- $250,0002 bd1 ba1k sqftCountry Lane Estates, Providence, RI 02904For SaleMLS ID #1415480, Zhiyu Ding, Longvin Realty Inc. StateWide MLS RI
- $305,0002 bd1 ba1k sqftGreenwich Bay, Warwick, RI 02886For SaleMLS ID #1418362, Jane Furr, Keller Williams Boston SW. StateWide MLS RI
- $269,9002 bd1 ba900 sqftWoodland Estates Condominiums, Johnston, RI 02919For SaleMLS ID #1417194, Eva DeCosta, Williams & Stuart Real Estate. StateWide MLS RI
- $252,5002 bd1 ba744 sqftCedar Crest, Smithfield, RI 02828For SaleMLS ID #1414321, Mark Ryan, Residential Properties Ltd.. StateWide MLS RI
- $255,0001 bd1 ba640 sqftBlackstone Landing, Pawtucket, RI 02860For SaleMLS ID #1418387, Jared Granda, Century 21 Envoy. StateWide MLS RI
- $229,9002 bd1 ba900 sqftThe Charles, Lincoln, RI 02865For SaleMLS ID #1414783, Paul Voccola, First Choice Real Estate Group. StateWide MLS RI
- $214,9002 bd1 ba975 sqft19 Warren Ave APT 5, North Providence, RI 02911For SaleMLS ID #11873220, Rachel Sanville, Your Home Sold Guaranteed Realty, The Nathan Clark Team. My State MLS
- $229,9002 bd1 ba748 sqftAtlantic Condominiums, Fall River, MA 02724For SaleMLS ID #73543413, David Silva, RE/MAX River's Edge. MLS PIN
- $190,0002 bd1 ba756 sqftStonebrook, Warwick, RI 02889For SaleMLS ID #1417553, Justin Freitas, CENTURY 21 Gonsalves - Pastore. StateWide MLS RI
- $275,0003 bd1 ba986 sqftPortland, Providence, RI 02907For SaleMLS ID #1417390, Charles Marine, Heavens Realty. StateWide MLS RI
