Step into this welcoming townhouse style unit located in Greenbrier Condominiums, where a comfortable layout and low-maintenance living come together in a peaceful setting. The main floor features a generous open-concept living and dining room with warm hardwood floors, a great space for entertaining and relaxing. The bright eat-in kitchen has direct access to a private deck, extending your living space outdoors for dining, quiet evenings, or simply enjoying the fresh air. A convenient half bath completes the main level. Upstairs, you’ll find an oversized primary bedroom with dual closets and access to the second floor full bath - creating a semi ensuite experience. A comfortable second bedroom provides flexibility for guests, a home office, or den. The integral one car garage with laundry adds everyday ease along with the opportunity for extra storage. This home delivers the layout you want, space you need, and relaxed lifestyle you’ll love – all in a tranquil community setting. Reach out for a showing before it’s gone!
For sale
$327,000
351 New London Ave Unit 106, Warwick, RI 02886
2beds
1,024sqft
:
Get pre-qualified$2,452/mo
Townhouse
Built in 1987
-- sqft lot
$-- Zestimate®
$319/sqft
$300/mo HOA
What's special
Semi ensuite experienceBright eat-in kitchenComfortable second bedroomPrivate deckOversized primary bedroomWarm hardwood floorsDual closets
- 5 days |
- 517 |
- 29 |
Likely to sell faster than
Zillow last checked:
Listing updated:
Listed by:
Regina Hosey 401-942-0200,
Williams & Stuart Real Estate
Source: StateWide MLS RI,MLS#: 1418164
Facts & features
Interior
Bedrooms & bathrooms
- Bedrooms: 2
- Bathrooms: 2
- Full bathrooms: 1
- 1/2 bathrooms: 1
Bedroom
- Level: Second
Bedroom
- Level: Second
Bathroom
- Level: First
Bathroom
- Level: Second
Dining area
- Level: First
Kitchen
- Level: First
Other
- Level: Lower
Living room
- Level: First
Storage
- Level: Lower
Heating
- Natural Gas, Forced Air
Cooling
- Central Air
Appliances
- Included: Gas Water Heater, Dishwasher, Dryer, Range Hood, Oven/Range, Refrigerator, Washer
- Laundry: In Unit
Features
- Plumbing (Mixed), Ceiling Fan(s)
- Flooring: Ceramic Tile, Hardwood, Laminate, Carpet
- Basement: Partial,Interior and Exterior,Unfinished,Laundry,Storage Space
- Has fireplace: No
- Fireplace features: None
Interior area
- Total structure area: 1,024
- Total interior livable area: 1,024 sqft
- Finished area above ground: 1,024
- Finished area below ground: 0
Property
Parking
- Total spaces: 2
- Parking features: Integral, Assigned
- Attached garage spaces: 1
Features
- Stories: 2
- Entry location: First Floor Access,Private Entry
- Patio & porch: Deck
Lot
- Features: Paved
Details
- Parcel number: WARWM252B0007L0006
Construction
Type & style
- Home type: Townhouse
- Property subtype: Townhouse
Materials
- Vinyl Siding
- Foundation: Block, Concrete Perimeter
Condition
- New construction: No
- Year built: 1987
Utilities & green energy
- Electric: 100 Amp Service
- Utilities for property: Sewer Connected, Water Connected
Community & HOA
Community
- Features: Near Public Transport, Golf, Highway Access, Hospital, Near Shopping
- Subdivision: West Valley
HOA
- Has HOA: No
- HOA fee: $300 monthly
Location
- Region: Warwick
Financial & listing details
- Price per square foot: $319/sqft
- Tax assessed value: $218,300
- Annual tax amount: $3,174
- Date on market: 7/22/2026
Estimated market value
Not available
Estimated sales range
Not available
Not available
Price history
| Date | Event | Price |
|---|---|---|
| 7/22/2026 | Listed for sale | $327,000+104.5%$319/sqft |
Source:  StateWide MLS RI #1418164 Report a problem StateWide MLS RI #1418164 Report a problem | ||
| 12/17/2010 | Listing removed | $159,900$156/sqft |
Source: Williams and Stuart Real Estate #975173 Report a problem | ||
| 12/1/2010 | Price change | $159,900-3%$156/sqft |
Source: Williams and Stuart Real Estate #975173 Report a problem | ||
| 11/4/2010 | Price change | $164,900-8.3%$161/sqft |
Source: Williams and Stuart Real Estate #975173 Report a problem | ||
| 9/17/2010 | Listed for sale | $179,900+55.8%$176/sqft |
Source: Williams and Stuart Real Estate #975173 Report a problem | ||
| 6/29/2001 | Sold | $115,500+20.9%$113/sqft |
Source: Public Record Report a problem | ||
| 11/20/2000 | Sold | $95,500+12.4%$93/sqft |
Source: Public Record Report a problem | ||
| 1/3/1995 | Sold | $85,000$83/sqft |
Source: Public Record Report a problem | ||
Public tax history
| Year | Property taxes | Tax assessment |
|---|---|---|
| 2025 | $3,159 | $218,300 |
| 2024 | $3,159 +2% | $218,300 |
| 2023 | $3,098 +19.4% | $218,300 +57.6% |
| 2022 | $2,594 | $138,500 |
| 2021 | $2,594 | $138,500 |
| 2020 | $2,594 | $138,500 |
| 2019 | $2,594 +6.7% | $138,500 +18.5% |
| 2018 | $2,432 +2.8% | $116,900 |
| 2017 | $2,366 | $116,900 |
| 2016 | $2,366 -13.1% | $116,900 -11% |
| 2015 | $2,724 +3.4% | $131,300 |
| 2014 | $2,634 +1.4% | $131,300 |
| 2013 | $2,598 | $131,300 |
Find assessor info on the county website
Monthly payment
Est. payment
Payment breakdown
Explore the cost of this home by adjusting the details. Changes won't be saved.Climate risks
Neighborhood: 02886
Nearby schools
GreatSchools rating
- 7/10Scott SchoolGrades: K-5Distance: 1.1 mi
- 5/10Winman Junior High SchoolGrades: 6-8Distance: 1.4 mi
- 5/10Toll Gate High SchoolGrades: 9-12Distance: 1.4 mi
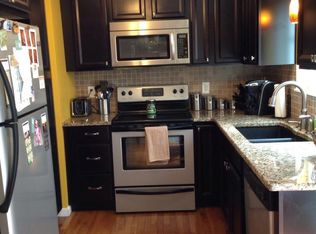
- $325,0002 bd2 ba1.4k sqft351 New London Ave UNIT 606, Warwick, RI 02886Sold
- $306,4002 bd1 ba1k sqft351 New London Ave UNIT 403, Warwick, RI 02886Off Market
- $336,4002 bd1 ba1.2k sqft351 New London Ave UNIT 605, Warwick, RI 02886Off Market
- $326,8002 bd1 ba1.1k sqft351 New London Ave UNIT 601, Warwick, RI 02886Off Market
- $344,0002 bd2 ba1.2k sqft351 New London Ave UNIT 604, Warwick, RI 02886Off Market
- $329,0002 bd1 ba1.1k sqft351 New London Ave UNIT 108, Warwick, RI 02886Off Market
- $344,0002 bd2 ba1.2k sqft351 New London Ave UNIT 201, Warwick, RI 02886Off Market
- $326,3002 bd1 ba1.1k sqft351 New London Ave UNIT 506, Warwick, RI 02886Off Market
- $349,9002 bd2 ba1.2k sqft351 New London Ave UNIT 105, Warwick, RI 02886Pending
A local agent can set up tours, give advice and negotiate with sellers.
A local lender can help you make sure your offer is ready when you are.
Similar homes
- $389,9002 bd2 ba1.3k sqftWethersfield Commons, Warwick, RI 02886For Sale

 MLS ID #1418558, Curran Keough, Oakmont Realty Group. StateWide MLS RI
 - $375,0002 bd1 ba960 sqft28 Elmer Ave, Warwick, RI 02886For Sale
 MLS ID #1418207, Adam Cardinal, REMAX Revolution. StateWide MLS RI
 - $309,9002 bd2 ba1k sqftTwin Oaks Condominiums, Warwick, RI 02889For Sale
 MLS ID #1416683, Reena Gleason, RE/MAX ADVANTAGE GROUP. StateWide MLS RI
 - $305,0002 bd1 ba1k sqftGreenwich Bay, Warwick, RI 02886For Sale
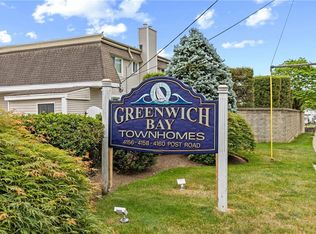 MLS ID #1418362, Jane Furr, Keller Williams Boston SW. StateWide MLS RI
 - $329,0002 bd2 ba1.1k sqftQuaker Valley Condominiums, West Warwick, RI 02893For SaleMLS ID #1418867, Darlene Palladini, REMAX Revolution. StateWide MLS RI
- $325,0002 bd2 ba1.3k sqftNorth Bend Street Condominium Association, Pawtucket, RI 02861For SaleMLS ID #1418624, Alejandro Rodriguez, eXp Realty. StateWide MLS RI
- $449,0003 bd1 ba1.4k sqft333 Greenwood Ave, Warwick, RI 02886For SaleMLS ID #1410922, Beth DeSista, Residential Properties Ltd.. StateWide MLS RI
- $339,9002 bd1 ba800 sqft41 Shirley St, Warwick, RI 02888For SaleMLS ID #1417028, Kevin Myette, SKD Real Estate. StateWide MLS RI
- $424,9003 bd1 ba1.4k sqft37 Gerald St, Warwick, RI 02886For SaleMLS ID #1418269, Terry Cipolla, First Choice Real Estate Group. StateWide MLS RI
- $339,9002 bd1 ba680 sqft68 Uncas St, Warwick, RI 02889For SaleMLS ID #1418505, Matt Mandeville, eXp Realty LLC. StateWide MLS RI
- $345,0002 bd1 ba1k sqft61 W Warwick Ave, West Warwick, RI 02893For SaleMLS ID #1417124, Kyle Seyboth, Century 21 Limitless. StateWide MLS RI
- $329,9002 bd2 ba936 sqftCityview Condo Association, Providence, RI 02903For SaleMLS ID #1416875, Slocum Home Team, eXp Realty. StateWide MLS RI
- $374,9003 bd1 ba1.2k sqft47 Revere Ave, West Warwick, RI 02893For SaleMLS ID #1417078, Andrew Hogan, JPAR Prime Real Estate. StateWide MLS RI
- $365,0002 bd2 ba1.2k sqftSummerfield Condominiums, Tiverton, RI 02878For SaleMLS ID #1414013, Jeff Harris, Noble Realty NE. StateWide MLS RI
- $379,9992 bd2 ba900 sqft50 Lloyd Ave, Warwick, RI 02889For SaleMLS ID #1415565, The ALBA Group, Innovations Realty. StateWide MLS RI
- $349,0002 bd2 ba1.2k sqftLouisquisset, North Providence, RI 02904For SaleMLS ID #1412828, Paula Dickson-Rando, Jack Conway & Co Inc.. StateWide MLS RI
- $365,0002 bd2 ba1.2k sqftPheasant Ridge, Smithfield, RI 02917For SaleMLS ID #1416027, Jennifer Dalomba, REMAX Revolution. StateWide MLS RI
- $225,0002 bd2 ba1.3k sqft45 Sherwood Valley Ln, Coventry, RI 02816For SaleMLS ID #1418654, Matt Mandeville, eXp Realty LLC. StateWide MLS RI
- $364,9002 bd2 ba1.3k sqftRosewood Condominiums, Cumberland, RI 02864For SaleMLS ID #1418733, Teri McGinn, NextHome Beacon Realty. StateWide MLS RI
- $329,0002 bd2 ba1.4k sqftMill At Allendale, North Providence, RI 02911For SaleMLS ID #1413519, Jeannine Iozzo, Lamacchia Realty, Inc. StateWide MLS RI
