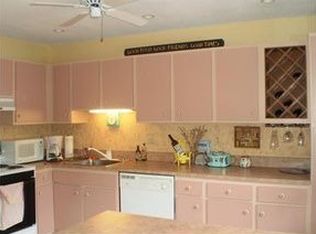
Welcome home to this beautifully maintained 2-bedroom, 2-bath condominium located in one of the area's most sought-after communities! This move-in-ready home features new flooring throughout, a new hot water tank, granite countertops, and a spacious kitchen equipped with stainless steel appliances, offering both style and functionality. The open-concept layout provides comfortable living and entertaining spaces, while the generous bedrooms and two full baths (one being a Master) create an ideal floor plan for everyday living. Enjoy the convenience of an attached garage plus additional parking for guests. Beyond your front door, you'll have access to exceptional community amenities including a sparkling swimming pool, clubhouse, fitness center, and scenic walking paths—perfect for an active, low-maintenance lifestyle. Ideally situated in a highly desirable location close to shopping, dining, parks, and major commuter routes, this exceptional condo offers the perfect combination of comfort, convenience, and community. Don't miss your opportunity to make this wonderful home yours!
For sale
$389,900
494 Round Hill Ct #494, Warwick, RI 02886
2beds
1,326sqft
:
Get pre-qualified$2,982/mo
Townhouse
Built in 1979
61.28 Acres Lot
$-- Zestimate®
$294/sqft
$416/mo HOA
What's special
Sparkling swimming poolAdditional parking for guestsNew flooring throughoutGenerous bedroomsSpacious kitchenGranite countertopsScenic walking paths
- 2 days |
- 522 |
- 23 |
Zillow last checked:
Listing updated:
Listed by:
Curran Keough 401-230-9342,
Oakmont Realty Group
Source: StateWide MLS RI,MLS#: 1418558
Facts & features
Interior
Bedrooms & bathrooms
- Bedrooms: 2
- Bathrooms: 2
- Full bathrooms: 2
Bathroom
- Features: Bath w Shower Stall, Bath w Tub & Shower
Heating
- Electric, Baseboard
Cooling
- Central Air
Appliances
- Included: Electric Water Heater, Dishwasher, Dryer, Microwave, Oven/Range, Refrigerator, Washer
- Laundry: In Unit
Features
- Wall (Cermaic), Wall (Dry Wall), Wall (Plaster), Plumbing (Mixed), Ceiling Fan(s)
- Flooring: Ceramic Tile, Vinyl
- Doors: Storm Door(s)
- Basement: None
- Has fireplace: No
- Fireplace features: None
Interior area
- Total structure area: 1,326
- Total interior livable area: 1,326 sqft
- Finished area above ground: 1,326
- Finished area below ground: 0
Video & virtual tour
Property
Parking
- Total spaces: 2
- Parking features: Attached, Garage Door Opener, Integral, Unassigned
- Attached garage spaces: 1
Features
- Stories: 2
- Patio & porch: Deck
- Pool features: In Ground
Lot
- Size: 61.28 Acres
Construction
Type & style
- Home type: Townhouse
- Property subtype: Townhouse
Materials
- Ceramic, Dry Wall, Plaster, Vinyl Siding
- Foundation: Slab
Condition
- New construction: No
- Year built: 1979
Utilities & green energy
- Electric: 100 Amp Service
- Sewer: In Fee
- Water: In Fee
Community & HOA
Community
- Features: Business Center, Community Building, Jogging Paths, On-Site Maintenance, Outdoor Pool, Tennis Court(s)
HOA
- Has HOA: No
- HOA fee: $416 monthly
Location
- Region: Warwick
Financial & listing details
- Price per square foot: $294/sqft
- Annual tax amount: $4,296
- Date on market: 7/22/2026
Estimated market value
Not available
Estimated sales range
Not available
$2,245/mo
Price history
| Date | Event | Price |
|---|---|---|
| 7/22/2026 | Listed for sale | $389,900$294/sqft |
Source:  StateWide MLS RI #1418558 Report a problem StateWide MLS RI #1418558 Report a problem | ||
Public tax history
Tax history is unavailable.
Monthly payment
Est. payment
Payment breakdown
Explore the cost of this home by adjusting the details. Changes won't be saved.Climate risks
Neighborhood: 02886
Nearby schools
GreatSchools rating
- 6/10Greenwood SchoolGrades: K-5Distance: 0.7 mi
- 5/10Winman Junior High SchoolGrades: 6-8Distance: 2.1 mi
- 5/10Toll Gate High SchoolGrades: 9-12Distance: 2.1 mi
- $392,6002 bd2 ba1.3k sqft494 Round Hill Ct, Warwick, RI 02886Off Market
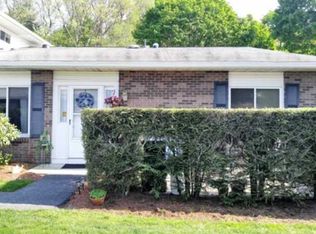
- $384,1002 bd2 ba1k sqft492 Round Hill Ct, Warwick, RI 02886Off Market
- $407,5002 bd2 ba1.4k sqft504 Round Hill Ct, Warwick, RI 02886Off Market
- $414,2002 bd2 ba1.4k sqft502 Round Hill Ct, Warwick, RI 02886Off Market
- $371,7002 bd2 ba1k sqft484 Round Hill Ct, Warwick, RI 02886Off Market
- $373,6002 bd2 ba1k sqft482 Round Hill Ct, Warwick, RI 02886Off Market
- $381,0002 bd2 ba1k sqft512 Round Hill Ct, Warwick, RI 02886Off Market
- $379,0002 bd2 ba1k sqft514 Round Hill Ct, Warwick, RI 02886Off Market
A local agent can set up tours, give advice and negotiate with sellers.
A local lender can help you make sure your offer is ready when you are.
Similar homes
- $327,0002 bd2 ba1k sqftGreenbrier Condominiums, Warwick, RI 02886For Sale

 MLS ID #1418164, Regina Hosey, Williams & Stuart Real Estate. StateWide MLS RI
 - $305,0002 bd1 ba1k sqftGreenwich Bay, Warwick, RI 02886For Sale
 MLS ID #1418362, Jane Furr, Keller Williams Boston SW. StateWide MLS RI
 - $309,9002 bd2 ba1k sqftTwin Oaks Condominiums, Warwick, RI 02889For Sale
 MLS ID #1416683, Reena Gleason, RE/MAX ADVANTAGE GROUP. StateWide MLS RI
 - $490,0003 bd3 ba1.6k sqftGreenwood Proper, Warwick, RI 02886For Sale
 MLS ID #1417937, Sean Carlino Esq., RI Real Estate Services. StateWide MLS RI
 - $325,0002 bd2 ba1.3k sqftNorth Bend Street Condominium Association, Pawtucket, RI 02861For SaleMLS ID #1418624, Alejandro Rodriguez, eXp Realty. StateWide MLS RI
- $479,0003 bd3 ba1.6k sqft84 Harvard St, Cranston, RI 02920For SaleMLS ID #1418555, Greg Coupe, Long Realty, Inc.. StateWide MLS RI
- $359,0002 bd2 ba1.9k sqftRiverbend Condominiums, West Warwick, RI 02893For SaleMLS ID #1417206, Missie Rose, RE/MAX River's Edge. StateWide MLS RI
- $365,0002 bd2 ba1.2k sqftSummerfield Condominiums, Tiverton, RI 02878For SaleMLS ID #1414013, Jeff Harris, Noble Realty NE. StateWide MLS RI
- $374,9003 bd1 ba1.2k sqft47 Revere Ave, West Warwick, RI 02893For SaleMLS ID #1417078, Andrew Hogan, JPAR Prime Real Estate. StateWide MLS RI
- $429,0003 bd2 ba1.1k sqftMarlborough Place, East Greenwich, RI 02818For SaleMLS ID #1415828, Maura Sayre, Coldwell Banker Realty. StateWide MLS RI
- $364,9002 bd2 ba1.3k sqftRosewood Condominiums, Cumberland, RI 02864For SaleMLS ID #1418733, Teri McGinn, NextHome Beacon Realty. StateWide MLS RI
- $435,0002 bd3 ba1.7k sqftGreenview, West Warwick, RI 02893For SaleMLS ID #1416810, Samuel Albert, Innovations Realty. StateWide MLS RI
- $439,9002 bd2 ba1.3k sqftShore Mill, East Greenwich, RI 02818For SaleMLS ID #1415691, David Carty, CARTY REALTY. StateWide MLS RI
- $419,9002 bd1 ba1.7k sqft30 Ide Ave, East Providence, RI 02914For SaleMLS ID #1418259, Luis Mateus, Mateus Realty. StateWide MLS RI
- $429,9003 bd2 ba1.7k sqft52 Exchange Rd, West Warwick, RI 02893For SaleMLS ID #1417739, Denise Leonard, BHHS Commonwealth Real Estate. StateWide MLS RI
- $399,9993 bd2 ba1.7k sqft39 Derry St, Providence, RI 02908For SaleMLS ID #1418601, Herson Martinez, RISE REC. StateWide MLS RI
- $375,0002 bd3 ba1.4k sqftLouisquisset, North Providence, RI 02904For SaleMLS ID #1413601, Adam Cardinal, REMAX Revolution. StateWide MLS RI
- $499,0004 bd2 ba1.7k sqft65 New London Ave, Warwick, RI 02886For SaleMLS ID #1415901, Madelynn Duarte, Innovations Realty. StateWide MLS RI
- $365,0002 bd2 ba1.2k sqftPheasant Ridge, Smithfield, RI 02917For SaleMLS ID #1416027, Jennifer Dalomba, REMAX Revolution. StateWide MLS RI
- $419,0002 bd3 ba1.4k sqftOak Crest Village, North Providence, RI 02904For SaleMLS ID #1415219, Paula Decubellis, JPAR Prime Real Estate. StateWide MLS RI
