Conveniently located End Unit, 2 bedroom, 1.5 Bath Townhouse in desirable Riverbend Condominium Community. BRAND NEW!! 2 month old--Furnace and Central Air system!! Hot water tank 1 year old. Roof <5 Years old. The main level features an open-concept layout--kitchen, dining room, living room, convenient for everyday living and entertaining. The living room opens through sliding glass doors to a private back deck. Upstairs are two generously sized bedrooms, each with a walk-in closet, along with the added convenience of second-floor laundry. The fully finished lower level offers flexible living space ideal for a family room, home office, fitness area, or playroom. Condo living offers low-maintenance living in a quiet, well-managed neighborhood. Plenty of guest parking located at both ends of the development. Enjoy easy access to shopping, dining, local parks, and major highways. Seller is offering a $10,000 closing cost credit for interior paint and rug replacement.
Under contract
$359,000
450 Providence St Unit 31, West Warwick, RI 02893
2beds
1,930sqft
Townhouse
Built in 2003
-- sqft lot
$364,700 Zestimate®
$186/sqft
$372/mo HOA
What's special
Second-floor laundryPrivate back deckTwo generously sized bedrooms
- 65 days
- 707
- 19
Zillow last checked:
Listing updated:
Listed by:
Missie Rose 508-826-9966,
RE/MAX River's Edge
Source: StateWide MLS RI,MLS#: 1417206
Facts & features
Interior
Bedrooms & bathrooms
- Bedrooms: 2
- Bathrooms: 2
- Full bathrooms: 1
- 1/2 bathrooms: 1
Bathroom
- Features: Bath w Tub & Shower
Heating
- Natural Gas, Forced Air
Cooling
- Central Air
Appliances
- Included: Gas Water Heater, Dryer, Oven/Range, Refrigerator, Washer
- Laundry: In Unit
Features
- Wall (Dry Wall), Plumbing (Mixed), Insulation (Unknown)
- Flooring: Ceramic Tile, Hardwood, Carpet
- Basement: Full,Interior Entry,Finished,Family Room,Storage Space,Utility
- Number of fireplaces: 2
- Fireplace features: Brick
Interior area
- Total structure area: 1,360
- Total interior livable area: 1,930 sqft
- Finished area above ground: 1,360
- Finished area below ground: 570
Video & virtual tour
Property
Parking
- Total spaces: 2
- Parking features: Attached, Assigned
- Attached garage spaces: 1
Features
- Stories: 2
- Entry location: First Floor Access
Details
- Parcel number: WWAR03500310031
Construction
Type & style
- Home type: Townhouse
- Property subtype: Townhouse
Materials
- Dry Wall, Vinyl Siding
- Foundation: Concrete Perimeter
Condition
- New construction: No
- Year built: 2003
Utilities & green energy
- Electric: 100 Amp Service
- Water: In Fee
- Utilities for property: Sewer Connected, Water Connected
Community & HOA
Community
- Features: Near Public Transport, Commuter Bus, Golf, Highway Access, Hospital, Interstate, Marina, Private School, Public School, Railroad, Recreational Facilities, Restaurants, Schools, Near Shopping
HOA
- Has HOA: No
- HOA fee: $372 monthly
Location
- Region: West Warwick
Financial & listing details
- Price per square foot: $186/sqft
- Tax assessed value: $320,100
- Annual tax amount: $4,574
- Date on market: 7/7/2026
Estimated market value
$364,700
$346,000 - $383,000
$2,782/mo
Price history
| Date | Event | Price |
|---|---|---|
| 9/8/2026 | Contingent | $359,000$186/sqft |
Source:  StateWide MLS RI #1417206 Report a problem StateWide MLS RI #1417206 Report a problem | ||
| 8/29/2026 | Listed for sale | $359,000$186/sqft |
Source: StateWide MLS RI #1417206 Report a problem | ||
| 8/23/2026 | Contingent | $359,000$186/sqft |
Source: StateWide MLS RI #1417206 Report a problem | ||
| 7/7/2026 | Listed for sale | $359,000+56.8%$186/sqft |
Source: StateWide MLS RI #1417206 Report a problem | ||
| 11/12/2004 | Sold | $229,000+33.9%$119/sqft |
Source: Public Record Report a problem | ||
| 7/3/2003 | Sold | $171,000$89/sqft |
Source: Public Record Report a problem | ||
Public tax history
| Year | Property taxes | Tax assessment |
|---|---|---|
| 2025 | $4,574 -5.4% | $320,100 +23.7% |
| 2024 | $4,837 +2% | $258,800 |
| 2023 | $4,741 +1.5% | $258,800 |
| 2022 | $4,669 +24.5% | $258,800 +58.7% |
| 2021 | $3,751 | $163,100 |
| 2020 | $3,751 -21.6% | $163,100 |
| 2019 | $4,782 +22.5% | $163,100 +13.6% |
| 2018 | $3,903 +3.3% | $143,600 |
| 2017 | $3,778 +1.8% | $143,600 |
| 2016 | $3,711 +1% | $143,600 +1.5% |
| 2015 | $3,673 +2.2% | $141,500 |
| 2014 | $3,593 +2.9% | $141,500 |
| 2013 | $3,491 -7.8% | $141,500 -20.1% |
| 2011 | $3,788 | $177,000 |
| 2010 | $3,788 +2.8% | $177,000 -19.2% |
| 2009 | $3,685 +5.6% | $219,100 |
| 2008 | $3,488 +4.3% | $219,100 |
| 2007 | $3,343 | $219,100 |
Find assessor info on the county website
Monthly payment
Est. payment
Payment breakdown
Explore the cost of this home by adjusting the details. Changes won't be saved.Climate risks
Neighborhood: 02893
- $364,9002 bd2 ba1.7k sqft450 Providence St UNIT 13, West Warwick, RI 02893Off Market
- $350,9002 bd2 ba1.3k sqft450 Providence St UNIT 34, West Warwick, RI 02893Off Market

- $356,0002 bd2 ba1.3k sqft450 Providence St UNIT 20, West Warwick, RI 02893Sold
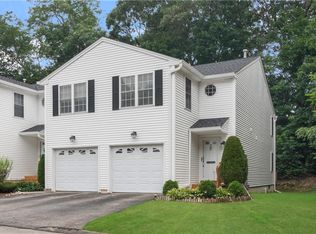
- $349,5002 bd2 ba1.3k sqft450 Providence St UNIT 45, West Warwick, RI 02893Off Market

Similar homes
- $425,0002 bd3 ba1.7k sqftGreenview, West Warwick, RI 02893For Sale

 MLS ID #1422527, Samuel Albert, Innovations Realty. StateWide MLS RI
 - $399,9002 bd3 ba1.6k sqftRiver Farms, West Warwick, RI 02893For Sale
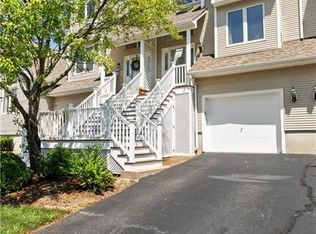 MLS ID #1421217, Slocum Home Team, eXp Realty. StateWide MLS RI
 - $329,0002 bd2 ba1.1k sqftHidden Valley, West Warwick, RI 02893For Sale
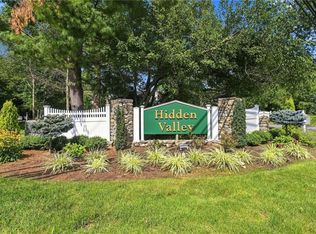 MLS ID #1421725, Jennifer Cosgrove O'Leary, Greenwich Bay Brokers. StateWide MLS RI
 - $424,9003 bd1 ba1.8k sqft120 Tampa St, West Warwick, RI 02893For Sale
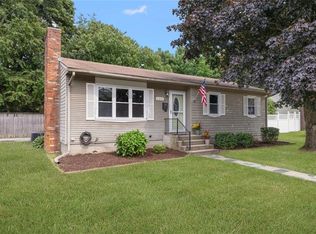 MLS ID #1422481, The Fooks Team, Coldwell Banker Realty. StateWide MLS RI
 - $340,0002 bd2 ba1.5k sqftRosewood, Cranston, RI 02920For SaleMLS ID #1421599, Robert Lallo, BHHS Commonwealth Real Estate. StateWide MLS RI
- $415,0003 bd2 ba1.7k sqft52 Exchange Rd, West Warwick, RI 02893For SaleMLS ID #1417739, Denise Leonard, BHHS Commonwealth Real Estate. StateWide MLS RI
- $460,0003 bd2 ba1.5k sqft30 Setian Ln, West Warwick, RI 02893For SaleMLS ID #1422182, Donnie Bennett, Blackstone/Ocean Properties. StateWide MLS RI
- $475,0003 bd2 ba1.7k sqft74 Youngs Ave, West Warwick, RI 02893For SaleMLS ID #1420064, Jessica Ribeiro, Real Broker, LLC. StateWide MLS RI
- $355,9002 bd1 ba1k sqft19 Sunset Ave, Coventry, RI 02816For SaleMLS ID #1422547, Mary Day, REMAX Revolution. StateWide MLS RI
- $319,9002 bd2 ba1.1k sqftParkwood East, Cranston, RI 02920For SaleMLS ID #1418873, Teresa Marcella, Noonan/Lombardi, REALTORS. StateWide MLS RI
- $375,0003 bd3 ba1.5k sqftRiver Side Condominium, North Providence, RI 02904For SaleMLS ID #1420367, Kyle Seyboth, Century 21 Limitless. StateWide MLS RI
- $330,0002 bd2 ba1.1k sqftPlainfield Valley, Johnston, RI 02919For SaleMLS ID #1420499, Pat Cruz, Williams & Stuart Real Estate. StateWide MLS RI
- $489,9003 bd3 ba2k sqft68 Leaf St, West Warwick, RI 02893For SaleMLS ID #1406246, Yvonne Sousa, RISE REC. StateWide MLS RI
- $399,0003 bd1 ba1.8k sqft5 Packard Ave, Warwick, RI 02886For SaleMLS ID #1422308, Marianna Cote, Century 21 Limitless. StateWide MLS RI
- $305,0002 bd3 ba990 sqftVillage Green At Apponaug, Warwick, RI 02886For SaleMLS ID #1420201, Shawn Michalek, Pilot Real Estate. StateWide MLS RI
- $359,0002 bd1 ba1k sqft51 Priscilla Ave, Warwick, RI 02889For SaleMLS ID #1417272, Shaun Branch, Greco Real Estate. StateWide MLS RI
- $399,9002 bd2 ba1.6k sqftWestern Condos, North Providence, RI 02904For SaleMLS ID #1421037, Kristie Belmont, HERE Realty. StateWide MLS RI
- $369,9002 bd2 ba1.3k sqftLouisquisset Country Club, North Providence, RI 02904For SaleMLS ID #1421556, Theodore Bourque, Residential Properties Ltd.. StateWide MLS RI
- $374,9002 bd1 ba1.3k sqft127 Fern St, Warwick, RI 02889For SaleMLS ID #1421378, Yawa Amefia, REMAX Revolution. StateWide MLS RI
- $350,0003 bd2 ba1.3k sqftSwan St Condominiums, Providence, RI 02905For SaleMLS ID #1405766, Bethany Martone, Cathedral Properties. StateWide MLS RI
