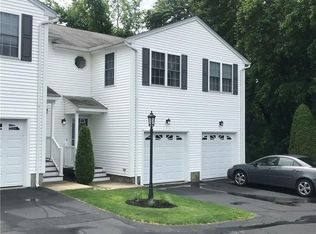
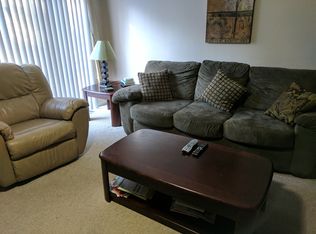
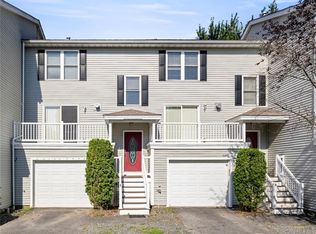
Welcome to this beautifully renovated 2-bedroom, 1.5-bath townhouse-style condo offering spacious living, modern updates, and an abundance of storage. The open-concept first floor features a bright living and dining area that flows seamlessly into the kitchen, with a sliding glass door leading to your own private deck—perfect for relaxing or entertaining. Upstairs, you’ll find two exceptionally large bedrooms, each offering generous closet space that is sure to impress. Additional storage throughout the home provides plenty of room to keep everything organized. The finished lower level offers a versatile bonus room with endless possibilities for a home office, media room, gym, playroom, or additional living space. A convenient one-car integrated garage adds both parking and additional storage. The kitchen is being updated with brand-new stainless steel appliances to be installed prior to closing, adding a fresh, modern touch to this already renovated and low-maintenance home. Conveniently located in North Providence with easy access to shopping, dining, major roadways, and area amenities. Spacious, updated, low-maintenance living with the space and storage you’ve been looking for—this one is not to be missed!
For sale
$399,900
572 Smithfield Rd Unit 16, North Providence, RI 02904
2beds
1,690sqft
Townhouse
Built in 2002
-- sqft lot
$-- Zestimate®
$237/sqft
$250/mo HOA
What's special
Two exceptionally large bedroomsSpacious livingAbundance of storageBeautifully renovatedModern updatesBrand-new stainless steel appliancesGenerous closet space
- 1 day |
- 199 |
- 11 |
Zillow last checked:
Listing updated:
Listed by:
Kristie Belmont 401-663-9664,
HERE Realty
Source: StateWide MLS RI,MLS#: 1421037
Facts & features
Interior
Bedrooms & bathrooms
- Bedrooms: 2
- Bathrooms: 2
- Full bathrooms: 1
- 1/2 bathrooms: 1
Bedroom 1
- Level: Second
Bedroom 2
- Level: Second
Bathroom
- Level: First
Bathroom
- Level: Second
Heating
- Natural Gas, Central Air, Central
Cooling
- Central Air
Appliances
- Included: Gas Water Heater, Dishwasher, Dryer, Microwave, Oven/Range, Refrigerator, Washer
- Laundry: In Unit
Features
- Wall (Dry Wall), Plumbing (Mixed), Ceiling Fan(s)
- Flooring: Hardwood, Laminate, Vinyl, Carpet
- Windows: Insulated Windows
- Basement: Full,Interior Entry,Partially Finished,Common,Family Room,Living Room,Media Room,Office,Playroom,Storage Space,Utility,Workout Room
- Has fireplace: No
- Fireplace features: None
Interior area
- Total structure area: 1,360
- Total interior livable area: 1,690 sqft
- Finished area above ground: 1,360
- Finished area below ground: 330
Video & virtual tour
Property
Parking
- Total spaces: 3
- Parking features: Integral, Unassigned
- Attached garage spaces: 1
Features
- Stories: 2
- Entry location: First Floor Access,Private Entry
- Exterior features: Balcony
Lot
- Features: Paved
Details
- Parcel number: NPROM21AL77616B16
- Zoning: 23
Construction
Type & style
- Home type: Townhouse
- Property subtype: Townhouse
Materials
- Dry Wall, Vinyl Siding
- Foundation: Concrete Perimeter
Condition
- New construction: No
- Year built: 2002
Utilities & green energy
- Electric: 100 Amp Service
- Sewer: Public Sewer
- Water: Public
Community & HOA
Community
- Features: Commuter Bus, Golf, Highway Access, Hospital, Interstate, Public School, Railroad, Recreational Facilities, Restaurants, Schools, Near Shopping
HOA
- Has HOA: No
- HOA fee: $250 monthly
Location
- Region: North Providence
Financial & listing details
- Price per square foot: $237/sqft
- Tax assessed value: $306,600
- Annual tax amount: $6,311
- Date on market: 8/25/2026
- Inclusions: **Current kitchen appliances are white as shown in photos, ALL KITCHEN APPLIANCES TO BE UPDATED TO STAINLESS STEEL PRIOR TO CLOSING
Estimated market value
Not available
Estimated sales range
Not available
Not available
Price history
| Date | Event | Price |
|---|---|---|
| 8/25/2026 | Listed for sale | $399,900+60%$237/sqft |
Source:  StateWide MLS RI #1421037 Report a problem StateWide MLS RI #1421037 Report a problem | ||
| 7/29/2026 | Sold | $250,000+66.8%$148/sqft |
Source: Public Record Report a problem | ||
| 1/25/2013 | Sold | $149,900-0.1%$89/sqft |
Source: Public Record Report a problem | ||
| 3/28/2002 | Sold | $150,000$89/sqft |
Source: Public Record Report a problem | ||
Public tax history
| Year | Property taxes | Tax assessment |
|---|---|---|
| 2025 | $5,093 | $306,600 |
| 2024 | $5,093 +7% | $306,600 +46.9% |
| 2023 | $4,760 | $208,700 |
| 2022 | $4,760 | $208,700 |
| 2021 | $4,760 | $208,700 |
| 2020 | $4,760 +0.7% | $208,700 +15.4% |
| 2017 | $4,729 +0.9% | $180,900 +7.8% |
| 2016 | $4,688 | $167,800 |
| 2015 | $4,688 | $167,800 |
| 2014 | $4,688 +5% | $167,800 -8.7% |
| 2013 | $4,465 +0.6% | $183,800 |
| 2012 | $4,439 | $183,800 |
| 2011 | $4,439 -4.8% | $183,800 -22.5% |
| 2010 | $4,663 | $237,300 |
| 2009 | $4,663 +20.7% | $237,300 +2.9% |
| 2008 | $3,864 | $230,700 |
Find assessor info on the county website
Monthly payment
Est. payment
Payment breakdown
Explore the cost of this home by adjusting the details. Changes won't be saved.Climate risks
Neighborhood: 02904
Nearby schools
GreatSchools rating
- 4/10Stephen Olney SchoolGrades: K-5Distance: 0.7 mi
- 7/10Birchwood Middle SchoolGrades: 6-8Distance: 0.8 mi
- 5/10North Providence High SchoolGrades: 9-12Distance: 0.4 mi
- $371,0002 bd2 ba1.3k sqft572 Smithfield Rd #B19, North Providence, RI 02904Off Market
- $388,7002 bd3 ba1.6k sqft572 Smithfield Rd #A2, North Providence, RI 02904Off Market
- $369,8002 bd1 ba1.3k sqft572 Smithfield Rd UNIT 4, North Providence, RI 02904Off Market
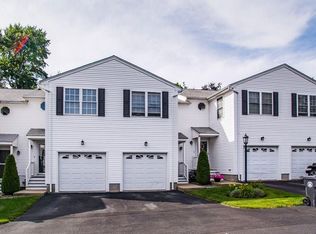
- $340,0002 bd2 ba1.3k sqft572 Smithfield Rd #A3, North Providence, RI 02904Sold
- $392,1002 bd1 ba1.6k sqft572 Smithfield Rd #A5, North Providence, RI 02904Off Market
- $388,3002 bd1 ba1.3k sqft572 Smithfield Rd UNIT 12, North Providence, RI 02904Off Market
- $367,4002 bd1 ba1.3k sqft572 Smithfield Rd #B17, North Providence, RI 02904Off Market
- $389,9002 bd2 ba1.6k sqft572 Smithfield Rd UNIT 13, North Providence, RI 02904Off Market
- $385,2002 bd2 ba2k sqft572 Smithfield Rd #A6, North Providence, RI 02904Off Market
A local agent can set up tours, give advice and negotiate with sellers.
A local lender can help you make sure your offer is ready when you are.
Similar homes
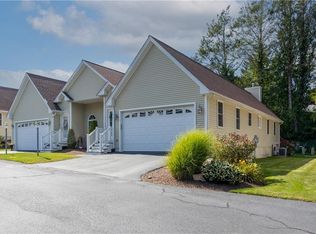
- $435,0002 bd2 ba1.4k sqftBrook Farm Commons, North Providence, RI 02904For Sale
 MLS ID #1421344, Dona Vellucci, REMAX Revolution. StateWide MLS RI
 - $399,9002 bd3 ba1.4k sqftOak Crest Village, North Providence, RI 02904For Sale
 MLS ID #1415219, Paula Decubellis, JPAR Prime Real Estate. StateWide MLS RI
 - $385,0003 bd3 ba1.5k sqftRiver Side Condominium, North Providence, RI 02904For Sale
 MLS ID #1420367, Kyle Seyboth, Century 21 Limitless. StateWide MLS RI
 - $389,9002 bd2 ba1.7k sqft40 Sherwood St, Providence, RI 02908For Sale
 MLS ID #1421601, Andy Andujar, Innovations Realty. StateWide MLS RI
 - $350,0002 bd3 ba1.4k sqftLouisquisset, North Providence, RI 02904For SaleMLS ID #1419284, Adam Cardinal, REMAX Revolution. StateWide MLS RI
- $430,0004 bd2 ba1.7k sqft29 Stillwater Ave, Providence, RI 02908For SaleMLS ID #1421520, Adam Gonzalez, Century 21 Envoy. StateWide MLS RI
- $399,9002 bd2 ba1.2k sqftLouisquisset, North Providence, RI 02904For SaleMLS ID #1419701, Missie Rose, RE/MAX River's Edge. StateWide MLS RI
- $499,0002 bd3 ba2.1k sqftLouisquisset, North Providence, RI 02904For SaleMLS ID #1420761, Scott Champagne, Compass. StateWide MLS RI
- $475,0003 bd4 ba1.4k sqft36 Wentworth St, North Providence, RI 02904For SaleMLS ID #1416434, Scott McGee, RE/MAX Properties. StateWide MLS RI
- $450,0003 bd2 ba1.7k sqft15 Atlantic Ave, North Providence, RI 02904For SaleMLS ID #1419687, Kyle Seyboth, Century 21 Limitless. StateWide MLS RI
- $349,0002 bd2 ba1.2k sqftLouisquisset, North Providence, RI 02904For SaleMLS ID #1412828, Paula Dickson-Rando, Jack Conway & Co Inc.. StateWide MLS RI
- $454,5003 bd2 ba1.7k sqft65 Thelma St, North Providence, RI 02904For SaleMLS ID #1419758, Christine Pascarella, RE/MAX Preferred. StateWide MLS RI
- $399,0002 bd2 ba1.2k sqftStone Street Condominiums, Providence, RI 02904For SaleMLS ID #1419578, The ALBA Group, Innovations Realty. StateWide MLS RI
- $399,0002 bd2 ba1.2k sqftStone Street Condominiums, Providence, RI 02904New ConstructionMLS ID #1419688, The ALBA Group, Innovations Realty. StateWide MLS RI
- $374,9002 bd2 ba1.3k sqftDale Court, Johnston, RI 02919For SaleMLS ID #1418687, Doug Jeffrey, Broadway Real Estate Group. StateWide MLS RI
- $419,9002 bd3 ba1.6k sqftRiver Farms, West Warwick, RI 02893For SaleMLS ID #1421217, Slocum Home Team, eXp Realty. StateWide MLS RI
- $389,0002 bd2 ba1.2k sqftStone Street Condominiums, Providence, RI 02904New ConstructionMLS ID #1419689, The ALBA Group, Innovations Realty. StateWide MLS RI
- $429,0003 bd2 ba1.1k sqftMarlborough Place, East Greenwich, RI 02818For SaleMLS ID #1421376, Maura Sayre, Coldwell Banker Realty. StateWide MLS RI
- $425,0005 bd2 ba2.1k sqft75 Veazie St, Providence, RI 02908For SaleMLS ID #1420703, Matthew Kachanis, SERHANT.. StateWide MLS RI
- $299,9002 bd2 ba1.2k sqftLouisquissett, North Providence, RI 02904For SaleMLS ID #1420186, Dawn Marano, Keller Williams Leading Edge. StateWide MLS RI
