Step inside to an airy, light-filled open-concept living room that flows seamlessly into a generous eat-in kitchen. Designed for easy, low-maintenance living, the main floor features two bedrooms, a full bathroom, and a convenient first-floor laundry area. The flexible second-floor space is a rare find along with a full bathroom, ready to adapt to whatever your lifestyle demands—whether that's extra guest rooms, a dedicated home office, a cozy media den, or creative storage. The home is being sold together with two adjacent lots, giving you an expansive lot size. In a neighborhood where extra space is at a premium, this massive double/triple lot setup is a goldmine. Imagine building an incredible outdoor entertainment oasis, storing your boat or jet skis right on your property, planting a sprawling garden, or exploring future expansion possibilities. Just minutes away from the shores of Oakland Beach where you can grab a bite at Top of the Bay or the iconic Iggy's!
For sale
Price cut: $20K (7/17)
$399,999
50 Lloyd Ave, Warwick, RI 02889
2beds
900sqft
Single Family Residence
Built in 1930
8,601 Square Feet Lot
$396,000 Zestimate®
$444/sqft
$-- HOA
What's special
Convenient first-floor laundry areaGenerous eat-in kitchenExpansive lot sizeFlexible second-floor space
- 81 days
- 411
- 18
Zillow last checked:
Listing updated:
Listed by:
Ernest Rodriguez 401-533-6454,
Innovations Realty 401-414-7414
Source: MLS PIN,MLS#: 73542762
Facts & features
Interior
Bedrooms & bathrooms
- Bedrooms: 2
- Bathrooms: 2
- Full bathrooms: 2
Primary bedroom
- Features: Ceiling Fan(s), Flooring - Vinyl
- Level: First
Bedroom 2
- Features: Ceiling Fan(s), Flooring - Vinyl, French Doors
- Level: First
Primary bathroom
- Features: Yes
Bathroom 1
- Features: Bathroom - Full, Bathroom - With Shower Stall
- Level: First
Bathroom 2
- Features: Bathroom - Full, Bathroom - With Tub
- Level: Second
Kitchen
- Features: Flooring - Vinyl, Recessed Lighting, Remodeled
- Level: Main,First
Living room
- Features: Flooring - Vinyl, Recessed Lighting, Remodeled
- Level: First
Heating
- Electric Baseboard, Oil
Cooling
- None
Appliances
- Included: Electric Water Heater, Range, Dishwasher, Microwave, Refrigerator, Washer, Dryer
- Laundry: Main Level, First Floor
Features
- Recessed Lighting, Bonus Room
- Doors: French Doors
- Basement: Crawl Space,Unfinished
- Has fireplace: No
Interior area
- Total structure area: 900
- Total interior livable area: 900 sqft
- Finished area above ground: 900
Property
Parking
- Total spaces: 4
- Parking features: Paved Drive, Off Street, Paved
- Uncovered spaces: 4
Features
- Patio & porch: Deck - Wood
- Exterior features: Deck - Wood, Storage
- Waterfront features: 1 to 2 Mile To Beach, Beach Ownership(Public)
Lot
- Size: 8,601 Square Feet
- Features: Corner Lot, Level
Details
- Parcel number: 508318
- Zoning: A7
Construction
Type & style
- Home type: SingleFamily
- Architectural style: Cape
- Property subtype: Single Family Residence
Materials
- Foundation: Other
Condition
- Year built: 1930
Utilities & green energy
- Electric: Circuit Breakers, 100 Amp Service
- Sewer: Public Sewer
- Water: Public
Community & HOA
Community
- Features: Public Transportation, Shopping, Public School
- Subdivision: Oakland Heights
HOA
- Has HOA: No
Location
- Region: Warwick
Financial & listing details
- Price per square foot: $444/sqft
- Tax assessed value: $265,100
- Annual tax amount: $3,367
- Date on market: 7/18/2026
- Road surface type: Paved
Estimated market value
$396,000
$376,000 - $416,000
$3,367/mo
Price history
| Date | Event | Price |
|---|---|---|
| 7/17/2026 | Price change | $379,999-5%$422/sqft |
Source:  StateWide MLS RI #1415565 Report a problem StateWide MLS RI #1415565 Report a problem | ||
| 6/26/2026 | Listed for sale | $399,999+63.3%$444/sqft |
Source: StateWide MLS RI #1415565 Report a problem | ||
| 5/31/2022 | Sold | $245,000+4.3%$272/sqft |
Source: StateWide MLS RI #1308357 Report a problem | ||
| 5/4/2022 | Pending sale | $235,000$261/sqft |
Source: StateWide MLS RI #1308357 Report a problem | ||
| 4/28/2022 | Listed for sale | $235,000$261/sqft |
Source: StateWide MLS RI #1308357 Report a problem | ||
Public tax history
| Year | Property taxes | Tax assessment |
|---|---|---|
| 2025 | $3,133 | $216,500 |
| 2024 | $3,133 +2% | $216,500 |
| 2023 | $3,072 +4% | $216,500 +37.3% |
| 2022 | $2,954 | $157,700 |
| 2021 | $2,954 | $157,700 |
| 2020 | $2,954 | $157,700 |
| 2019 | $2,954 +30.4% | $157,700 +44.8% |
| 2018 | $2,265 +2.8% | $108,900 |
| 2017 | $2,204 | $108,900 |
| 2016 | $2,204 +2.6% | $108,900 +5.2% |
| 2015 | $2,148 +3.5% | $103,500 |
| 2014 | $2,076 +1.4% | $103,500 |
| 2013 | $2,048 +8.9% | $103,500 -2.6% |
| 2011 | $1,880 +1.2% | $106,300 |
| 2010 | $1,858 -12.9% | $106,300 -29.6% |
| 2009 | $2,134 +5.4% | $150,900 |
| 2008 | $2,024 +13.8% | $150,900 +31.1% |
| 2007 | $1,779 | $115,100 |
| 2006 | $1,779 +4.3% | $115,100 |
| 2004 | $1,705 -2.4% | $115,100 +83.4% |
| 2003 | $1,747 | $62,760 |
Find assessor info on the county website
Monthly payment
Est. payment
Payment breakdown
Explore the cost of this home by adjusting the details. Changes won't be saved.Climate risks
Neighborhood: 02889
Nearby schools
Schools provided by the listing agent
- Elementary: Oakland Beach School
- Middle: Warwick Veterans Jr. High
- High: Pilgrim High School
Source: MLS PIN. This data may not be complete. We recommend contacting the local school district to confirm school assignments for this home.
Similar homes
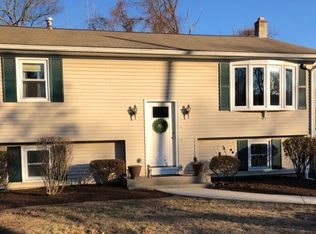
- $389,9002 bd1 ba1k sqft41 Custer St, Warwick, RI 02889For Sale
 MLS ID #1423578, Richard Berlinsky, RI Properties. StateWide MLS RI
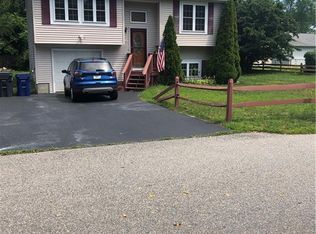
 - $399,0003 bd2 ba1k sqft1567 Centerville Rd, Warwick, RI 02886For Sale
 MLS ID #1425317, Danielle Dantas, RI Real Estate Services. StateWide MLS RI
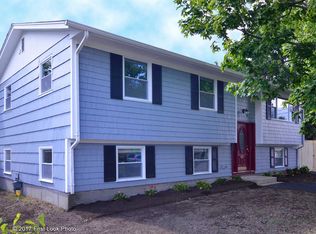
 - $410,0004 bd2 ba1.3k sqft72 Dayton Ave, Warwick, RI 02889For Sale
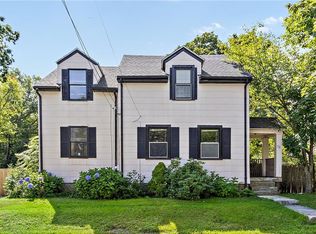 MLS ID #1422779, Jessica Nuttall, Keller Williams Realty. StateWide MLS RI
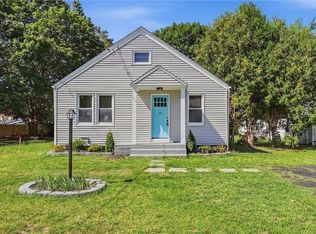
 - $320,0002 bd1 ba977 sqft68 Eton Ave, Warwick, RI 02889For Sale
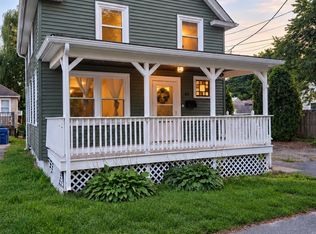 MLS ID #73574959, Joshua Monteiro, Province & Domain. MLS PIN
 - $399,0003 bd2 ba1.3k sqft19 Dryden Blvd, Warwick, RI 02888For SaleMLS ID #1419999, Heath Dugas, BHHS New England Properties. StateWide MLS RI
- $450,0003 bd1 ba1k sqft66 Palace Ave, Warwick, RI 02886For SaleMLS ID #1424760, Sandy Conway Catanzaro, HomeSmart First Class Realty. StateWide MLS RI
- $410,0002 bd2 ba1.2k sqft17 Padelford Ave E, Riverside, RI 02915For SaleMLS ID #1425425, Albert Hajdaraj, Real Broker, LLC. StateWide MLS RI
- $425,0002 bd1 ba1.1k sqft42 Victoria Ave, Cranston, RI 02920For SaleMLS ID #1425108, Sean Carlino Esq., RI Real Estate Services. StateWide MLS RI
- $395,0002 bd2 ba994 sqft67 Coleman St, Seekonk, MA 02771For SaleMLS ID #1425066, Krystal Pora, Legend Real Estate, Inc.. StateWide MLS RI
- $440,0002 bd2 ba1.2k sqftWood Street, Warwick, RI 02889New ConstructionMLS ID #1422257, The Fooks Team, Coldwell Banker Realty. StateWide MLS RI
- $399,0003 bd2 ba1.3k sqft91 Niagara St, Providence, RI 02907For SaleMLS ID #1422489, Chanthaly Morin, REMAX Revolution. StateWide MLS RI
- $410,0003 bd2 ba1.2k sqft1022 Charles St, North Providence, RI 02904For SaleMLS ID #1424312, Carolina Carver, My Dream Home Realty. StateWide MLS RI
