Welcome to this beautifully updated, move-in ready home offering a spacious open-concept layout with seamless living, dining, and kitchen areas — perfect for modern living and entertaining. Don’t miss this one! Filled with natural light, this beautiful home features large windows, recessed lighting throughout, and elegant smooth ceilings that create a bright and modern atmosphere. The stunning new kitchen showcases all-new stainless steel appliances, including a GE Profile refrigerator, GE Profile gas stove, GE Profile dishwasher, and Sharp microwave drawer. Enjoy elegant new cabinetry complemented by a gorgeous waterfall granite countertop. Throughout the home, you’ll find NEW solid red oak wide-plank hardwood flooring along with a new subfloor designed for enhanced comfort and soundproofing. The home features two beautifully renovated bathrooms separated by a pocket door. Stylish finishes include a pedestal sink, walk-in shower, and modern vanity. In addition, the home offers a spacious laundry room for added convenience. Step outside onto your balcony to enjoy fresh air, and beautiful weather. For cozy winter evenings, the home also features a charming wood-burning fireplace. This desirable community offers exceptional amenities including a golf course, clubhouse, pool, and more ! Schedule your private showing today!
For sale
Price cut: $23K (6/17)
$349,000
38 Stone Trl #C, North Providence, RI 02904
2beds
1,211sqft
:
Get pre-qualified$2,726/mo
Townhouse
Built in 1984
-- sqft lot
$343,400 Zestimate®
$288/sqft
$555/mo HOA
What's special
Charming wood-burning fireplaceSpacious laundry roomGe profile gas stovePedestal sinkGorgeous waterfall granite countertopWalk-in showerPocket door
- 78 days |
- 1,200 |
- 64 |
Zillow last checked:
Listing updated:
Listed by:
Paula Dickson-Rando 508-404-6467,
Jack Conway & Co Inc.
Source: StateWide MLS RI,MLS#: 1412828
Facts & features
Interior
Bedrooms & bathrooms
- Bedrooms: 2
- Bathrooms: 2
- Full bathrooms: 2
Bathroom
- Level: Second
- Area: 54 Square Feet
- Dimensions: 9
Bathroom
- Level: Second
- Area: 45 Square Feet
- Dimensions: 9
Other
- Level: Second
- Area: 110 Square Feet
- Dimensions: 10
Other
- Level: Second
- Area: 168 Square Feet
- Dimensions: 14
Dining area
- Level: Second
- Area: 80 Square Feet
- Dimensions: 10
Kitchen
- Level: Second
- Area: 120 Square Feet
- Dimensions: 12
Laundry
- Level: Second
- Area: 45 Square Feet
- Dimensions: 9
Living room
- Level: Second
- Area: 266 Square Feet
- Dimensions: 14
Porch
- Level: Second
- Area: 33 Square Feet
- Dimensions: 3
Utility room
- Level: Second
- Area: 35 Square Feet
- Dimensions: 7
Heating
- Natural Gas, Gas Connected
Cooling
- Individual Unit
Appliances
- Included: Gas Water Heater, Dishwasher, Dryer, Microwave, Oven/Range, Refrigerator, Washer
- Laundry: In Unit
Features
- Wall (Plaster), Plumbing (Mixed), Insulation (Ceiling), Insulation (Floors), Ceiling Fan(s)
- Flooring: Ceramic Tile, Hardwood
- Basement: None
- Number of fireplaces: 1
- Fireplace features: Marble
Interior area
- Total structure area: 1,211
- Total interior livable area: 1,211 sqft
- Finished area above ground: 1,211
- Finished area below ground: 0
Video & virtual tour
Property
Parking
- Total spaces: 2
- Parking features: No Garage, Assigned, Driveway
- Has uncovered spaces: Yes
Features
- Stories: 1
- Entry location: Private Entry
- Patio & porch: Deck
- Pool features: In Ground
Lot
- Features: Cul-De-Sac
Details
- Parcel number: NPROM23L4833838C
- Other equipment: Cable TV
Construction
Type & style
- Home type: Townhouse
- Property subtype: Townhouse
Materials
- Plaster, Clapboard
- Foundation: Slab
Condition
- New construction: No
- Year built: 1984
Utilities & green energy
- Electric: 100 Amp Service
- Sewer: In Fee
- Water: In Fee
Community & HOA
Community
- Features: Golf, Recreational Facilities, Tennis, Community Building, Outdoor Pool, Restaurant
HOA
- Has HOA: No
- HOA fee: $555 monthly
Location
- Region: North Providence
Financial & listing details
- Price per square foot: $288/sqft
- Tax assessed value: $240,700
- Annual tax amount: $4,232
- Date on market: 5/16/2026
Estimated market value
$343,400
$326,000 - $361,000
$2,652/mo
Price history
| Date | Event | Price |
|---|---|---|
| 6/17/2026 | Price change | $349,000-6.2%$288/sqft |
Source:  StateWide MLS RI #1412828 Report a problem StateWide MLS RI #1412828 Report a problem | ||
| 5/16/2026 | Listed for sale | $372,000+48.8%$307/sqft |
Source: StateWide MLS RI #1412828 Report a problem | ||
| 7/18/2022 | Sold | $250,000+2%$206/sqft |
Source: StateWide MLS RI #1312101 Report a problem | ||
| 6/10/2022 | Pending sale | $245,000$202/sqft |
Source: StateWide MLS RI #1312101 Report a problem | ||
| 6/5/2022 | Listed for sale | $245,000+6.5%$202/sqft |
Source: StateWide MLS RI #1312101 Report a problem | ||
| 9/20/2021 | Listing removed | -- |
Source:  RE/MAX International Report a problem RE/MAX International Report a problem | ||
| 8/31/2021 | Price change | $230,000+2.2%$190/sqft |
Source: RE/MAX International #1291083 Report a problem | ||
| 8/26/2021 | Pending sale | $225,000-2.2%$186/sqft |
Source: RE/MAX International #1281782 Report a problem | ||
| 8/14/2021 | Listed for sale | $230,000+2.2%$190/sqft |
Source: StateWide MLS RI #1291083 Report a problem | ||
| 8/6/2021 | Listing removed | -- |
Source: RE/MAX International Report a problem | ||
| 6/10/2021 | Pending sale | $225,000$186/sqft |
Source: RE/MAX International #1281782 Report a problem | ||
| 5/4/2021 | Listed for sale | $225,000+80%$186/sqft |
Source: StateWide MLS RI #1281782 Report a problem | ||
| 11/9/2018 | Sold | $125,000-26.4%$103/sqft |
Source: StateWide MLS RI #1199080 Report a problem | ||
| 10/16/2018 | Pending sale | $169,900$140/sqft |
Source: RE/MAX ON THE MOVE #1199080 Report a problem | ||
| 8/23/2018 | Price change | $169,900-2.9%$140/sqft |
Source: REMAX On The Move #1199080 Report a problem | ||
| 8/7/2018 | Listed for sale | $174,900$144/sqft |
Source: REMAX On The Move #1199080 Report a problem | ||
| 8/7/2018 | Pending sale | $174,900$144/sqft |
Source: REMAX On The Move #1199080 Report a problem | ||
| 7/9/2018 | Listed for sale | $174,900+18.6%$144/sqft |
Source: RE/MAX River's Edge #1197374 Report a problem | ||
| 11/7/2012 | Sold | $147,500-7.2%$122/sqft |
Source: Public Record Report a problem | ||
| 5/26/2009 | Sold | $159,000$131/sqft |
Source: Public Record Report a problem | ||
Public tax history
| Year | Property taxes | Tax assessment |
|---|---|---|
| 2025 | $3,998 | $240,700 |
| 2024 | $3,998 -5% | $240,700 +30.5% |
| 2023 | $4,208 | $184,500 |
| 2022 | $4,208 | $184,500 |
| 2021 | $4,208 | $184,500 |
| 2020 | $4,208 +3.1% | $184,500 +18.2% |
| 2017 | $4,080 -4.5% | $156,100 +2.1% |
| 2016 | $4,272 | $152,900 |
| 2015 | $4,272 | $152,900 |
| 2014 | $4,272 +1.2% | $152,900 -12% |
| 2013 | $4,222 +0.6% | $173,800 |
| 2012 | $4,197 | $173,800 |
| 2011 | $4,197 +4.5% | $173,800 -15% |
| 2010 | $4,016 | $204,400 |
| 2009 | $4,016 +17.3% | $204,400 |
| 2008 | $3,424 -15.4% | $204,400 -16.5% |
| 2006 | $4,049 | $244,660 |
Find assessor info on the county website
Monthly payment
Est. payment
Payment breakdown
Explore the cost of this home by adjusting the details. Changes won't be saved.Climate risks
Neighborhood: 02904
Nearby schools
GreatSchools rating
- 4/10Stephen Olney SchoolGrades: K-5Distance: 1 mi
- 7/10Birchwood Middle SchoolGrades: 6-8Distance: 0.6 mi
- 5/10North Providence High SchoolGrades: 9-12Distance: 1.2 mi
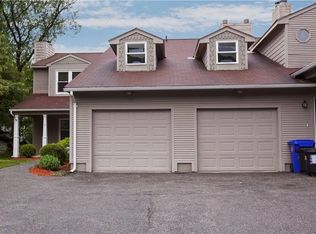
- $353,8002 bd2 ba1.1k sqft38 Stone Trail #A, North Providence, RI 02904Off Market
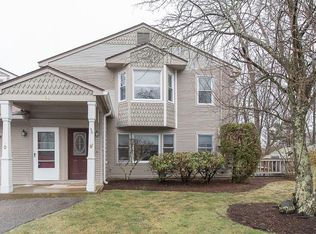
- $369,5002 bd2 ba1.2k sqft38 Stone Trl #B, North Providence, RI 02904Off Market
- $279,9002 bd2 ba1.2k sqft38 Stone Trl #D, North Providence, RI 02904Foreclosure

- $422,9002 bd2 ba1.7k sqft40 Stone Trl #C, North Providence, RI 02904Off Market
- $376,3002 bd1 ba1.4k sqft40 Stone Trl #A, North Providence, RI 02904Off Market
- $368,0002 bd2 ba1.3k sqft40 Stone Trl #B, North Providence, RI 02904Off Market
- $340,5002 bd2 ba1.3k sqft40 Stone Trl #B, Providence, RI 02904Off Market
- $373,4002 bd2 ba1.3k sqft39 Stone Trl #A, North Providence, RI 02904Off Market
A local agent can set up tours, give advice and negotiate with sellers.
A local lender can help you make sure your offer is ready when you are.
Similar homes
- $399,9003 bd2 ba1.2k sqft224 Francis Ave, North Providence, RI 02904For Sale

 MLS ID #1419199, Axel Correia, Century 21 Envoy. StateWide MLS RI
 - $414,0002 bd3 ba1.4k sqftOak Crest Village, North Providence, RI 02904For Sale
 MLS ID #1415219, Paula Decubellis, JPAR Prime Real Estate. StateWide MLS RI
 - $499,0003 bd2 ba1.2k sqft3 Marigold Cir, North Providence, RI 02904For Sale
 MLS ID #1419091, Michele Rapoza, RE/MAX Vantage. StateWide MLS RI
 - $375,0002 bd2 ba1.2k sqft216 Toledo Ave, Pawtucket, RI 02860For Sale
 MLS ID #1419365, Chelsea Clark, REMAX Revolution. StateWide MLS RI
 - $332,9003 bd2 ba1.1k sqft27 Danby St, Providence, RI 02904For SaleMLS ID #1418726, Dawn Marano, Keller Williams Leading Edge. StateWide MLS RI
- $245,0002 bd2 ba1.1k sqftOakwood Gardens, North Providence, RI 02904For SaleMLS ID #1415888, Roberto Mejia, Redfin Corporation. StateWide MLS RI
- $489,9003 bd4 ba1.4k sqft36 Wentworth St, North Providence, RI 02904For SaleMLS ID #1416434, Scott McGee, RE/MAX Properties. StateWide MLS RI
- $429,9004 bd1 ba1.2k sqft80 Barrett Ave, North Providence, RI 02904For SaleMLS ID #1417214, Missie Rose, RE/MAX River's Edge. StateWide MLS RI
- $389,9002 bd2 ba1.3k sqftValley View, Cumberland, RI 02864For SaleMLS ID #1417249, Nga Le, Realty Inc.. StateWide MLS RI
- $389,9003 bd1 ba1k sqft24 Brookside Ave, North Providence, RI 02911For SaleMLS ID #1419075, Norman Harrison, Realty Center. StateWide MLS RI
- $349,0002 bd1 ba928 sqft24 Magnolia St, Warwick, RI 02889For SaleMLS ID #1418312, Elizabeth Enochs, SERHANT.. StateWide MLS RI
- $375,0002 bd2 ba1.3k sqftTamarac, Smithfield, RI 02828For SaleMLS ID #1413883, Kyle Seyboth, Century 21 Limitless. StateWide MLS RI
- $364,9002 bd2 ba1.3k sqftRosewood Condominiums, Cumberland, RI 02864For SaleMLS ID #1418733, Teri McGinn, NextHome Beacon Realty. StateWide MLS RI
- $379,0003 bd4 ba1.7k sqftHigh Ridge, Cranston, RI 02920For SaleMLS ID #1418738, Slocum Home Team, eXp Realty. StateWide MLS RI
- $327,0002 bd2 ba1k sqftGreenbrier Condominiums, Warwick, RI 02886For SaleMLS ID #1418164, Regina Hosey, Williams & Stuart Real Estate. StateWide MLS RI
- $380,0003 bd2 ba1.7k sqft137 Reservoir Ave, Providence, RI 02907For SaleMLS ID #1419058, Eduardo Franco, Keller Williams Realty. StateWide MLS RI
- $380,0003 bd2 ba1.7k sqft62 Hillcrest Ave, Pawtucket, RI 02860For SaleMLS ID #1418006, Esther Denette, Keller Williams Coastal. StateWide MLS RI
- $410,0003 bd1 ba1.3k sqft9 Lookout Ave, North Providence, RI 02911For SaleMLS ID #1417520, Robert Sousa, Redfin Corporation. StateWide MLS RI
- $399,9993 bd2 ba1.3k sqft816 Cottage St, Pawtucket, RI 02861For SaleMLS ID #1419071, Karen Jewett, LAER Realty Partners. StateWide MLS RI
- $375,0003 bd1 ba1.4k sqft52 Brentwood Ave, Warwick, RI 02886For SaleMLS ID #1418003, Slocum Home Team, eXp Realty. StateWide MLS RI
