Have you been thinking you'd like to live a more low maintenance life to allow for you to enjoy other interests? Then look no further! This condo community sits along the Merrimack and Nashua Rivers and is quite peaceful; yet it is conveniently located to downtown Nashua, just about a 15 minute drive to the Manchester airport and close to lots of dining and shopping. Some features to note: the kitchen has radiant floor heating (on its own circuit breaker) which is perfect during those chilly days during the year, the primary bath has a walk-in shower as well as a big jetted tub, and this condo model has windows all along the back so you can enjoy the river view as well as letting in tons of natural light. The patio overlooks the river as well. The inside is neutral making it easy for any decor to look lovely! The entry area and dining room have new tile flooring. Step down into the living room with newer cream colored carpeting which is also in the sitting area and both bedrooms. For those who enjoy getting out on the water, there is a boat launch behind one of the condos in the higher numbers, and a boat house for storing your kayaks, canoes or paddle boards. Is this sounding more and more like this is where you'd like to live? Then why wait? Showings start at open house Saturday, June 22 from 12:00 to 2:00. OFFER DEADLINE: Monday, June 24, 2024 at 5:00 PM
Closed
Listed by: BHHS Verani Nashua • Laura Stevens
Bought with: BHHS Verani Bedford
$450,000
34 Walden Pond Drive, Nashua, NH 03064-2877
2beds
1,706sqft
Condominium, Townhouse
Built in 1983
-- sqft lot
$473,400 Zestimate®
$264/sqft
$2,200 Estimated rent
Home value
$473,400
$450,000 - $497,000
$2,200/mo
Zestimate® history
Owner options
List your home for rent
$2,200/mo
Rent Zestimate®
Find your next renter with Zillow Rental Manager. Plus, with online applications, you can quickly screen prospective tenants – for free.
$2,200/mo
Rent Zestimate®
Refinance and save
$3,048/mo
Est. payment
Refinancing to a lower rate could help reduce your monthly payments and save thousands over the life of the loan.
$3,048/mo
Est. payment
Explore your selling options
Work with a Zillow partner agent
Leverage their expertise and Zillow's premium Showcase listings to get your home seen by more buyers.
Get startedList with your own agent
Get your home in front of millions of buyers by listing it on Zillow.
Learn how to do itSell it yourself
Take full control of how buyers see your home on Zillow by listing For Sale by Owner (FSBO).
List your homeWhat's special
Zillow last checked:
Listing updated:
Listed by:
Laura Stevens,
BHHS Verani Nashua Cell:412-915-5222
Bought with:
Mari Keegan
BHHS Verani Bedford
Source: PrimeMLS,MLS#: 5001717
Facts & features
Interior
Bedrooms & bathrooms
- Bedrooms: 2
- Bathrooms: 2
- Full bathrooms: 1
- 1/2 bathrooms: 1
Heating
- Natural Gas, Forced Air, Radiant Floor
Cooling
- Central Air
Appliances
- Included: Dishwasher, Disposal, Dryer, Microwave, Refrigerator, Washer, Natural Gas Water Heater, Dual Fuel Range
- Laundry: 1st Floor Laundry
Features
- Flooring: Carpet, Tile
- Windows: Blinds
- Has basement: No
- Has fireplace: Yes
- Fireplace features: Gas
Interior area
- Total structure area: 1,706
- Total interior livable area: 1,706 sqft
- Finished area above ground: 1,706
- Finished area below ground: 0
Property
Parking
- Total spaces: 1
- Parking features: Paved, Auto Open, Direct Entry, Driveway, Garage, Visitor, Attached
- Garage spaces: 1
- Has uncovered spaces: Yes
Accessibility
- Accessibility features: 1st Floor 1/2 Bathroom, 1st Floor Bedroom, 1st Floor Full Bathroom, 1st Floor Hrd Surfce Flr, Laundry Access w/No Steps, Hard Surface Flooring, Paved Parking, 1st Floor Laundry
Features
- Levels: One
- Stories: 1
- Patio & porch: Patio
- Has view: Yes
- View description: Water
- Has water view: Yes
- Water view: Water
- Waterfront features: River
- Body of water: Merrimack River
Lot
- Features: Condo Development, Landscaped, Level, Neighborhood, Near Railroad
Details
- Parcel number: NASHM41L00012U34
- Zoning description: RA
Construction
Type & style
- Home type: Townhouse
- Architectural style: Ranch
- Property subtype: Condominium, Townhouse
Materials
- Wood Frame, Vinyl Siding
- Foundation: Concrete Slab
- Roof: Asphalt Shingle
Condition
- New construction: No
- Year built: 1983
Utilities & green energy
- Electric: Circuit Breakers
- Sewer: Public Sewer
- Utilities for property: Cable
Community & HOA
Community
- Security: HW/Batt Smoke Detector
HOA
- Has HOA: Yes
- Amenities included: Master Insurance, Landscaping, Boat Launch, Common Acreage, Snow Removal, Trash Removal
- Services included: Maintenance Grounds, Plowing, Sewer, Trash, Water, Condo Association Fee, HOA Fee
- Additional fee info: Fee: $470
Location
- Region: Nashua
Financial & listing details
- Price per square foot: $264/sqft
- Tax assessed value: $325,300
- Annual tax amount: $5,930
- Date on market: 6/21/2024
- Road surface type: Paved
Price history
| Date | Event | Price |
|---|---|---|
| 7/16/2024 | Sold | $450,000+7.1%$264/sqft |
Source:  PrimeMLS #5001717 Report a problem PrimeMLS #5001717 Report a problem | ||
| 6/24/2024 | Pending sale | $420,000$246/sqft |
Source:  Berkshire Hathaway HomeServices Verani Realty #5001717 Report a problem Berkshire Hathaway HomeServices Verani Realty #5001717 Report a problem | ||
| 6/24/2024 | Contingent | $420,000$246/sqft |
Source: PrimeMLS #5001717 Report a problem | ||
| 6/21/2024 | Listed for sale | $420,000+115.4%$246/sqft |
Source: PrimeMLS #5001717 Report a problem | ||
| 10/1/2010 | Sold | $195,000-2%$114/sqft |
Source: Public Record Report a problem | ||
| 8/1/2010 | Listed for sale | $199,000$117/sqft |
Source: Better Homes and Gardens Real Estate The Masiello Group #4015100 Report a problem | ||
Public tax history
| Year | Property taxes | Tax assessment |
|---|---|---|
| 2024 | $6,964 +17.4% | $438,000 +34.6% |
| 2023 | $5,930 +0.9% | $325,300 |
| 2022 | $5,878 +22.9% | $325,300 +57.9% |
| 2021 | $4,783 +2.7% | $206,000 |
| 2020 | $4,658 +3.9% | $206,000 |
| 2019 | $4,483 +2.6% | $206,000 |
| 2018 | $4,369 +6.7% | $206,000 +29.8% |
| 2017 | $4,093 +2.9% | $158,700 |
| 2016 | $3,979 +2.2% | $158,700 |
| 2015 | $3,893 +2% | $158,700 |
| 2014 | $3,817 | $158,700 |
| 2011 | -- | -- |
| 2010 | -- | -- |
| 2009 | -- | -- |
| 2008 | -- | -- |
| 2005 | -- | -- |
| 2004 | -- | -- |
| 2003 | -- | -- |
| 2002 | -- | -- |
| 2001 | -- | $133,700 |
Find assessor info on the county website
Neighborhood: 03064
Nearby homes
- $465,0002 bd2 ba1.7k sqft33 Walden Pond Dr, Nashua, NH 03064Sold

- $500,0002 bd2 ba1.7k sqft37 Walden Pond Dr, Nashua, NH 03064Sold

- $520,0002 bd2 ba1.7k sqft40 Walden Pond Dr, Nashua, NH 03064Sold
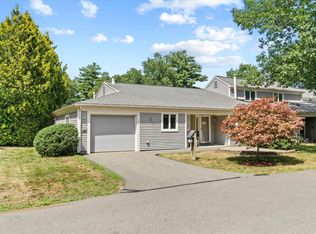
- $445,0003 bd2 ba1.7k sqft85 Walden Pond Dr #85, Nashua, NH 03064Sold

- $500,0002 bd2 ba1.8k sqft28 Walden Pond Dr, Nashua, NH 03064Sold
- $485,0002 bd2 ba1.7k sqft16 Walden Pond Dr, Nashua, NH 03064Sold
- $479,5003 bd2 ba1.7k sqft99 Walden Pond Dr, Nashua, NH 03064Off Market
- $474,0003 bd2 ba1.7k sqft13 Walden Pond Dr, Nashua, NH 03064Off Market
Nearby schools
GreatSchools rating
- 3/10Mt. Pleasant SchoolGrades: PK-5Distance: 0.9 mi
- 6/10Pennichuck Middle SchoolGrades: 6-8Distance: 1.8 mi
- 6/10Nashua High School NorthGrades: 9-12Distance: 3.4 mi
Schools provided by the listing agent
- Elementary: Mt. Pleasant Elementary School
- Middle: Pennichuck Junior High School
- High: Nashua High School North
- District: Nashua School District
Source: PrimeMLS. This data may not be complete. We recommend contacting the local school district to confirm school assignments for this home.
Get a cash offer in 3 minutes
Find out how much your home could sell for in as little as 3 minutes with a no-obligation cash offer.
Estimated market value
$473,400
Get a cash offer in 3 minutes
Find out how much your home could sell for in as little as 3 minutes with a no-obligation cash offer.
Estimated market value
$473,400
- New Hampshire
- Hillsborough County
- Nashua
- 03064
- 34 Walden Pond Drive
Nearby cities
Nearby zip codes
Other Nashua Topics
