Feel like you're on vacation every day in this gorgeous, updated, one-level end unit townhouse in Thoreau's Landing! With over 1,700 square feet of space, it's just the right size for comfortable, easy-to-maintain living. Inside you'll find two spacious bedrooms, perfect for relaxing and getting a good night's sleep. No more fighting over the bathrooms, as there are two of them (and the primary bath has a new jetted tub!), making morning routines a breeze. The bright kitchen has colorful backsplashes plus lots of cabinets/prep space and newer appliances. The living space's open concept design allows for flexibility of furniture placement with the beautiful custom designed wood-burning fireplace as its centerpiece. Oversized windows allow for the most amazing views of the Merrimack River right from your home. Imagine waking up to beautiful river scenes and having a relaxing morning while watching the sunrise from the custom one-of-a-kind screened enclosure! With unrestricted views from almost every room, you'll be able to watch lots of wildlife without ever needing to leave your private retreat. An on-site kayak boathouse is an added perk of living here. This townhouse is not just a place to live--it's a lifestyle. Whether you're an early riser who loves morning walks by the river or someone who enjoys hosting friends and family for picnics with a view, this place has it all. Showings to start at the Open House: 10/21. OFFER DEADLINE 10AM MON., 10/23.
Closed
Listed by: BHHS Verani Londonderry • Rebecca A DiGregorio
Bought with: BHHS Verani Bedford
$500,000
37 Walden Pond Drive, Nashua, NH 03064
2beds
1,706sqft
Condominium, Townhouse
Built in 1983
-- sqft lot
$509,200 Zestimate®
$293/sqft
$2,329 Estimated rent
Home value
$509,200
$484,000 - $535,000
$2,329/mo
Zestimate® history
Owner options
List your home for rent
$2,329/mo
Rent Zestimate®
Find your next renter with Zillow Rental Manager. Plus, with online applications, you can quickly screen prospective tenants – for free.
$2,329/mo
Rent Zestimate®
Refinance and save
$2,743/mo
Est. payment
Refinancing to a lower rate could help reduce your monthly payments and save thousands over the life of the loan.
$2,743/mo
Est. payment
Explore your selling options
Work with a Zillow partner agent
Leverage their expertise and Zillow's premium Showcase listings to get your home seen by more buyers.
Get startedList with your own agent
Get your home in front of millions of buyers by listing it on Zillow.
Learn how to do itSell it yourself
Take full control of how buyers see your home on Zillow by listing For Sale by Owner (FSBO).
List your homeWhat's special
Zillow last checked:
Listing updated:
Listed by:
Rebecca A DiGregorio,
BHHS Verani Londonderry rebecca.digregorio@verani.com
Bought with:
Mari Keegan
BHHS Verani Bedford
Source: PrimeMLS,MLS#: 4974795
Facts & features
Interior
Bedrooms & bathrooms
- Bedrooms: 2
- Bathrooms: 2
- Full bathrooms: 2
Heating
- Natural Gas, Forced Air
Cooling
- Central Air
Appliances
- Included: Dishwasher, Dryer, Freezer, Microwave, Electric Range, Refrigerator, Washer, Instant Hot Water
- Laundry: Laundry Hook-ups, 1st Floor Laundry
Features
- Ceiling Fan(s), Dining Area, Primary BR w/ BA, Soaking Tub
- Flooring: Tile, Vinyl Plank
- Basement: None
- Has fireplace: Yes
- Fireplace features: Wood Burning
Interior area
- Total structure area: 1,706
- Total interior livable area: 1,706 sqft
- Finished area above ground: 1,706
- Finished area below ground: 0
Property
Parking
- Total spaces: 1
- Parking features: Paved, Auto Open, Attached
- Garage spaces: 1
Accessibility
- Accessibility features: One-Level Home
Features
- Levels: One
- Stories: 1
- Patio & porch: Screened Porch
- Exterior features: Trash
- Has view: Yes
- View description: Water
- Has water view: Yes
- Water view: Water
- Waterfront features: River, River Front
- Body of water: Merrimack River
Lot
- Features: Condo Development, Landscaped, Level
Details
- Additional structures: Boat House
- Parcel number: NASHM41L00012U37
- Zoning description: RA
Construction
Type & style
- Home type: Townhouse
- Property subtype: Condominium, Townhouse
Materials
- Wood Frame, Vinyl Siding
- Foundation: Concrete Slab
- Roof: Asphalt Shingle
Condition
- New construction: No
- Year built: 1983
Utilities & green energy
- Electric: Circuit Breakers
- Sewer: Public Sewer
Community & HOA
Community
- Subdivision: Thoreau's Landing
HOA
- Amenities included: Boat Launch
- Services included: Maintenance Grounds, Plowing, Recreation, Sewer, Trash, Water
- Additional fee info: Fee: $445
Location
- Region: Nashua
Financial & listing details
- Price per square foot: $293/sqft
- Tax assessed value: $329,600
- Annual tax amount: $5,956
- Date on market: 10/19/2023
Price history
| Date | Event | Price |
|---|---|---|
| 11/14/2023 | Sold | $500,000+25%$293/sqft |
Source:  PrimeMLS #4974795 Report a problem PrimeMLS #4974795 Report a problem | ||
| 10/24/2023 | Pending sale | $400,000$234/sqft |
Source:  Berkshire Hathaway HomeServices Verani Realty #4974795 Report a problem Berkshire Hathaway HomeServices Verani Realty #4974795 Report a problem | ||
| 10/23/2023 | Contingent | $400,000$234/sqft |
Source: PrimeMLS #4974795 Report a problem | ||
| 10/19/2023 | Listed for sale | $400,000+135.3%$234/sqft |
Source: PrimeMLS #4974795 Report a problem | ||
| 8/29/2014 | Sold | $170,000-8.1%$100/sqft |
Source: Public Record Report a problem | ||
| 10/7/2013 | Listing removed | $184,900$108/sqft |
Source: RE/MAX Properties #4237192 Report a problem | ||
| 8/20/2013 | Listed for sale | $184,900$108/sqft |
Source: RE/MAX Properties #4237192 Report a problem | ||
| 6/21/2013 | Listing removed | $184,900$108/sqft |
Source: RE/MAX Properties #4237192 Report a problem | ||
| 6/5/2013 | Price change | $184,900-4.5%$108/sqft |
Source: RE/MAX Properties #4237192 Report a problem | ||
| 5/13/2013 | Listed for sale | $193,700$114/sqft |
Source: RE/MAX Properties #4237192 Report a problem | ||
Public tax history
| Year | Property taxes | Tax assessment |
|---|---|---|
| 2024 | $7,041 +17.2% | $442,800 +34.3% |
| 2023 | $6,009 +0.9% | $329,600 |
| 2022 | $5,956 +22.1% | $329,600 +57% |
| 2021 | $4,876 +2.7% | $210,000 |
| 2020 | $4,748 +3.9% | $210,000 |
| 2019 | $4,570 +2.6% | $210,000 |
| 2018 | $4,454 +6.3% | $210,000 +29.2% |
| 2017 | $4,191 +2.9% | $162,500 |
| 2016 | $4,074 +2.2% | $162,500 |
| 2015 | $3,986 +2% | $162,500 |
| 2014 | $3,908 | $162,500 |
| 2011 | -- | -- |
| 2010 | -- | -- |
| 2009 | -- | -- |
| 2008 | -- | -- |
| 2005 | -- | -- |
| 2004 | -- | -- |
| 2003 | -- | -- |
| 2002 | -- | -- |
| 2001 | -- | $133,700 |
Find assessor info on the county website
Neighborhood: 03064
Nearby homes
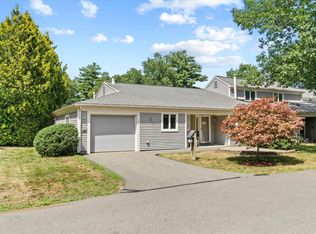
- $520,0002 bd2 ba1.7k sqft40 Walden Pond Dr, Nashua, NH 03064Sold
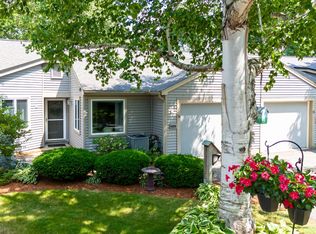
- $450,0002 bd2 ba1.7k sqft34 Walden Pond Dr, Nashua, NH 03064Sold
- $465,0002 bd2 ba1.7k sqft33 Walden Pond Dr, Nashua, NH 03064Sold

- $445,0003 bd2 ba1.7k sqft85 Walden Pond Dr #85, Nashua, NH 03064Sold

- $500,0002 bd2 ba1.8k sqft28 Walden Pond Dr, Nashua, NH 03064Sold
- $477,2003 bd2 ba1.7k sqft99 Walden Pond Dr, Nashua, NH 03064Off Market
- $472,5003 bd2 ba1.7k sqft13 Walden Pond Dr, Nashua, NH 03064Off Market
- $455,7002 bd2 ba1.7k sqft15 Walden Pond Dr, Nashua, NH 03064Off Market
Nearby schools
GreatSchools rating
- 3/10Mt. Pleasant SchoolGrades: PK-5Distance: 0.9 mi
- 6/10Pennichuck Middle SchoolGrades: 6-8Distance: 1.8 mi
- 6/10Nashua High School NorthGrades: 9-12Distance: 3.4 mi
Schools provided by the listing agent
- Elementary: Mt. Pleasant Elementary School
- Middle: Pennichuck Junior High School
- High: Nashua High School North
- District: Nashua School District
Source: PrimeMLS. This data may not be complete. We recommend contacting the local school district to confirm school assignments for this home.
Get a cash offer in 3 minutes
Find out how much your home could sell for in as little as 3 minutes with a no-obligation cash offer.
Estimated market value
$509,200
Get a cash offer in 3 minutes
Find out how much your home could sell for in as little as 3 minutes with a no-obligation cash offer.
Estimated market value
$509,200
- New Hampshire
- Hillsborough County
- Nashua
- 03064
- 37 Walden Pond Drive
Nearby cities
Nearby zip codes
Other Nashua Topics
