Set high on Watch Hill, this stunning 3-4 bedroom, 2.5-bath Colonial offers breathtaking views and over 4,382 SqFt of living space on a 1.04-acre lot. The main level features gorgeous hardwood floors, a formal dining room, and a spacious living room with a cozy wood-burning fireplace. The chef's kitchen is a dream, with granite countertops, stainless steel appliances, a wall oven, a glass cooktop, and a large center island with a built-in wine refrigerator. French doors off the kitchen lead to a multi-level deck, perfect for entertaining. A main-level laundry room adds convenience. Upstairs, the primary suite boasts a walk-in closet, whirlpool tub, and stall shower, while two additional bedrooms (plus a bonus craft/bedroom) offer ample space. The Great Room impresses with vaulted ceilings, skylights, and recessed lighting. The finished lower level features a large family room with a second fireplace and sliders to a backyard patio. Additional highlights include an attached 3-car garage and active solar panels. Located near schools, medical facilities, and shopping, this home offers the perfect blend of luxury and convenience. Don't wait-schedule your private tour today!
Sold for $692,000
$692,000
34 Watch Hill Drive, Middletown, CT 06457
3beds
4,382sqft
Single Family Residence
Built in 2000
1.04 Acres Lot
$734,000 Zestimate®
$158/sqft
$3,698 Estimated rent
Home value
$734,000
$675,000 - $800,000
$3,698/mo
Zestimate® history
Owner options
List your home for rent
$3,698/mo
Rent Zestimate®
Find your next renter with Zillow Rental Manager. Plus, with online applications, you can quickly screen prospective tenants – for free.
$3,698/mo
Rent Zestimate®
Refinance and save
$4,844/mo
Est. payment
Refinancing to a lower rate could help reduce your monthly payments and save thousands over the life of the loan.
$4,844/mo
Est. payment
Explore your selling options
Work with a Zillow partner agent
Leverage their expertise and Zillow's premium Showcase listings to get your home seen by more buyers.
Get startedList with your own agent
Get your home in front of millions of buyers by listing it on Zillow.
Learn how to do itSell it yourself
Take full control of how buyers see your home on Zillow by listing For Sale by Owner (FSBO).
List your homeWhat's special
Zillow last checked:
Listing updated:
Listed by:
BROOKE TEAM AT EXP REALTY,
Joseph F. Cafasso, Jr. 203-444-0964,
eXp Realty 866-828-3951
Bought with:
Ansh Singh, RES.0829693
LPT Realty - IConn Team
Source: Smart MLS,MLS#: 24078043
Facts & features
Interior
Bedrooms & bathrooms
- Bedrooms: 3
- Bathrooms: 3
- Full bathrooms: 2
- 1/2 bathrooms: 1
Rooms
- Room types: Exercise Room
Primary bedroom
- Level: Upper
- Area: 311.4 Square Feet
- Dimensions: 17.11 x 18.2
Bedroom
- Level: Upper
- Area: 227.13 Square Feet
- Dimensions: 11.3 x 20.1
Bedroom
- Level: Upper
- Area: 231.15 Square Feet
- Dimensions: 11.5 x 20.1
Primary bathroom
- Level: Upper
- Area: 117.52 Square Feet
- Dimensions: 10.4 x 11.3
Bathroom
- Level: Upper
- Area: 61.86 Square Feet
- Dimensions: 8.7 x 7.11
Dining room
- Level: Main
- Area: 178.19 Square Feet
- Dimensions: 10.3 x 17.3
Family room
- Level: Upper
- Area: 1094.72 Square Feet
- Dimensions: 35.2 x 31.1
Kitchen
- Level: Main
- Area: 220.25 Square Feet
- Dimensions: 16.8 x 13.11
Kitchen
- Level: Main
- Area: 187.92 Square Feet
- Dimensions: 16.2 x 11.6
Living room
- Level: Main
- Area: 225.45 Square Feet
- Dimensions: 16.7 x 13.5
Office
- Level: Main
- Area: 155.25 Square Feet
- Dimensions: 11.5 x 13.5
Office
- Level: Upper
- Area: 88.4 Square Feet
- Dimensions: 10.9 x 8.11
Heating
- Forced Air, Oil
Cooling
- Central Air
Appliances
- Included: Oven/Range, Microwave, Refrigerator, Dishwasher, Washer, Dryer, Water Heater
- Laundry: Main Level
Features
- Central Vacuum
- Basement: Full,Finished,Walk-Out Access
- Attic: Pull Down Stairs
- Number of fireplaces: 2
Interior area
- Total structure area: 4,382
- Total interior livable area: 4,382 sqft
- Finished area above ground: 3,410
- Finished area below ground: 972
Property
Parking
- Total spaces: 6
- Parking features: Attached, Driveway, Garage Door Opener, Paved
- Attached garage spaces: 3
- Has uncovered spaces: Yes
Features
- Patio & porch: Deck, Patio
- Fencing: Full
Lot
- Size: 1.04 Acres
- Features: Corner Lot, Cleared, Rolling Slope
Details
- Parcel number: 1014176
- Zoning: R-45
Construction
Type & style
- Home type: SingleFamily
- Architectural style: Colonial
- Property subtype: Single Family Residence
Materials
- Vinyl Siding
- Foundation: Concrete Perimeter
- Roof: Asphalt
Condition
- New construction: No
- Year built: 2000
Utilities & green energy
- Sewer: Septic Tank
- Water: Public
- Utilities for property: Cable Available
Green energy
- Energy generation: Solar
Community & HOA
HOA
- Has HOA: No
Location
- Region: Middletown
Financial & listing details
- Price per square foot: $158/sqft
- Tax assessed value: $399,080
- Annual tax amount: $14,132
- Date on market: 3/17/2025
Price history
| Date | Event | Price |
|---|---|---|
| 6/20/2025 | Sold | $692,000-3.9%$158/sqft |
Source:  Smart MLS #24078043 Report a problem Smart MLS #24078043 Report a problem | ||
| 4/28/2025 | Price change | $719,900-2.7%$164/sqft |
Source: Smart MLS #24078043 Report a problem | ||
| 4/3/2025 | Price change | $739,900-2.6%$169/sqft |
Source: Smart MLS #24078043 Report a problem | ||
| 3/20/2025 | Listed for sale | $759,900+43.4%$173/sqft |
Source: Smart MLS #24078043 Report a problem | ||
| 4/30/2021 | Sold | $530,000+11.6%$121/sqft |
Source: Smart MLS #170377333 Report a problem | ||
| 3/27/2021 | Contingent | $474,900$108/sqft |
Source: Smart MLS #170377333 Report a problem | ||
| 3/23/2021 | Listed for sale | $474,900$108/sqft |
Source: Smart MLS #170377333 Report a problem | ||
| 3/9/2021 | Contingent | $474,900$108/sqft |
Source: Smart MLS #170377333 Report a problem | ||
| 3/8/2021 | Listed for sale | $474,900+5.5%$108/sqft |
Source: Smart MLS #170377333 Report a problem | ||
| 11/16/2018 | Sold | $450,000$103/sqft |
Source: Smart MLS #170088929 Report a problem | ||
| 10/24/2018 | Pending sale | $450,000$103/sqft |
Source: Coldwell Banker Residential Brokerage - Glastonbury Office #170088929 Report a problem | ||
| 9/15/2018 | Price change | $450,000-3.2%$103/sqft |
Source: Coldwell Banker Residential Brokerage - Glastonbury Office #170088929 Report a problem | ||
| 6/1/2018 | Price change | $465,000-1%$106/sqft |
Source: Coldwell Banker Residential Brokerage - Glastonbury Office #170088929 Report a problem | ||
| 2/12/2018 | Listed for sale | $469,900+8%$107/sqft |
Source: Coldwell Banker Residential Brokerage - Glastonbury Office #170088929 Report a problem | ||
| 6/8/2016 | Sold | $435,000-3.3%$99/sqft |
Source: Public Record Report a problem | ||
| 4/20/2016 | Price change | $449,900+1.4%$103/sqft |
Source: Coldwell Banker Premiere Real Estate #P10110919 Report a problem | ||
| 4/16/2016 | Price change | $443,750-1.4%$101/sqft |
Source: Coldwell Banker Premiere Real Estate #P10110919 Report a problem | ||
| 3/15/2016 | Price change | $449,900-2.2%$103/sqft |
Source: Coldwell Banker Premiere Real Estate #P10110919 Report a problem | ||
| 2/22/2016 | Listed for sale | $459,900+53.3%$105/sqft |
Source: Coldwell Banker Premier Real Estate #P10110919 Report a problem | ||
| 11/17/2015 | Sold | $300,000-11.7%$68/sqft |
Source: Public Record Report a problem | ||
| 7/24/2015 | Pending sale | $339,900$78/sqft |
Source: RE/MAX Edge #G10025693 Report a problem | ||
| 6/4/2015 | Price change | $339,900-2.9%$78/sqft |
Source: RE/MAX EDGE #G10025693 Report a problem | ||
| 4/8/2015 | Price change | $349,900-2.8%$80/sqft |
Source: RE/MAX EDGE #G10025693 Report a problem | ||
| 11/14/2014 | Pending sale | $359,900$82/sqft |
Source: RE/MAX Edge #G695881 Report a problem | ||
| 9/16/2014 | Listed for sale | $359,900+649.8%$82/sqft |
Source: RE/MAX Edge #G695881 Report a problem | ||
| 2/16/1999 | Sold | $48,000$11/sqft |
Source: Public Record Report a problem | ||
Public tax history
| Year | Property taxes | Tax assessment |
|---|---|---|
| 2025 | $14,770 +4.5% | $399,080 |
| 2024 | $14,132 +5.4% | $399,080 |
| 2023 | $13,413 +5.9% | $399,080 +30% |
| 2022 | $12,664 +0.4% | $306,970 |
| 2021 | $12,608 +0.7% | $306,970 +0.6% |
| 2020 | $12,515 -0.5% | $305,210 |
| 2019 | $12,576 +3.6% | $305,210 |
| 2018 | $12,142 +2.3% | $305,210 -0.6% |
| 2017 | $11,872 +8.1% | $306,930 +3.6% |
| 2015 | $10,978 +0.1% | $296,160 |
| 2014 | $10,967 +17.1% | $296,160 -0.8% |
| 2013 | $9,362 +2.6% | $298,660 |
| 2012 | $9,123 +3% | $298,660 |
| 2011 | $8,861 -0.7% | $298,660 |
| 2010 | $8,924 +3.5% | $298,660 |
| 2009 | $8,625 +13.2% | $298,660 |
| 2008 | $7,616 -4.9% | $298,660 +35% |
| 2007 | $8,006 | $221,280 |
| 2006 | $8,006 +8.4% | $221,280 |
| 2005 | $7,386 +5.6% | $221,280 |
| 2004 | $6,997 +3.2% | $221,280 |
| 2003 | $6,780 +773.7% | $221,280 +638.6% |
| 1995 | $776 | $29,960 |
Find assessor info on the county website
Neighborhood: 06457
Nearby homes
- $623,7003 bd3 ba2.5k sqft8 Watch Hill Dr, Middletown, CT 06457Off Market
- $773,5004 bd4 ba3.3k sqft37 Watch Hill Dr, Middletown, CT 06457Off Market
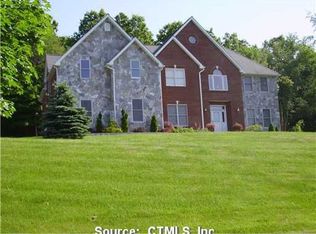
- $613,7003 bd2 ba2.1k sqft17 Watch Hill Dr, Middletown, CT 06457Off Market
- $660,0004 bd3 ba2.1k sqft60 Watch Hill Dr, Middletown, CT 06457Sold
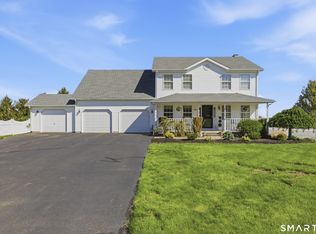
- $699,0004 bd3 ba3.9k sqft67 Watch Hill Dr, Middletown, CT 06457Off Market
- $335,600-- bd-- ba-- sqftTalcott Ridge Rd, Middletown, CT 06457Off Market
- $331,200-- bd-- ba-- sqftTalcott Ridge Rd, Middletown, CT 06457Off Market
- $638,5003 bd3 ba3.2k sqft82 Watch Hill Dr, Middletown, CT 06457Off Market
Nearby schools
GreatSchools rating
- 5/10Wesley SchoolGrades: PK-5Distance: 1.6 mi
- 4/10Beman Middle SchoolGrades: 7-8Distance: 2.9 mi
- 4/10Middletown High SchoolGrades: 9-12Distance: 5.2 mi
Schools provided by the listing agent
- Elementary: Wesley
- High: Middletown
Source: Smart MLS. This data may not be complete. We recommend contacting the local school district to confirm school assignments for this home.


Get pre-qualified for a loan
At Zillow Home Loans, we can pre-qualify you in as little as 5 minutes with no impact to your credit score.An equal housing lender. NMLS #10287.
Sell for more on Zillow
Get a Zillow Showcase℠ listing at no additional cost and you could sell for .
$734,000
2% more
+$14,680
With Zillow Showcase(estimated)
$748,680
- Connecticut
- Middlesex County
- Middletown
- 06457
- 34 Watch Hill Drive
Nearby cities
Nearby zip codes
Other Middletown Topics
