Skip main navigation
Sold for $660,000
  • $660,000

    60 Watch Hill Drive, Middletown, CT 06457

    4beds
    2,152sqft
    Single Family Residence
    Built in 1999
    1.04 Acres Lot
    $673,900 Zestimate®
    $307/sqft
    $3,742 Estimated rent

    Home value

    $673,900

    $640,000 - $708,000

    $3,742/mo

    Zestimate® history
    Loading
    Loading...

    Owner options

    List your home for rent

    $3,742/mo

    Rent Zestimate®

    Find your next renter with Zillow Rental Manager. Plus, with online applications, you can quickly screen prospective tenants – for free.

    Learn more

    $3,742/mo

    Rent Zestimate®

    Refinance and save

    $3,835/mo

    Est. payment

    Refinancing to a lower rate could help reduce your monthly payments and save thousands over the life of the loan.

    See today's rates

    $3,835/mo

    Est. payment

    Explore your selling options

    Work with a Zillow partner agent

    Leverage their expertise and Zillow's premium Showcase listings to get your home seen by more buyers.

    Get started

    List with your own agent

    Get your home in front of millions of buyers by listing it on Zillow.

    Learn how to do it

    Sell it yourself

    Take full control of how buyers see your home on Zillow by listing For Sale by Owner (FSBO).

    List your home

    What's special

    Cozy gas fireplaceSpa-inspired en-suite bathMulti-tiered deckSweeping panoramic viewsBeautiful landscaped groundsSerene countryside vistasRich hardwood flooring
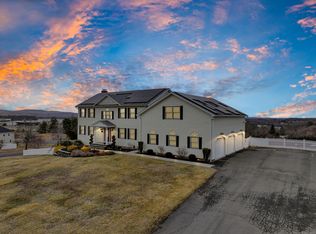
    Welcome to the peaceful and charming Watch Hill Estates community, where elevated living meets timeless elegance. Perched high atop a scenic hill, this stunning Colonial offers sweeping panoramic views stretching across Middletown and Durham, creating a truly breathtaking everyday backdrop. Meticulously maintained and completely turnkey, this exceptional residence blends refined comfort with classic design. The main level unfolds beautifully with an open concept living room that flows seamlessly into an inviting family room centered around a cozy gas fireplace. A formal dining room, also ideal as a private office, complements the thoughtfully designed eat-in kitchen, featuring granite countertops, stainless steel appliances, and abundant space for gathering. Upstairs, four generously sized bedrooms provide comfort and versatility, including a luxurious primary suite with a spa-inspired en-suite bath. Rich hardwood flooring enhances much of the home, while tasteful tile accents complete the beautifully appointed interior. Step outside to your own private retreat, where a multi-tiered deck and beautiful landscaped grounds create the perfect setting for entertaining, relaxing, or simply taking in the serene countryside vistas. This is a rare opportunity to own a home where style, comfort, and spectacular scenery come together seamlessly in one unforgettable setting. *Buyer unable to secure financing; property available again.* Buyer unable to secure financing; property available again.

    Zillow last checked:

    Listing updated:

    Listed by:

    Stephanie Liriano (860)394-8118,

    Redfin Corporation 203-349-8711

    Bought with:

    Leticia Rodriguez, REB.0795548

    Casa Mia Realty Corporation

    Source: Smart MLS,MLS#: 24177306MLS Logo

    Facts & features

    Interior

    Bedrooms & bathrooms
    • Bedrooms: 4
    • Bathrooms: 3
    • Full bathrooms: 2
    • 1/2 bathrooms: 1
    Primary bedroom
    • Features: Cathedral Ceiling(s), Full Bath, Stall Shower, Walk-In Closet(s), Hardwood Floor, Tile Floor
    • Level: Upper
    Bedroom
    • Features: Hardwood Floor
    • Level: Upper
    Bedroom
    • Features: Hardwood Floor
    • Level: Upper
    Bedroom
    • Features: Skylight, Vaulted Ceiling(s), Ceiling Fan(s), Hardwood Floor
    • Level: Upper
    Bathroom
    • Features: Tile Floor
    • Level: Main
    Dining room
    • Features: Combination Liv/Din Rm, Hardwood Floor
    • Level: Main
    Kitchen
    • Features: Bay/Bow Window, Dining Area, Kitchen Island, Tile Floor
    • Level: Main
    Living room
    • Features: Combination Liv/Din Rm, Fireplace, Hardwood Floor
    • Level: Main
    Office
    • Features: Hardwood Floor
    • Level: Main
    Heating
    • Forced Air, Oil
    Cooling
    • Central Air
    Appliances
    • Included: None, Water Heater
    • Laundry: Main Level
    Features
    • Basement: Full,Hatchway Access
    • Attic: Crawl Space,Storage,Access Via Hatch
    • Number of fireplaces: 1
    Interior area
    • Total structure area: 2,152
    • Total interior livable area: 2,152 sqft
    • Finished area above ground: 2,152

    Property

    Parking
    • Total spaces: 3
    • Parking features: Attached
    • Attached garage spaces: 3
    Features
    • Patio & porch: Deck
    • Exterior features: Breezeway, Rain Gutters, Lighting
    Lot
    • Size: 1.04 Acres
    • Features: Level, Cleared, Open Lot
    Details
    • Parcel number: 1014172
    • Zoning: R-45

    Construction

    Type & style
    • Home type: SingleFamily
    • Architectural style: Colonial
    • Property subtype: Single Family Residence
    Materials
    • Vinyl Siding
    • Foundation: Concrete Perimeter
    • Roof: Asphalt
    Condition
    • New construction: No
    • Year built: 1999

    Utilities & green energy

    • Sewer: Septic Tank
    • Water: Public
    • Utilities for property: Underground Utilities, Cable Available

    Community & HOA

    Community
    • Features: Health Club, Library, Medical Facilities, Park, Private School(s), Shopping/Mall
    HOA
    • Has HOA: No
    Location
    • Region: Middletown

    Financial & listing details

    • Price per square foot: $307/sqft
    • Tax assessed value: $293,240
    • Annual tax amount: $10,853
    • Date on market: 5/21/2026
    • Exclusions: Please see the inclusion exclusions form.

    Price history

    DateEventPrice
    7/9/2026Pending sale$675,000+2.3%$314/sqft
    Source: Smart MLS #24177306 Report a problem
    7/8/2026Sold$660,000-2.2%$307/sqft
    Source: Smart MLS #24177306 Report a problem
    6/24/2026Listed for sale$675,000$314/sqft
    Source: Smart MLS #24177306 Report a problem
    6/6/2026Pending sale$675,000$314/sqft
    Source: Smart MLS #24177306 Report a problem
    5/21/2026Listed for sale$675,000+14.4%$314/sqft
    Source: Smart MLS #24177306 Report a problem
    9/7/2023Sold$590,000-1.7%$274/sqft
    Source: Smart MLS #170585894 Report a problem
    9/6/2023Pending sale$599,900$279/sqft
    Source: Smart MLS #170585894 Report a problem
    8/27/2023Contingent$599,900$279/sqft
    Source: Smart MLS #170585894 Report a problem
    7/21/2023Listed for sale$599,900+69%$279/sqft
    Source: Smart MLS #170585894 Report a problem
    7/20/2023Listing removed--
    Source: Zillow Rentals Report a problem
    6/6/2023Listed for rent$3,950$2/sqft
    Source: Zillow Rentals Report a problem
    7/18/2014Sold$355,000-4%$165/sqft
    Source: Smart MLS #G682024 Report a problem
    5/8/2014Listed for sale$369,900+11.1%$172/sqft
    Source: RE/MAX Edge #G682024 Report a problem
    8/6/2012Sold$333,000-7.2%$155/sqft
    Source: Public Record Report a problem
    6/17/2012Listed for sale$359,000+453.2%$167/sqft
    Source: William Raveis Real Estate #M9135236 Report a problem
    10/8/1998Sold$64,900$30/sqft
    Source: Public Record Report a problem

    Public tax history

    YearProperty taxesTax assessment
    2025$10,853 +4.5%$293,240
    2024$10,384 +5.4%$293,240
    2023$9,856 +6.1%$293,240 +30.2%
    2022$9,291 +0.4%$225,220
    2021$9,250 +0.2%$225,220
    2020$9,235 -0.5%$225,220
    2019$9,280 +3.6%$225,220
    2018$8,960 -2.8%$225,220 -5.5%
    2017$9,222 +4.4%$238,410
    2015$8,837 +0.1%$238,410
    2014$8,829 +10%$238,410 -6.9%
    2013$8,028 +2.6%$256,080
    2012$7,823 +3%$256,080
    2011$7,598 -0.7%$256,080
    2010$7,652 +3.5%$256,080
    2009$7,396 +13.3%$256,080
    2008$6,530 -6.7%$256,080 +32.4%
    2007$6,996 $193,370
    2006$6,996 +8.4%$193,370
    2005$6,455 +5.6%$193,370
    2004$6,114 +3.2%$193,370
    2003$5,925 +663.5%$193,370 +545.4%
    1995$776 $29,960
    Find assessor info on the county website

    Neighborhood: 06457

    Nearby schools

    GreatSchools rating
    Schools provided by the listing agent
    • High: Middletown

    Source: Smart MLS. This data may not be complete. We recommend contacting the local school district to confirm school assignments for this home.

    Get pre-qualified for a loan
    At Zillow Home Loans, we can pre-qualify you in as little as 5 minutes with no impact to your credit score.

    An equal housing lender. NMLS #10287.

    Sell for more on Zillow
    Get a Zillow Showcase℠ listing at no additional cost and you could sell for .
    $673,900
    2% more
    +$13,478
    With Zillow Showcase(estimated)
    $687,378