Skip main navigation
Sold for $530,000
  • $530,000

    34 Watkins Drive #34, Newtown, CT 06482

    2beds
    2,263sqft
    Condominium
    Built in 2007
    -- sqft lot
    $577,200 Zestimate®
    $234/sqft
    $4,119 Estimated rent

    Home value

    $577,200

    $548,000 - $612,000

    $4,119/mo

    Zestimate® history
    Loading
    Loading...

    Owner options

    List your home for rent

    $4,119/mo

    Rent Zestimate®

    Find your next renter with Zillow Rental Manager. Plus, with online applications, you can quickly screen prospective tenants – for free.

    Learn more

    $4,119/mo

    Rent Zestimate®

    Refinance and save

    $4,127/mo

    Est. payment

    Refinancing to a lower rate could help reduce your monthly payments and save thousands over the life of the loan.

    See today's rates

    $4,127/mo

    Est. payment

    Explore your selling options

    Work with a Zillow partner agent

    Leverage their expertise and Zillow's premium Showcase listings to get your home seen by more buyers.

    Get started

    List with your own agent

    Get your home in front of millions of buyers by listing it on Zillow.

    Learn how to do it

    Sell it yourself

    Take full control of how buyers see your home on Zillow by listing For Sale by Owner (FSBO).

    List your home

    What's special

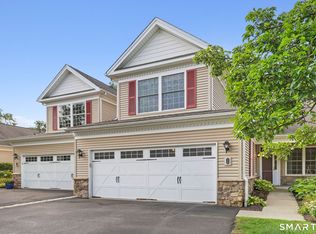
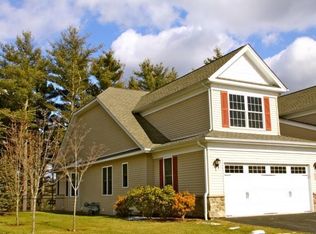
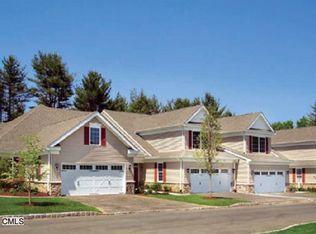
    Welcome to Regency at Newtown, an exquisite 55+ active adult community. This inviting condo boasts 6 rooms and 2 full baths, featuring a seamless open floor plan designed for both entertaining and comfortable living. The kitchen is a culinary masterpiece, adorned with granite countertops, stainless steel appliances, and a central island. Step into the family room, highlighted by soaring ceilings, a cozy gas fireplace, and access to a private deck—perfect for outdoor relaxation. The primary bedroom is a retreat with a tray ceiling, an oversized walk-in closet, and a luxurious full bath featuring a Jacuzzi and separate shower. The second bedroom offers comfort and convenience with easy access to a full bath. The dining room, strategically placed near the kitchen, completes the main level. A convenient laundry room, equipped with a newer washer and dryer, additional storage, and a sink, adds practicality to daily living. Ascend to the upper level to discover an expansive loft that can be subdivided into two rooms for reading or office space. The lower level presents a full walkout to a beautifully landscaped private yard, already plumbed for an additional bath. Enjoy the ease of maintenance-free living in this community. The Regency is ideally situated just minutes away from the NYA Senior Center, parks, hiking trails, golf courses, and Newtown's exceptional restaurants. Embrace a lifestyle of convenience and luxury in this meticulously cared-for home.

    Zillow last checked:

    Listing updated:

    Listed by:

    Marcia P. Izzo 203-733-9655,

    William Raveis Real Estate 203-426-3429

    Bought with:

    Cassandra Fowler, RES.0816528

    BHGRE Gaetano Marra Homes

    Source: Smart MLS,MLS#: 170610212MLS Logo

    Facts & features

    Interior

    Bedrooms & bathrooms
    • Bedrooms: 2
    • Bathrooms: 2
    • Full bathrooms: 2
    Primary bedroom
    • Features: High Ceilings, Full Bath, Hydro-Tub, Stall Shower, Walk-In Closet(s), Wall/Wall Carpet
    • Level: Main
    Bedroom
    • Features: High Ceilings, Full Bath, Wall/Wall Carpet
    • Level: Main
    Dining room
    • Features: High Ceilings
    • Level: Main
    Kitchen
    • Features: High Ceilings, Granite Counters, Hardwood Floor
    • Level: Main
    Living room
    • Features: High Ceilings, Vaulted Ceiling(s), Gas Log Fireplace, Hardwood Floor
    • Level: Main
    Loft
    • Features: Vaulted Ceiling(s), Wall/Wall Carpet
    • Level: Upper
    Heating
    • Forced Air, Natural Gas
    Cooling
    • Central Air, Zoned
    Appliances
    • Included: Gas Cooktop, Oven, Refrigerator, Dishwasher, Washer, Dryer, Water Heater
    Features
    • Entrance Foyer
    • Windows: Thermopane Windows
    • Basement: Full,Concrete,Sump Pump
    • Attic: None
    • Number of fireplaces: 1
    Interior area
    • Total structure area: 2,263
    • Total interior livable area: 2,263 sqft
    • Finished area above ground: 2,263

    Property

    Parking
    • Total spaces: 2
    • Parking features: Attached, Paved
    • Attached garage spaces: 2
    Accessibility
    • Accessibility features: Bath Grab Bars
    Features
    • Stories: 2
    • Patio & porch: Patio
    • Exterior features: Balcony, Rain Gutters, Lighting, Sidewalk
    Lot
    • Features: Level
    Details
    • Parcel number: 2542650
    • Zoning: EH-10

    Construction

    Type & style
    • Home type: Condo
    • Architectural style: Ranch
    • Property subtype: Condominium
    Materials
    • Vinyl Siding
    Condition
    • New construction: No
    • Year built: 2007

    Utilities & green energy

    • Sewer: Public Sewer
    • Water: Public
    • Utilities for property: Cable Available
    Green energy
    • Energy efficient items: Windows

    Community & neighborhood

    Security
    • Security features: Security System
    Community
    • Community features: Adult Community 55, Golf, Health Club, Library, Park, Pool, Near Public Transport
    Senior living
    • Senior community: Yes
    Location
    • Region: Sandy Hook
    • Subdivision: Sandy Hook

    HOA & financial

    HOA
    • Has HOA: Yes
    • HOA fee: $515 monthly
    • Amenities included: None

    Price history

    DateEventPrice
    3/11/2024Sold$530,000-6.9%$234/sqft
    Source: Smart MLS #170610212 Report a problem
    2/2/2024Listed for sale$569,000$251/sqft
    Source: William Raveis Real Estate, Mortgage & Insurance #170610212 Report a problem
    1/22/2024Pending sale$569,000$251/sqft
    Source: William Raveis Real Estate, Mortgage & Insurance #170610212 Report a problem
    11/29/2023Listed for sale$569,000$251/sqft
    Source: Smart MLS #170610212 Report a problem

    Public tax history

    Tax history is unavailable.

    Neighborhood: 06482

    Nearby schools

    GreatSchools rating
    Schools provided by the listing agent
    • Middle: Newtown,Reed
    • High: Newtown

    Source: Smart MLS. This data may not be complete. We recommend contacting the local school district to confirm school assignments for this home.

    Get pre-qualified for a loan
    At Zillow Home Loans, we can pre-qualify you in as little as 5 minutes with no impact to your credit score.

    An equal housing lender. NMLS #10287.

    Sell for more on Zillow
    Get a Zillow Showcase℠ listing at no additional cost and you could sell for .
    $577,200
    2% more
    +$11,544
    With Zillow Showcase(estimated)
    $588,744