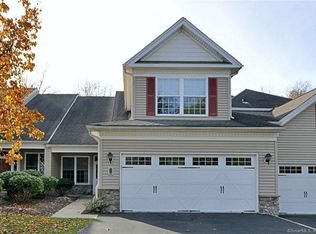
Enjoy the ease of main-level living at Regency at Newtown, a 55+ community, without giving up the space you still want. This 2,352-square-foot townhouse-style condo offers hardwood floors throughout most of the main level. The kitchen opens directly to the family room, where a vaulted ceiling, two skylights and a gas fireplace create a bright and inviting gathering space. Step from the family room onto the deck for an easy connection to the outdoors. The main-level primary suite features a walk-in closet and newer bath with double vanity and curbless shower. The second main-level bedroom has direct access to the full hallway bath. A separate dining room with a tray ceiling and decorative moldings provides a more finished setting for holidays and dinners with family and friends. The main-level laundry room includes a utility sink for added convenience. Upstairs, the 672-square-foot carpeted loft provides flexible living space along with additional storage. And if you're wondering where everything goes when you downsize, you'll appreciate the full 1,680-square-foot unfinished basement. With a walkout to the backyard, it offers exceptional storage plus room for hobbies or projects. An attached two-car garage completes a home that offers the convenience of condo living without asking you to give up the space that makes a home comfortable.
Under contract
$550,000
36 Watkins Drive #36, Newtown, CT 06482
2beds
2,352sqft
Condominium, Townhouse
Built in 2007
-- sqft lot
$545,300 Zestimate®
$234/sqft
$655/mo HOA
What's special
Gas fireplaceMain-level primary suiteAttached two-car garageWalk-in closetTwo skylightsVaulted ceiling
- 12 days
- 385
- 18
Zillow last checked:
Listing updated:
Listed by:
Richelle Ward (203)470-9819,
Coldwell Banker Realty 203-426-5679,
Bob Ward 203-470-9818,
Coldwell Banker Realty
Source: Smart MLS,MLS#: 24206145
Facts & features
Interior
Bedrooms & bathrooms
- Bedrooms: 2
- Bathrooms: 2
- Full bathrooms: 2
Primary bedroom
- Features: High Ceilings, Bedroom Suite, Full Bath, Walk-In Closet(s), Engineered Wood Floor
- Level: Main
Bedroom
- Features: High Ceilings, Full Bath, Engineered Wood Floor
- Level: Main
Dining room
- Features: High Ceilings, Hardwood Floor
- Level: Main
Kitchen
- Features: High Ceilings, Granite Counters, Kitchen Island
- Level: Main
Living room
- Features: Skylight, Vaulted Ceiling(s), Ceiling Fan(s), Dining Area, Gas Log Fireplace, Hardwood Floor
- Level: Main
Loft
- Features: Balcony/Deck, Wall/Wall Carpet
- Level: Other
Heating
- Forced Air, Natural Gas
Cooling
- Central Air
Appliances
- Included: Gas Cooktop, Oven, Refrigerator, Dishwasher, Washer, Dryer, Gas Water Heater, Water Heater
- Laundry: Main Level
Features
- Wired for Data, Open Floorplan
- Basement: Full,Unfinished,Interior Entry,Walk-Out Access,Concrete
- Number of fireplaces: 1
Interior area
- Total structure area: 2,352
- Total interior livable area: 2,352 sqft
- Finished area above ground: 2,352
- Finished area below ground: 0
Video & virtual tour
Property
Parking
- Total spaces: 2
- Parking features: Attached, Garage Door Opener
- Attached garage spaces: 2
Accessibility
- Accessibility features: Roll-In Shower
Features
- Stories: 2
- Patio & porch: Covered
- Exterior features: Rain Gutters
Lot
- Features: Level, Cul-De-Sac
Details
- Parcel number: 2542651
- Zoning: EH-10
Construction
Type & style
- Home type: Condo
- Architectural style: Townhouse
- Property subtype: Condominium, Townhouse
Materials
- Vinyl Siding
Condition
- New construction: No
- Year built: 2007
Utilities & green energy
- Sewer: Public Sewer
- Water: Public
- Utilities for property: Underground Utilities
Community & HOA
Community
- Features: Adult Community 55
- Senior community: Yes
- Subdivision: Sandy Hook
HOA
- Has HOA: Yes
- Amenities included: Management
- Services included: Maintenance Grounds, Trash, Snow Removal, Insurance
- HOA fee: $655 monthly
Location
- Region: Sandy Hook
Financial & listing details
- Price per square foot: $234/sqft
- Tax assessed value: $340,160
- Annual tax amount: $9,953
- Date on market: 9/10/2026
Estimated market value
$545,300
$518,000 - $573,000
$3,776/mo
Price history
| Date | Event | Price |
|---|---|---|
| 9/21/2026 | Pending sale | $550,000$234/sqft |
Source:  Smart MLS #24206145 Report a problem Smart MLS #24206145 Report a problem | ||
| 9/10/2026 | Listed for sale | $550,000+50.7%$234/sqft |
Source: Smart MLS #24206145 Report a problem | ||
| 12/30/2015 | Sold | $365,000-6.4%$155/sqft |
Source: Smart MLS #99110209 Report a problem | ||
| 8/25/2015 | Price change | $389,900-4.7%$166/sqft |
Source: Coldwell Banker Residential Brokerage - Newtown Office #99110209 Report a problem | ||
| 6/25/2015 | Listed for sale | $409,000$174/sqft |
Source: Coldwell Banker Residential Brokerage - Newtown Office #99110209 Report a problem | ||
Public tax history
Tax history is unavailable.
Find assessor info on the county website
Monthly payment
Est. payment
Payment breakdown
Explore the cost of this home by adjusting the details. Changes won't be saved.Climate risks
Neighborhood: 06482
Nearby schools
Schools provided by the listing agent
- Elementary: Sandy Hook
- Middle: Newtown,Reed
- High: Newtown
Source: Smart MLS. This data may not be complete. We recommend contacting the local school district to confirm school assignments for this home.
Similar homes
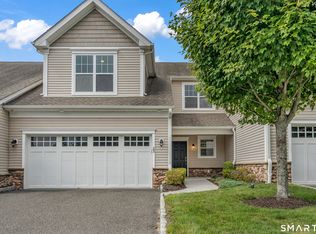
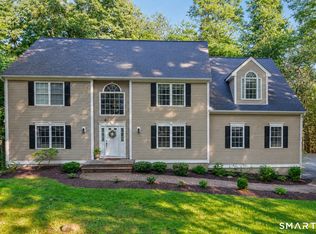
- $575,0002 bd3 ba2k sqftNewtown Woods, Newtown, CT 06470For Sale
 MLS ID #24191660, Kris Kling, Compass Connecticut, LLC. Smart MLS
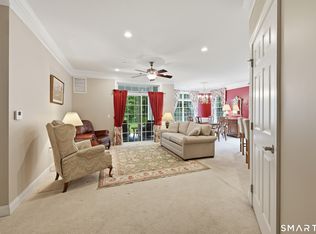
 - $749,0004 bd3 ba2.9k sqft29 Narragansett Trail, Newtown, CT 06482For Sale
 MLS ID #24184542, Andy Sachs, Compass Connecticut, LLC. Smart MLS
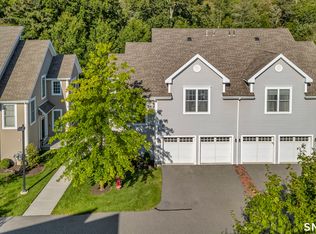
 - $495,0002 bd2 ba1.4k sqftNewtown Woods, Newtown, CT 06470For Sale
 MLS ID #24206941, Mary Pat Sexton, Keller Williams Realty. Smart MLS
 - $525,0002 bd3 ba1.7k sqftCopper Square, Bethel, CT 06801For Sale
 MLS ID #24205290, Kris Kling, Compass Connecticut, LLC. Smart MLS
 - $498,9002 bd2 ba1.5k sqftNewtown Woods, Newtown, CT 06470For SaleMLS ID #24203843, Jill Wolowitz, Berkshire Hathaway NE Prop.. Smart MLS
- $558,0004 bd3 ba3.1k sqft556 Pepper Street, Monroe, CT 06468For SaleMLS ID #24196379, Jennifer Vargas, Coldwell Banker Realty. Smart MLS
- $579,0003 bd4 ba2.3k sqftLexington Court, Danbury, CT 06811For SaleMLS ID #24189045, Teresa Kallivrousis, Real Estate By Teresa LLC. Smart MLS
- $709,0004 bd4 ba2.4k sqft4 Fleetwood Lane, Brookfield, CT 06804For SaleMLS ID #24183828, Dennis Guido, Coldwell Banker Realty. Smart MLS
- $624,9003 bd3 ba2.6k sqft4 Quail Run Drive, Danbury, CT 06811For SaleMLS ID #24207801, Carolyn Ridenour, Berkshire Hathaway NE Prop.. Smart MLS
- $605,0003 bd4 ba2.6k sqftWoodland Hills, Danbury, CT 06810For SaleMLS ID #24196651, Kim Kendall, Keller Williams Realty. Smart MLS
- $599,9003 bd3 ba2k sqft2 Minuteman Circle #2, Southbury, CT 06488For SaleMLS ID #24196352, Marian Van Egas, Berkshire Hathaway NE Prop.. Smart MLS
- $475,0002 bd3 ba2.2k sqftWoodland Hills, Danbury, CT 06810For SaleMLS ID #24185879, Valerie King, Keller Williams Realty Prtnrs.. Smart MLS
- $624,5002 bd3 ba2.3k sqftMeadow Brook, Seymour, CT 06483For SaleMLS ID #24202554, Connie Widmann, William Raveis Real Estate. Smart MLS
- $565,0003 bd2 ba1.7k sqft59 Springwood Drive, Trumbull, CT 06611For SaleMLS ID #24206537, Angel Torres, Century 21 Scala Group. Smart MLS
- $549,9003 bd2 ba2.3k sqft4 Ezra Road, Danbury, CT 06811For SaleMLS ID #24187335, Carolyn Ridenour, Berkshire Hathaway NE Prop.. Smart MLS
- $558,0002 bd3 ba1.7k sqftGovernor's Ridge, Trumbull, CT 06611For SaleMLS ID #24200216, Irene Przybysz, William Raveis Real Estate. Smart MLS
- $570,0003 bd2 ba1.8k sqft30 Maple Ave Extension, Bethel, CT 06801For SaleMLS ID #24189977, Melissa Luks Fidanza, Luks Realty. Smart MLS
- $529,9003 bd3 ba2.4k sqftRidgewood At Middlebury, Middlebury, CT 06762For SaleMLS ID #24186753, Ken Demirs, Regency Real Estate, LLC. Smart MLS
- $375,0002 bd2 ba1.3k sqftHeritage Village, Southbury, CT 06488For SaleMLS ID #24208486, Jacqueline Ruppert, Berkshire Hathaway NE Prop.. Smart MLS
- $525,0002 bd3 ba1.3k sqft33 Old Field Hill Road #18, Southbury, CT 06488For SaleMLS ID #24199216, Alex LaRosa, Coldwell Banker Realty. Smart MLS
