Welcome to 188 Eastwood Drive, a beautifully updated and impeccably maintained home offering a bright, open floor plan with hardwood flooring throughout both levels. The fully renovated kitchen features extended white cabinetry, quartz countertops, stainless steel appliances, a deep sink, herringbone tile backsplash, under-cabinet lighting and abundant storage. The kitchen opens to the living room with a soaring vaulted ceiling, skylights with automatic shades and a gas-log fireplace framed by custom built-in cabinetry. French doors lead to the four-season sunroom with walls of windows and access to the back deck. A formal dining room provides additional entertaining space. The main-level primary suite includes a walk-in closet and private bath with dual sinks, a tile shower and jetted tub. Upstairs, a versatile loft offers space for a family room and office, along with a spacious second bedroom and full bath. The pristine walk-out lower level provides excellent storage. Extensive updates include new hardwood flooring upstairs, refinished main-level floors, fresh interior paint, updated lighting and hardware, separate second-zone heating and cooling, a high-efficiency gas furnace, upgraded central air and a 16 kW Generac automatic whole-house generator. Move-in ready and truly a must-see!
For sale
$624,500
188 Eastwood Drive #188, Seymour, CT 06483
2beds
2,358sqft
Condominium, Townhouse
Built in 2006
-- sqft lot
$-- Zestimate®
$265/sqft
$461/mo HOA
What's special
Main-level primary suiteQuartz countertopsSkylights with automatic shadesRefinished main-level floorsWalk-in closetFormal dining roomNew hardwood flooring upstairs
- 9 hours
- 44
- 2
Zillow last checked:
Listing updated:
Listed by:
Connie Widmann & Team,
Connie Widmann (203)856-6491,
William Raveis Real Estate 203-426-3429
Source: Smart MLS,MLS#: 24202554
Facts & features
Interior
Bedrooms & bathrooms
- Bedrooms: 2
- Bathrooms: 3
- Full bathrooms: 2
- 1/2 bathrooms: 1
Primary bedroom
- Features: Full Bath, Hardwood Floor, Walk-In Closet(s)
- Level: Main
- Area: 252.8 Square Feet
- Dimensions: 15.8 x 16
Bedroom
- Features: Hardwood Floor
- Level: Upper
- Area: 368.3 Square Feet
- Dimensions: 25.4 x 14.5
Primary bathroom
- Features: Double-Sink, Stall Shower, Whirlpool Tub, Tile Floor
- Level: Main
- Area: 93.22 Square Feet
- Dimensions: 15.8 x 5.9
Bathroom
- Features: Stall Shower, Tile Floor
- Level: Upper
- Area: 43.46 Square Feet
- Dimensions: 5.3 x 8.2
Dining room
- Features: Hardwood Floor
- Level: Main
- Area: 153.18 Square Feet
- Dimensions: 11.1 x 13.8
Family room
- Features: Hardwood Floor
- Level: Upper
- Area: 334.18 Square Feet
- Dimensions: 15.4 x 21.7
Kitchen
- Features: Breakfast Bar, Dining Area, Quartz Counters
- Level: Main
- Area: 223.04 Square Feet
- Dimensions: 13.6 x 16.4
Living room
- Features: Built-in Features, Ceiling Fan(s), French Doors, Gas Log Fireplace, Skylight, Vaulted Ceiling(s)
- Level: Main
- Area: 254.33 Square Feet
- Dimensions: 13.11 x 19.4
Office
- Features: Hardwood Floor
- Level: Upper
- Area: 93.93 Square Feet
- Dimensions: 10.1 x 9.3
Sun room
- Features: French Doors, Hardwood Floor
- Level: Main
- Area: 117.42 Square Feet
- Dimensions: 10.3 x 11.4
Heating
- Forced Air, Natural Gas
Cooling
- Ceiling Fan(s), Central Air, Zoned
Appliances
- Included: Gas Range, Range Hood, Refrigerator, Dishwasher, Gas Water Heater, Water Heater
- Laundry: Main Level
Features
- Open Floorplan
- Doors: Storm Door(s)
- Windows: Thermopane Windows
- Basement: Full
- Attic: None
- Number of fireplaces: 1
- Common walls with other units/homes: End Unit
Interior area
- Total structure area: 2,358
- Total interior livable area: 2,358 sqft
- Finished area above ground: 2,358
Property
Parking
- Total spaces: 4
- Parking features: Attached, Paved, Driveway, Garage Door Opener
- Attached garage spaces: 2
- Has uncovered spaces: Yes
Features
- Stories: 3
- Patio & porch: Porch, Deck, Patio
- Exterior features: Lighting
Details
- Parcel number: 2493065
- Zoning: MF
- Other equipment: Generator
Construction
Type & style
- Home type: Condo
- Architectural style: Townhouse
- Property subtype: Condominium, Townhouse
- Attached to another structure: Yes
Materials
- Vinyl Siding
Condition
- New construction: No
- Year built: 2006
Details
- Builder model: Belmont II
Utilities & green energy
- Sewer: Public Sewer
- Water: Public
Green energy
- Energy efficient items: Doors, Windows
Community & HOA
Community
- Features: Adult Community 55, Golf, Health Club, Lake, Library, Medical Facilities, Near Public Transport, Shopping/Mall
- Senior community: Yes
HOA
- Has HOA: Yes
- Amenities included: Management
- Services included: Maintenance Grounds, Trash, Snow Removal, Road Maintenance
- HOA fee: $461 monthly
Location
- Region: Seymour
Financial & listing details
- Price per square foot: $265/sqft
- Tax assessed value: $351,400
- Annual tax amount: $10,064
- Date on market: 9/1/2026
Estimated market value
Not available
Estimated sales range
Not available
Not available
Price history
| Date | Event | Price |
|---|---|---|
| 9/1/2026 | Listed for sale | $624,500+12.5%$265/sqft |
Source:  Smart MLS #24202554 Report a problem Smart MLS #24202554 Report a problem | ||
| 7/12/2023 | Sold | $555,000-0.1%$235/sqft |
Source: Smart MLS #170569726 Report a problem | ||
| 5/23/2023 | Listed for sale | $555,500+85.2%$236/sqft |
Source: Smart MLS #170569726 Report a problem | ||
| 6/24/2019 | Sold | $300,000-27.2%$127/sqft |
Source: Smart MLS #170185876 Report a problem | ||
| 11/27/2006 | Sold | $412,000$175/sqft |
Source: Smart MLS #G424806 Report a problem | ||
Public tax history
Tax history is unavailable.
Monthly payment
Est. payment
Payment breakdown
Explore the cost of this home by adjusting the details. Changes won't be saved.Climate risks
Neighborhood: 06483
Nearby schools
Schools provided by the listing agent
- High: Seymour
Source: Smart MLS. This data may not be complete. We recommend contacting the local school district to confirm school assignments for this home.


Similar homes
- $650,0004 bd3 ba2.3k sqft417 Chestnut Tree Hill Road, Oxford, CT 06478For Sale
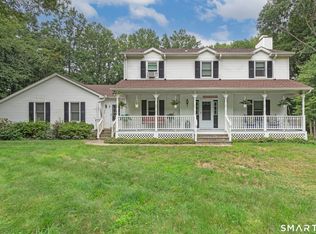
 MLS ID #24203217, Teona Chanadiri, Urban Haven Corp. Smart MLS
 - $615,0004 bd3 ba2.4k sqft18 Buckingham Road, Seymour, CT 06483For Sale
 MLS ID #24199064, Michael DeBiase, Keller Williams Realty. Smart MLS
 - $420,0003 bd3 ba1.6k sqft80 Silvermine Road, Seymour, CT 06483For Sale
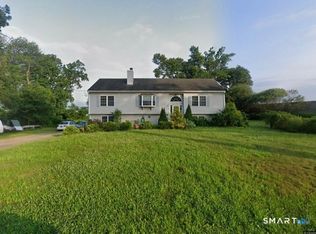 MLS ID #24203187, Chris S. Marshall, YellowBrick Real Estate LLC. Smart MLS
 - $550,0004 bd3 ba3.1k sqft53 Holbrook Road, Seymour, CT 06483For Sale
 MLS ID #24187240, Justin Bette, Century 21 Bette Real Estate. Smart MLS
 - $575,0003 bd3 ba1.9k sqft3 Poe Place, Shelton, CT 06484For SaleMLS ID #24201941, James Lucarelle, Showcase Realty, Inc.. Smart MLS
- $684,9004 bd3 ba2.5k sqft5 Rolling Hills Drive, Seymour, CT 06483For SaleMLS ID #24197872, Keyur Patel, Great Estates, CT. Smart MLS
- $639,0003 bd3 ba2.1k sqft107 Meadow Brook Road #107, Oxford, CT 06478For SaleMLS ID #24197945, Joseph L. Paul, Coldwell Banker Realty. Smart MLS
- $675,0004 bd3 ba2.4k sqft341 Old Zoar Road, Monroe, CT 06468For SaleMLS ID #24196510, Jeff Fulchino, BHGRE Gaetano Marra Homes. Smart MLS
- $629,0005 bd3 ba2.8k sqft14 Watrous Lane, Woodbridge, CT 06525For SaleMLS ID #24200234, Ross Cotjanle, Houlihan Lawrence WD. Smart MLS
- $599,9003 bd2 ba2.2k sqft10 Anna Drive, Oxford, CT 06478For SaleMLS ID #24196450, Anthony DeLorenzo, Alpha Capital Realty, LLC. Smart MLS
- $429,0003 bd2 ba1.6k sqft8 Bungay Terrace, Seymour, CT 06483For SaleMLS ID #24198858, Zachary Braca, Berkshire Hathaway NE Prop.. Smart MLS
- $699,0004 bd3 ba1.9k sqft1 Lake Drive, Oxford, CT 06478For SaleMLS ID #24200661, Jennifer Bundock, Coldwell Banker Realty. Smart MLS
- $359,0002 bd2 ba1.3k sqftGreat Oak Ridge, Seymour, CT 06483For SaleMLS ID #24201769, Sue Varrone, Coldwell Banker Realty. Smart MLS
- $499,9004 bd3 ba2.2k sqft30 Bunting Road, Seymour, CT 06483For SaleMLS ID #24155474, Gianna M. Alberti, ALBERTI REALTY ASSOCIATES, LLC. Smart MLS
- $530,0004 bd2 ba1.8k sqft2 Westerman Avenue, Seymour, CT 06483For SaleMLS ID #24198367, Rosalie Averill, Rupwani Associates. Smart MLS
- $575,0003 bd2 ba1.7k sqft121 Longfellow Road, Shelton, CT 06484For SaleMLS ID #24202369, Angela Casablanca, BHGRE Gaetano Marra Homes. Smart MLS
- $475,0004 bd2 ba1.1k sqft6 Ridge Road, Seymour, CT 06483For SaleMLS ID #24196900, Alexandria Beck, Century 21 AllPoints Realty. Smart MLS
- $689,9003 bd3 ba2.8k sqft65 Cottage Street, Monroe, CT 06468For SaleMLS ID #24200594, Jennifer Lockwood, Coldwell Banker Realty. Smart MLS
