Skip main navigation
Closed
  • $256,000

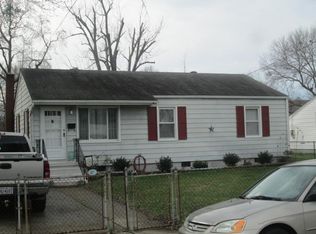
    34 Wellington Dr, Hampton, VA 23666

    3beds
    1,006sqft
    Single Family Residence
    Built in 1954
    0.25 Acres Lot
    $275,200 Zestimate®
    $254/sqft
    $1,800 Estimated rent

    Home value

    $275,200

    $261,000 - $289,000

    $1,800/mo

    Zestimate® history
    Loading
    Loading...

    Owner options

    List your home for rent

    $1,800/mo

    Rent Zestimate®

    Find your next renter with Zillow Rental Manager. Plus, with online applications, you can quickly screen prospective tenants – for free.

    Learn more

    $1,800/mo

    Rent Zestimate®

    Refinance and save

    $1,568/mo

    Est. payment

    Refinancing to a lower rate could help reduce your monthly payments and save thousands over the life of the loan.

    See today's rates

    $1,568/mo

    Est. payment

    Explore your selling options

    Work with a Zillow partner agent

    Leverage their expertise and Zillow's premium Showcase listings to get your home seen by more buyers.

    Get started

    List with your own agent

    Get your home in front of millions of buyers by listing it on Zillow.

    Learn how to do it

    Sell it yourself

    Take full control of how buyers see your home on Zillow by listing For Sale by Owner (FSBO).

    List your home

    What's special

    A charming home with an inviting open floor plan, offering a seamless flow between rooms. The property boasts new flooring throughout, providing a fresh and modern feel. The freshly painted walls exude a clean and vibrant atmosphere. The updated kitchen is one of the many highlights of this home, featuring newer stainless appliances that elevate both the functionality and aesthetics of the space. With 3 bed & 1 bath, this home offers comfortable living space. The tranquil backyard is perfect for relaxation, complete with a spacious back deck where you can enjoy the peaceful surroundings overlooking your own pool! Additionally, the oversized detached garage, equipped with power, provides ample space for parking, storage or a flex entertaining space. This home is truly move-in ready, ensuring a hassle-free transition for the new owners. Its central location offers convenience, as it is situated close to the Newport News Shipyard, Langley Air Force Base, and both interstate 64 and 664.

    Zillow last checked:

    Listing updated:

    Listed by:

    Spencer Whealton 757-870-7042,

    Liz Moore & Associates-1

    Bought with:

    Non-Member Non-Member

    Williamsburg Multiple Listing Service

    Source: WMLS,MLS#: 2301973MLS LogoOriginating MLS: Williamsburg MLS

    Facts & features

    Interior

    Bedrooms & bathrooms
    • Bedrooms: 3
    • Bathrooms: 1
    • Full bathrooms: 1
    Bedroom 1
    • Level: First
    • Dimensions: 10.0 x 10.0
    Bedroom 2
    • Level: First
    Bedroom 3
    • Level: First
    Kitchen
    • Level: First
    Heating
    • Heat Pump, Natural Gas
    Cooling
    • Central Air
    Appliances
    • Included: Dryer, Exhaust Fan, Gas Water Heater, Microwave, Range, Refrigerator, Stove
    • Laundry: Washer Hookup, Dryer Hookup
    Features
    • Ceiling Fan(s), Dining Area, French Door(s)/Atrium Door(s), Laminate Counters, Recessed Lighting, Workshop
    • Flooring: Vinyl
    • Doors: French Doors
    • Has basement: No
    • Has fireplace: No
    Interior area
    • Total interior livable area: 1,006 sqft

    Property

    Parking
    • Total spaces: 2
    • Parking features: Detached, Garage, Off Street, Oversized, On Street
    • Garage spaces: 2
    Features
    • Levels: One
    • Stories: 1
    • Patio & porch: Rear Porch, Deck
    • Exterior features: Deck, Lighting, Porch
    • Pool features: Above Ground, Pool
    • Fencing: Chain Link
    Lot
    • Size: 0.25 Acres
    Details
    • Parcel number: 3000487
    • Zoning description: R11

    Construction

    Type & style
    • Home type: SingleFamily
    • Architectural style: Ranch
    • Property subtype: Single Family Residence
    Materials
    • Drywall, Frame, Vinyl Siding
    • Roof: Asphalt,Shingle
    Condition
    • New construction: No
    • Year built: 1954

    Utilities & green energy

    • Sewer: Public Sewer
    • Water: Public

    Community & neighborhood

    Security
    • Security features: Smoke Detector(s)
    Location
    • Region: Hampton
    • Subdivision: None

    Other

    Other facts
    • Ownership: Fee Simple,Individuals

    Price history

    DateEventPrice
    7/28/2023Sold$256,000+6.7%$254/sqft
    Source: WMLS #2301973 Report a problem
    7/6/2023Contingent$240,000$239/sqft
    Source: REIN Inc. #10492535 Report a problem
    7/3/2023Pending sale$240,000$239/sqft
    Source: WMLS #2301973 Report a problem
    6/28/2023Listed for sale$240,000+54.8%$239/sqft
    Source: REIN Inc. #10492535 Report a problem
    10/22/2019Listing removed$1,100$1/sqft
    Source: Liz Moore & Associates Report a problem
    10/15/2019Listed for rent$1,100$1/sqft
    Source: Liz Moore & Associates Report a problem
    8/28/2019Price change$155,000-3.1%$154/sqft
    Source: Garrett Realty Partners #10269318 Report a problem
    8/5/2019Price change$160,000-3%$159/sqft
    Source: Garrett Realty Partners #10269318 Report a problem
    7/9/2019Listed for sale$165,000+65%$164/sqft
    Source: Garrett Realty Partners #10269318 Report a problem
    12/4/2008Sold$100,000$99/sqft
    Source: Public Record Report a problem

    Public tax history

    YearProperty taxesTax assessment
    2025$2,649 +12.5%$223,100 +14.1%
    2024$2,354 +10.2%$195,500 +13.7%
    2023$2,136 +4.2%$172,000 +9.7%
    2022$2,050 +31%$156,800 +8.1%
    2021$1,565 $145,000 +23.2%
    2020$1,565 $117,700
    2019$1,565 +0.4%$117,700 -0.4%
    2018$1,560 $118,200
    2017$1,560 --
    2016$1,560 --
    2015$1,560 --
    2014$1,560 $115,900
    2013-- --
    2012-- --
    2011-- --
    2010-- --
    2009-- --
    2008-- --
    2007-- --
    2006-- --
    2005-- --
    2004-- --
    2003-- --
    2002-- $68,000 +4.8%
    2001-- $64,900

    Find assessor info on the county website

    Neighborhood: Northampton

    Nearby schools

    GreatSchools rating
    Schools provided by the listing agent
    • Elementary: Mary W. Jackson Fundamental
    • Middle: Cesar Tarrant
    • High: Bethel

    Source: WMLS. This data may not be complete. We recommend contacting the local school district to confirm school assignments for this home.

    Get pre-qualified for a loan
    At Zillow Home Loans, we can pre-qualify you in as little as 5 minutes with no impact to your credit score.

    An equal housing lender. NMLS #10287.

    Sell for more on Zillow
    Get a Zillow Showcase℠ listing at no additional cost and you could sell for .
    $275,200
    2% more
    +$5,504
    With Zillow Showcase(estimated)
    $280,704