Perfectly situated in an established Hampton neighborhood, this 3 bedroom / 2 bathroom ranch offers comfortable, single-level living at its finest. Bathed in natural light, the inviting living area flows seamlessly into the open kitchen, which features a granite countertop island great for entertaining. The formal dining room is well-suited for hosting family and friends, opening up to a relaxing porch which boasts a convenient, handicap accessible ramp. Major system updates include a brand-new HVAC for ultimate comfort. This home is located minutes away from near major interstates, schools and shopping.
For sale
$315,000
32 Wellington Dr, Hampton, VA 23666
3beds
1,558sqft
Single Family Residence
Built in 1954
0.25 Acres Lot
$314,900 Zestimate®
$202/sqft
$-- HOA
What's special
Comfortable single-level livingHandicap accessible rampOpen kitchenRelaxing porchBathed in natural light
- 19 days
- 438
- 56
Likely to sell faster than
Zillow last checked:
Listing updated:
Listed by:
Karla Alarcon,
1st Class Real Estate Flagship 757-995-1301
Source: REIN Inc.,MLS#: 10660228
Facts & features
Interior
Bedrooms & bathrooms
- Bedrooms: 3
- Bathrooms: 2
- Full bathrooms: 2
Rooms
- Room types: 1st Floor BR, 1st Floor Primary BR, Attic, PBR with Bath
Primary bedroom
- Level: First
Bedroom
- Level: First
Full bathroom
- Level: First
Dining room
- Level: First
Family room
- Level: First
Great room
- Level: First
Kitchen
- Level: First
Living room
- Level: First
Heating
- Natural Gas
Cooling
- Central Air
Appliances
- Included: Dishwasher, Microwave, Electric Range, Refrigerator, Electric Water Heater
- Laundry: Dryer Hookup, Washer Hookup
Features
- Walk-In Closet(s)
- Flooring: Laminate/LVP, Vinyl
- Basement: Sealed/Encapsulated Crawl Space
- Has fireplace: No
Interior area
- Total interior livable area: 1,558 sqft
Property
Parking
- Total spaces: 1
- Parking features: Garage Det 1 Car, Driveway
- Garage spaces: 1
- Has uncovered spaces: Yes
Accessibility
- Accessibility features: Handicap Access, Accessible Approach with Ramp
Features
- Levels: One
- Stories: 1
- Patio & porch: Porch
- Pool features: None
- Fencing: Back Yard,Chain Link,Wood,Fenced
- Waterfront features: Not Waterfront
Lot
- Size: 0.25 Acres
Details
- Parcel number: 3000488
- Zoning: R11
Construction
Type & style
- Home type: SingleFamily
- Architectural style: Ranch
- Property subtype: Single Family Residence
Materials
- Aluminum Siding
- Roof: Asphalt Shingle
Condition
- New construction: No
- Year built: 1954
Utilities & green energy
- Sewer: City/County
- Water: City/County
Community & HOA
Community
- Subdivision: All Others Area 105
HOA
- Has HOA: No
Location
- Region: Hampton
Financial & listing details
- Price per square foot: $202/sqft
- Tax assessed value: $289,500
- Annual tax amount: $3,573
- Date on market: 11/2/2026
Estimated market value
$314,900
$299,000 - $331,000
$2,248/mo
Price history
Price history is unavailable.
Public tax history
| Year | Property taxes | Tax assessment |
|---|---|---|
| 2025 | $3,406 +32.6% | $289,500 +35.2% |
| 2024 | $2,569 +7.3% | $214,200 +10.5% |
| 2023 | $2,394 +4.6% | $193,900 +10.1% |
| 2022 | $2,290 +12.6% | $176,100 +10.4% |
| 2021 | $2,033 | $159,500 +2.6% |
| 2020 | $2,033 | $155,400 |
| 2019 | $2,033 +1.2% | $155,400 +0.6% |
| 2018 | $2,010 | $154,500 |
| 2017 | $2,010 | -- |
| 2016 | $2,010 | -- |
| 2015 | $2,010 | -- |
| 2014 | $2,010 | $154,500 |
| 2013 | -- | -- |
| 2012 | -- | -- |
| 2011 | -- | -- |
| 2010 | -- | -- |
| 2009 | -- | -- |
| 2008 | -- | -- |
| 2007 | -- | -- |
| 2006 | -- | -- |
| 2005 | -- | -- |
| 2004 | -- | -- |
| 2003 | -- | -- |
| 2002 | -- | $91,300 +20.1% |
| 2001 | -- | $76,000 |
Find assessor info on the county website
Monthly payment
Est. payment
Payment breakdown
Explore the cost of this home by adjusting the details. Changes won't be saved.Climate risks
Neighborhood: Northampton
Nearby schools
Schools provided by the listing agent
- Elementary: Alfred S. Forrest Elementary
- Middle: Cesar Tarrant Middle
- High: Bethel
Source: REIN Inc.. This data may not be complete. We recommend contacting the local school district to confirm school assignments for this home.

Similar homes
- $--3 bd2 ba1.5k sqft65 Cline Dr, Hampton, VA 23666Auction
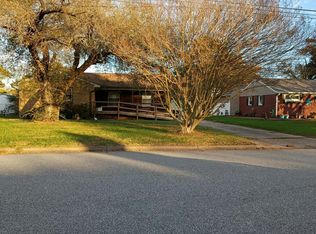 Auction.com 2
- $315,0004 bd2 ba1.5k sqft819 Sharpley Ave, Hampton, VA 23666For Sale
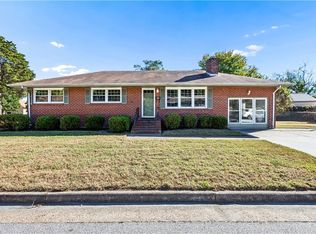 MLS ID #10658904, Kristin Schafer. REIN Inc.
- $299,5003 bd1 ba1.3k sqft515 Big Bethel Rd, Hampton, VA 23666For Sale By Owner

- $319,9003 bd3 ba1.8k sqft66 Cline Dr, Hampton, VA 23666For Sale
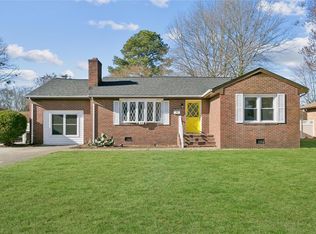 MLS ID #10614708, Greg Garrett. REIN Inc.
