Stunning 4-Bedroom Home with Pool, Outdoor Kitchen & Boat Storage in Sought-After Forrestridge
Welcome to this immaculate 4-bedroom, 3.5-bathroom home, thoughtfully updated and nestled in the highly desirable Forrestridge community. From the moment you arrive, you'll be captivated by the soaring vaulted entry, highlighted by elegant wrought iron details and oversized glass doors that flood the space with natural light.
Inside, you'll find multiple living areas perfect for entertaining and everyday living. The formal living and dining rooms offer timeless elegance, while the cozy family room features a brick fireplace, custom built-ins, and direct access to the backyard oasis. The kitchen is highly efficient, featuring three ovens and a gas range, making it a dream for any home chef.
The spacious primary suite, located on the main level, boasts private access to the pool, dual granite vanities, and a luxurious ensuite bath.
A downstairs guest bedroom with its own full bath provides a perfect retreat for visitors, while upstairs includes two additional bedrooms, a full bath, and a versatile loft living area ideal for a game room, office, or media space.
The heart of this home extends outdoors, where the entertainer’s dream backyard awaits—complete with a sparkling pool, jetted spa, extended covered patio, built-in grill and outdoor kitchen. The beautifully landscaped yard also features artificial turf and a private putting green, perfect for relaxing or hosting.
Additional highlights include:
Fresh interior paint and brand-new energy-efficient windows throughout
Climate-controlled 3-car garage with insulated doors and extra parking pad
Large utility room with sink and built-in cabinetry
Fully electric, heated boat storage and outdoor shed
Mature trees, sprinkler system, and beautifully manicured landscaping
Updated HVAC, new water heaters, and solar tubes for natural lighting
Sold
Price Unknown
34 Wellington Oaks Cir, Denton, TX 76210
4beds
3,364sqft
Single Family Residence
Built in 1993
0.38 Acres Lot
$742,100 Zestimate®
$--/sqft
$4,080 Estimated rent
Home value
$742,100
$698,000 - $794,000
$4,080/mo
Zestimate® history
Owner options
List your home for rent
$4,080/mo
Rent Zestimate®
Find your next renter with Zillow Rental Manager. Plus, with online applications, you can quickly screen prospective tenants – for free.
$4,080/mo
Rent Zestimate®
Refinance and save
Refinancing to a lower rate could help reduce your monthly payments and save thousands over the life of the loan.
Explore your selling options
Work with a Zillow partner agent
Leverage their expertise and Zillow's premium Showcase listings to get your home seen by more buyers.
Get startedList with your own agent
Get your home in front of millions of buyers by listing it on Zillow.
Learn how to do itSell it yourself
Take full control of how buyers see your home on Zillow by listing For Sale by Owner (FSBO).
List your homeWhat's special
Sparkling poolBrick fireplaceSoaring vaulted entryExtended covered patioCozy family roomCustom built-insJetted spa
Zillow last checked:
Listing updated:
Listed by:
Robin Kubisak 940-320-4355,
CENTURY 21 Judge Fite Co. 940-320-4355,
Gwynne Johnson 0758805 940-368-7838,
CENTURY 21 Judge Fite Co.
Bought with:
Tanya Warner
Redfin Corporation
Source: NTREIS,MLS#: 20828281
Facts & features
Interior
Bedrooms & bathrooms
- Bedrooms: 4
- Bathrooms: 4
- Full bathrooms: 3
- 1/2 bathrooms: 1
Primary bedroom
- Features: Walk-In Closet(s)
- Level: First
- Dimensions: 12 x 12
Primary bedroom
- Features: Ceiling Fan(s), En Suite Bathroom, Walk-In Closet(s)
- Level: First
- Dimensions: 19 x 19
Bedroom
- Features: Ceiling Fan(s), Walk-In Closet(s)
- Level: Second
- Dimensions: 14 x 12
Bedroom
- Features: Ceiling Fan(s), Walk-In Closet(s)
- Level: Second
- Dimensions: 11 x 12
Primary bathroom
- Features: Built-in Features, Dual Sinks, En Suite Bathroom, Granite Counters, Jetted Tub, Multiple Shower Heads, Separate Shower
- Level: First
- Dimensions: 15 x 11
Breakfast room nook
- Level: First
- Dimensions: 14 x 10
Dining room
- Level: First
- Dimensions: 13 x 13
Family room
- Features: Built-in Features, Ceiling Fan(s), Fireplace
- Level: First
- Dimensions: 20 x 20
Other
- Features: Built-in Features, Granite Counters, Separate Shower
- Level: First
- Dimensions: 10 x 5
Other
- Features: Built-in Features, Granite Counters, Jack and Jill Bath
- Level: Second
- Dimensions: 9 x 9
Half bath
- Features: Granite Counters
- Level: First
- Dimensions: 6 x 6
Kitchen
- Features: Breakfast Bar, Built-in Features, Granite Counters, Walk-In Pantry
- Level: First
- Dimensions: 12 x 12
Living room
- Level: First
- Dimensions: 13 x 14
Loft
- Features: Ceiling Fan(s)
- Level: Second
- Dimensions: 20 x 19
Utility room
- Features: Built-in Features, Closet, Utility Sink
- Level: First
- Dimensions: 6 x 12
Appliances
- Included: Built-In Gas Range, Convection Oven, Double Oven, Dishwasher, Disposal, Gas Water Heater, Microwave, Range, Some Commercial Grade, Vented Exhaust Fan
- Laundry: Washer Hookup, Gas Dryer Hookup, Laundry in Utility Room
Features
- Built-in Features, Chandelier, Cathedral Ceiling(s), Decorative/Designer Lighting Fixtures, Double Vanity, Granite Counters, Loft, Open Floorplan, Cable TV
- Flooring: Ceramic Tile, Hardwood, Tile
- Windows: Bay Window(s), Shutters, Window Coverings
- Has basement: No
- Number of fireplaces: 1
- Fireplace features: Family Room, Gas, Raised Hearth
Interior area
- Total interior livable area: 3,364 sqft
Property
Parking
- Total spaces: 6
- Parking features: Concrete, Door-Multi, Door-Single, Driveway, Garage, Garage Door Opener, Inside Entrance, Kitchen Level, Lighted, Oversized, RV Access/Parking, Storage
- Attached garage spaces: 3
- Carport spaces: 3
- Covered spaces: 6
- Has uncovered spaces: Yes
Features
- Levels: Two
- Stories: 2
- Patio & porch: Covered
- Exterior features: Built-in Barbecue, Barbecue, Gas Grill, Lighting, Outdoor Grill, Outdoor Kitchen, Rain Gutters, Storage
- Has private pool: Yes
- Pool features: Gunite, Heated, In Ground, Outdoor Pool, Pool, Private, Pool Sweep, Pool/Spa Combo
- Fencing: Back Yard,Wood
Lot
- Size: 0.38 Acres
- Residential vegetation: Partially Wooded
Details
- Additional structures: Garage(s), Outbuilding, Outdoor Kitchen, Shed(s)
- Parcel number: R166893
Construction
Type & style
- Home type: SingleFamily
- Architectural style: Detached
- Property subtype: Single Family Residence
Materials
- Brick
- Foundation: Slab
- Roof: Composition,Shingle
Condition
- Year built: 1993
Utilities & green energy
- Sewer: Public Sewer
- Water: Public
- Utilities for property: Electricity Connected, Natural Gas Available, Sewer Available, Separate Meters, Underground Utilities, Water Available, Cable Available
Community & HOA
Community
- Features: Curbs, Putting Green
- Security: Security System, Carbon Monoxide Detector(s), Fire Alarm, Smoke Detector(s), Security Lights
- Subdivision: Estates Of Forrestridge Sec 1
HOA
- Has HOA: Yes
- HOA name: Forrestridge HOA
- HOA phone: 940-483-0048
Location
- Region: Denton
Financial & listing details
- Tax assessed value: $883,350
- Annual tax amount: $14,518
- Date on market: 2/5/2025
- Cumulative days on market: 128 days
- Listing terms: Cash,Conventional,FHA,VA Loan
- Electric utility on property: Yes
Price history
| Date | Event | Price |
|---|---|---|
| 7/31/2025 | Sold | -- |
Source: NTREIS #20828281 Report a problem | ||
| 6/17/2025 | Pending sale | $775,000$230/sqft |
Source: NTREIS #20828281 Report a problem | ||
| 6/6/2025 | Contingent | $775,000$230/sqft |
Source: NTREIS #20828281 Report a problem | ||
| 5/29/2025 | Price change | $775,000-0.6%$230/sqft |
Source: NTREIS #20828281 Report a problem | ||
| 4/3/2025 | Price change | $779,900-1.3%$232/sqft |
Source: NTREIS #20828281 Report a problem | ||
| 3/6/2025 | Price change | $789,900-1.3%$235/sqft |
Source: NTREIS #20828281 Report a problem | ||
| 2/5/2025 | Price change | $799,900+49.5%$238/sqft |
Source: NTREIS #20828281 Report a problem | ||
| 5/4/2021 | Pending sale | $535,000$159/sqft |
Source: NTREIS #14551868 Report a problem | ||
| 4/9/2021 | Listed for sale | $535,000+10.3%$159/sqft |
Source: NTREIS #14551868 Report a problem | ||
| 7/16/2019 | Listing removed | $485,000$144/sqft |
Source: Keller Williams Realty #14084757 Report a problem | ||
| 7/7/2019 | Pending sale | $485,000$144/sqft |
Source: Keller Williams Realty #14084757 Report a problem | ||
| 6/30/2019 | Listed for sale | $485,000$144/sqft |
Source: Keller Williams Realty #14084757 Report a problem | ||
| 5/27/2019 | Pending sale | $485,000$144/sqft |
Source: Keller Williams Realty #14084757 Report a problem | ||
| 5/9/2019 | Listed for sale | $485,000+1.1%$144/sqft |
Source: KELLER WILLIAMS REALTY #14084757 Report a problem | ||
| 8/11/2018 | Listing removed | $479,900$143/sqft |
Source: Keller Williams Realty #13861836 Report a problem | ||
| 7/17/2018 | Price change | $479,900-2%$143/sqft |
Source: Keller Williams Realty #13861836 Report a problem | ||
| 6/21/2018 | Price change | $489,900-2%$146/sqft |
Source: Keller Williams Realty #13861836 Report a problem | ||
| 6/8/2018 | Listed for sale | $500,000$149/sqft |
Source: KELLER WILLIAMS REALTY DENTON #13861836 Report a problem | ||
Public tax history
| Year | Property taxes | Tax assessment |
|---|---|---|
| 2025 | $8,888 -10.5% | $827,363 +10% |
| 2024 | $9,930 -0.1% | $752,148 +10% |
| 2023 | $9,943 -24.7% | $683,771 +10% |
| 2022 | $13,196 +20% | $621,610 +18% |
| 2021 | $10,998 +7.3% | $526,617 +10% |
| 2020 | $10,250 +14.1% | $478,743 +16.7% |
| 2019 | $8,982 -3.4% | $410,347 +0.8% |
| 2018 | $9,298 +9.9% | $407,174 +3.6% |
| 2017 | $8,457 | $392,936 +9.4% |
| 2016 | $8,457 +10.7% | $359,097 +3.5% |
| 2015 | $7,640 | $346,792 +9.8% |
| 2014 | $7,640 | $315,979 -2.7% |
| 2013 | $7,640 | $324,744 +4.8% |
| 2012 | -- | $309,847 -9.9% |
| 2011 | -- | $343,824 +8.1% |
| 2010 | -- | $318,000 -2.5% |
| 2009 | -- | $326,075 -2.5% |
| 2007 | $8,470 -2.7% | $334,270 +0.8% |
| 2006 | $8,706 +6.9% | $331,621 +6.6% |
| 2005 | $8,143 | $311,113 -1.5% |
| 2004 | -- | $316,011 +1.9% |
| 2002 | -- | $309,972 +7% |
| 2001 | -- | $289,675 |
Find assessor info on the county website
Neighborhood: Forrestridge
Nearby homes
- $673,6004 bd4 ba3.2k sqft32 Wellington Oaks Cir, Denton, TX 76210Off Market

- $807,3004 bd3 ba4k sqft36 Wellington Oaks Cir, Denton, TX 76210Off Market
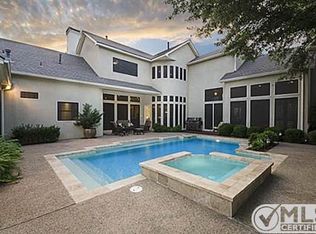
- $581,1004 bd3 ba2.8k sqft11 Royal Oaks Cir, Denton, TX 76210Off Market
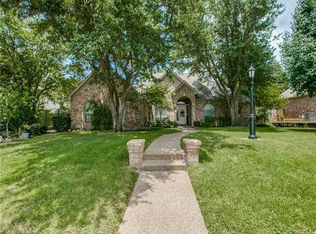
- $616,7004 bd2 ba3k sqft13 Royal Oaks Cir, Denton, TX 76210Off Market
- $--5 bd5 ba6.1k sqft9 Royal Oaks Cir, Denton, TX 76210Sold
- $596,6004 bd2 ba3.3k sqft38 Wellington Oaks Cir, Denton, TX 76210Off Market
- $608,4003 bd2 ba3.2k sqft35 Wellington Oaks Cir, Denton, TX 76210Off Market
- $706,0004 bd4 ba3.5k sqft30 Wellington Oaks Cir, Denton, TX 76210Off Market
Nearby schools
GreatSchools rating
- 8/10Ryan Elementary SchoolGrades: PK-5Distance: 0.3 mi
- 6/10McMath Middle SchoolGrades: 6-8Distance: 1.7 mi
- 5/10Denton High SchoolGrades: 9-12Distance: 6.2 mi
Schools provided by the listing agent
- Elementary: Ryanws
- Middle: Mcmath
- High: Guyer
- District: Denton ISD
Source: NTREIS. This data may not be complete. We recommend contacting the local school district to confirm school assignments for this home.
Get a cash offer in 3 minutes
Find out how much your home could sell for in as little as 3 minutes with a no-obligation cash offer.
Estimated market value
$742,100
Get a cash offer in 3 minutes
Find out how much your home could sell for in as little as 3 minutes with a no-obligation cash offer.
Estimated market value
$742,100
- Texas
- Denton County
- Denton
- 76210
- Forrestridge
- 34 Wellington Oaks Cir
Nearby cities
Nearby neighborhoods
Nearby zip codes
Other Denton Topics
