This Key Custom Home is truly one of a kind, offering the perfect balance of grand design and thoughtful functionality. From the moment you step inside, you’re greeted with soaring 19-foot ceilings, abundant natural light, and a layout that feels both open and inviting. Every detail has been beautifully updated, showcasing a home that is as impressive as it is comfortable. With 5 spacious bedrooms, 5 full bathrooms, an executive office, and a formal dining room, there is room for everyone and every occasion. The kitchen is a chef’s dream; featuring an impressive amount of countertop space, an abundance of cabinetry, a double oven, and even an indoor grill. A butler’s pantry and gorgeous built-ins add to the elegance and practicality of this home. The primary suite is a true retreat, with a large bay-window sitting area, tray ceilings for added character, and not one but two walk-in closets. The ensuite bathroom has been designed with luxury and comfort in mind, offering separate vanities, an oversized walk-in shower, handicap-accessible bath, and ample cabinet storage. The first floor includes two bedrooms and three full baths, while the second floor hosts three additional bedrooms, two full baths, and a spacious flex room that can easily serve as a game room, media space, or hobby area. Every corner of the home has been designed with storage in mind, ensuring space is never an issue. Rounding out this incredible property is a 4-car garage complete with a built-in workshop, perfect for car enthusiasts, hobbyists, or anyone in need of extra space. With its thoughtful floor plan, countless upgrades, and endless versatility, this home is a rare find and ready to welcome its next owners.
Sold
Price Unknown
9 Royal Oaks Cir, Denton, TX 76210
5beds
6,127sqft
Single Family Residence
Built in 1995
0.38 Acres Lot
$906,100 Zestimate®
$--/sqft
$4,720 Estimated rent
Home value
$906,100
$852,000 - $960,000
$4,720/mo
Zestimate® history
Owner options
List your home for rent
$4,720/mo
Rent Zestimate®
Find your next renter with Zillow Rental Manager. Plus, with online applications, you can quickly screen prospective tenants – for free.
$4,720/mo
Rent Zestimate®
Refinance and save
$75/mo
Est. payment
Refinancing to a lower rate could help reduce your monthly payments and save thousands over the life of the loan.
$75/mo
Est. payment
Explore your selling options
Work with a Zillow partner agent
Leverage their expertise and Zillow's premium Showcase listings to get your home seen by more buyers.
Get startedList with your own agent
Get your home in front of millions of buyers by listing it on Zillow.
Learn how to do itSell it yourself
Take full control of how buyers see your home on Zillow by listing For Sale by Owner (FSBO).
List your homeWhat's special
Built-in workshopExecutive officeIndoor grillFormal dining roomAbundant natural lightOversized walk-in showerLarge bay-window sitting area
Zillow last checked:
Listing updated:
Listed by:
Crystal Rabara 0667125 469-993-3121,
Local Pro Realty LLC 469-993-3121
Bought with:
Jalecia Farmer
DHS Realty
Source: NTREIS,MLS#: 21090070
Facts & features
Interior
Bedrooms & bathrooms
- Bedrooms: 5
- Bathrooms: 5
- Full bathrooms: 5
Primary bedroom
- Features: Ceiling Fan(s), Double Vanity, En Suite Bathroom, Linen Closet, Sitting Area in Primary, Separate Shower, Walk-In Closet(s)
- Level: First
- Dimensions: 20 x 16
Bedroom
- Level: Second
- Dimensions: 13 x 12
Bedroom
- Level: Second
- Dimensions: 14 x 12
Bonus room
- Level: Second
- Dimensions: 16 x 11
Game room
- Level: Second
- Dimensions: 45 x 21
Kitchen
- Features: Breakfast Bar, Built-in Features, Butler's Pantry, Granite Counters, Kitchen Island, Walk-In Pantry
- Level: First
- Dimensions: 18 x 17
Living room
- Features: Built-in Features, Ceiling Fan(s), Fireplace
- Level: First
- Dimensions: 22 x 26
Office
- Level: First
- Dimensions: 14 x 11
Sunroom
- Level: First
- Dimensions: 21 x 15
Heating
- Central, Fireplace(s), Natural Gas
Cooling
- Central Air, Ceiling Fan(s), Electric
Appliances
- Included: Double Oven, Dishwasher, Electric Cooktop, Electric Oven, Disposal, Gas Water Heater, Indoor Grill, Microwave
- Laundry: Laundry Chute, Washer Hookup, Electric Dryer Hookup, Gas Dryer Hookup
Features
- Built-in Features, Cedar Closet(s), Chandelier, Cathedral Ceiling(s), Decorative/Designer Lighting Fixtures, Double Vanity, High Speed Internet, Kitchen Island, Open Floorplan, Pantry, Cable TV, Vaulted Ceiling(s), Walk-In Closet(s)
- Flooring: Carpet, Ceramic Tile, Wood
- Windows: Bay Window(s), Shutters, Window Coverings
- Has basement: No
- Number of fireplaces: 1
- Fireplace features: Gas, Gas Log, Gas Starter, Living Room
Interior area
- Total interior livable area: 6,127 sqft
Property
Parking
- Total spaces: 4
- Parking features: Door-Multi, Door-Single, Garage, Garage Door Opener, Inside Entrance, Oversized, Workshop in Garage
- Attached garage spaces: 4
Accessibility
- Accessibility features: Accessible Full Bath
Features
- Levels: Two
- Stories: 2
- Pool features: None
- Fencing: Wood
Lot
- Size: 0.38 Acres
- Features: Interior Lot, Landscaped, Many Trees, Subdivision, Sprinkler System
Details
- Parcel number: R175818
Construction
Type & style
- Home type: SingleFamily
- Architectural style: Traditional,Detached
- Property subtype: Single Family Residence
Materials
- Brick
- Foundation: Slab
- Roof: Composition
Condition
- Year built: 1995
Utilities & green energy
- Sewer: Public Sewer
- Water: Public
- Utilities for property: Natural Gas Available, Sewer Available, Water Available, Cable Available
Community & HOA
Community
- Features: Curbs, Sidewalks
- Security: Security System
- Subdivision: Estates Of Forrestridge Sec 3
HOA
- Has HOA: Yes
- HOA fee: $75 annually
- HOA name: Forrestridge HOA
- HOA phone: 940-483-0048
Location
- Region: Denton
Financial & listing details
- Tax assessed value: $760,103
- Annual tax amount: $3,489
- Date on market: 10/24/2025
- Cumulative days on market: 91 days
- Listing terms: Cash,Conventional,FHA,VA Loan
Price history
| Date | Event | Price |
|---|---|---|
| 2/13/2026 | Sold | -- |
Source: NTREIS #21090070 Report a problem | ||
| 2/4/2026 | Pending sale | $964,000$157/sqft |
Source: NTREIS #21090070 Report a problem | ||
| 1/23/2026 | Contingent | $964,000$157/sqft |
Source: NTREIS #21090070 Report a problem | ||
| 11/17/2025 | Price change | $964,000-2.5%$157/sqft |
Source: NTREIS #21090070 Report a problem | ||
| 10/24/2025 | Listed for sale | $989,000+13.8%$161/sqft |
Source: NTREIS #21090070 Report a problem | ||
| 6/1/2025 | Listing removed | $869,000$142/sqft |
Source: NTREIS #20733785 Report a problem | ||
| 2/7/2025 | Price change | $869,000-0.7%$142/sqft |
Source: NTREIS #20733785 Report a problem | ||
| 12/3/2024 | Price change | $875,000-6.4%$143/sqft |
Source: NTREIS #20733785 Report a problem | ||
| 10/2/2024 | Listed for sale | $935,000-18.7%$153/sqft |
Source: NTREIS #20733785 Report a problem | ||
| 8/20/2024 | Listing removed | $1,150,000$188/sqft |
Source: NTREIS #20639416 Report a problem | ||
| 7/24/2024 | Price change | $1,150,000-11.5%$188/sqft |
Source: NTREIS #20639416 Report a problem | ||
| 7/4/2024 | Listed for sale | $1,300,000$212/sqft |
Source: NTREIS #20639416 Report a problem | ||
Public tax history
| Year | Property taxes | Tax assessment |
|---|---|---|
| 2025 | $3,489 -22.9% | $760,103 +4.5% |
| 2024 | $4,525 -0.3% | $727,230 +10% |
| 2023 | $4,538 -38.4% | $661,118 +10% |
| 2022 | $7,364 | $601,016 +10% |
| 2021 | $7,364 +0.3% | $546,378 +10% |
| 2020 | $7,345 -0.3% | $496,707 -0.6% |
| 2019 | $7,364 +0.3% | $499,751 +2.1% |
| 2018 | $7,342 +3% | $489,469 +10% |
| 2017 | $7,131 | $444,972 +10% |
| 2016 | $7,131 -1.1% | $404,520 +4% |
| 2015 | $7,208 | $389,000 +0.9% |
| 2014 | $7,208 | $385,510 -5.2% |
| 2013 | $7,208 | $406,635 +5.7% |
| 2012 | -- | $384,740 +4% |
| 2011 | -- | $370,000 -2% |
| 2010 | -- | $377,418 +2.5% |
| 2009 | -- | $368,060 -2.4% |
| 2007 | $8,160 +1% | $377,256 +2% |
| 2006 | $8,080 +2% | $369,935 +5% |
| 2005 | $7,923 | $352,428 -1.6% |
| 2004 | -- | $358,333 +3.8% |
| 2003 | -- | $345,234 +82.6% |
| 2002 | -- | $189,097 -38.5% |
| 2001 | -- | $307,461 |
Find assessor info on the county website
Neighborhood: Forrestridge
Nearby homes
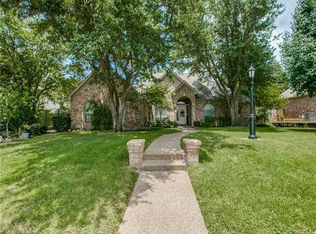
- $570,8004 bd3 ba2.8k sqft11 Royal Oaks Cir, Denton, TX 76210Off Market
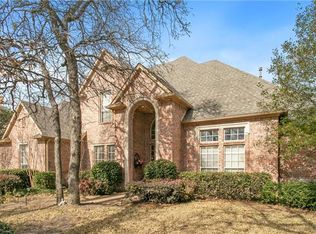
- $821,1004 bd4 ba3.9k sqft7 Royal Oaks Cir, Denton, TX 76210Off Market
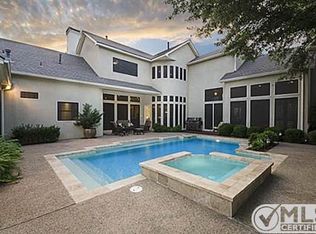
- $799,3004 bd3 ba4k sqft36 Wellington Oaks Cir, Denton, TX 76210Off Market
- $590,3004 bd2 ba3.3k sqft38 Wellington Oaks Cir, Denton, TX 76210Off Market
- $--4 bd4 ba3.3k sqft34 Wellington Oaks Cir, Denton, TX 76210Sold
- $609,9004 bd2 ba3k sqft13 Royal Oaks Cir, Denton, TX 76210Off Market
- $652,3004 bd3 ba3k sqft5 Royal Oaks Cir, Denton, TX 76210Off Market
- $588,2004 bd3 ba2.9k sqft8 Royal Oaks Cir, Denton, TX 76210Off Market
Nearby schools
GreatSchools rating
- 8/10Ryan Elementary SchoolGrades: PK-5Distance: 0.3 mi
- 5/10McMath Middle SchoolGrades: 6-8Distance: 1.7 mi
- 5/10Denton High SchoolGrades: 9-12Distance: 6.3 mi
Schools provided by the listing agent
- Elementary: Ryanws
- Middle: Mcmath
- High: Denton
- District: Denton ISD
Source: NTREIS. This data may not be complete. We recommend contacting the local school district to confirm school assignments for this home.
Get a cash offer in 3 minutes
Find out how much your home could sell for in as little as 3 minutes with a no-obligation cash offer.
Estimated market value
$906,100
Get a cash offer in 3 minutes
Find out how much your home could sell for in as little as 3 minutes with a no-obligation cash offer.
Estimated market value
$906,100
- Texas
- Denton County
- Denton
- 76210
- Forrestridge
- 9 Royal Oaks Cir
