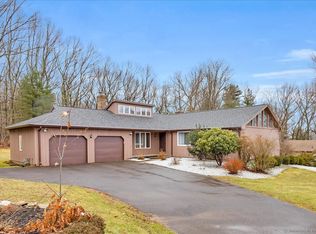
***Highest & best offer due today, October, 9th at 1:00 p.m.*** It truly doesn't get any better than this 7 room sprawling ranch, situated perfectly on Wildwood Dr with a serene setting. Absolute quality workmanship throughout with spectacular improvements, including a completely remodeled kitchen and bathrooms and gorgeous hardwood floors throughout. The custom kitchen boasts granite countertops, stainless steel appliances, gas range, and sizable pantry, perfectly suited for a gourmet chef. The Kitchen opens to the Family Room with gas log fireplace and sliders to the deck. This home offers a one-level favorable floor plan with private primary bedroom suite, additional 2 bedrooms, and first floor laundry. Relax or host parties on the large, professionally designed composite deck overlooking the private backyard. This home has even more to offer, with central air, a spacious walkout basement with half bath for great finishing potential, and as a bonus, a whole house generator. As you walk through you will agree that this home is second to none.
Sold for $455,000
$455,000
34 Wildwood Drive, Manchester, CT 06042
3beds
1,732sqft
Single Family Residence
Built in 1979
0.64 Acres Lot
$518,600 Zestimate®
$263/sqft
$3,133 Estimated rent
Home value
$518,600
$493,000 - $545,000
$3,133/mo
Zestimate® history
Owner options
List your home for rent
$3,133/mo
Rent Zestimate®
Find your next renter with Zillow Rental Manager. Plus, with online applications, you can quickly screen prospective tenants – for free.
$3,133/mo
Rent Zestimate®
Refinance and save
$3,276/mo
Est. payment
Refinancing to a lower rate could help reduce your monthly payments and save thousands over the life of the loan.
$3,276/mo
Est. payment
Explore your selling options
Work with a Zillow partner agent
Leverage their expertise and Zillow's premium Showcase listings to get your home seen by more buyers.
Get startedList with your own agent
Get your home in front of millions of buyers by listing it on Zillow.
Learn how to do itSell it yourself
Take full control of how buyers see your home on Zillow by listing For Sale by Owner (FSBO).
List your homeWhat's special
Gas log fireplaceHalf bathSizable pantrySpacious walkout basementCustom kitchenGranite countertopsGorgeous hardwood floors throughout
Zillow last checked:
Listing updated:
Listed by:
Ben Castonguay 860-874-7900,
Sentry Real Estate 860-871-2775
Bought with:
Colleen Millett, RES.0827860
Berkshire Hathaway NE Prop.
Source: Smart MLS,MLS#: 170602085
Facts & features
Interior
Bedrooms & bathrooms
- Bedrooms: 3
- Bathrooms: 3
- Full bathrooms: 2
- 1/2 bathrooms: 1
Primary bedroom
- Features: Ceiling Fan(s), Full Bath, Walk-In Closet(s), Hardwood Floor
- Level: Main
- Area: 221 Square Feet
- Dimensions: 17 x 13
Bedroom
- Features: Ceiling Fan(s), Hardwood Floor
- Level: Main
- Area: 119.6 Square Feet
- Dimensions: 11.5 x 10.4
Bedroom
- Features: Ceiling Fan(s), Hardwood Floor
- Level: Main
- Area: 127.6 Square Feet
- Dimensions: 11.6 x 11
Dining room
- Features: Hardwood Floor
- Level: Main
- Area: 120 Square Feet
- Dimensions: 12 x 10
Family room
- Features: Cathedral Ceiling(s), Ceiling Fan(s), Gas Log Fireplace, Sliders, Hardwood Floor
- Level: Main
- Area: 283.5 Square Feet
- Dimensions: 13.5 x 21
Kitchen
- Features: Granite Counters, Pantry, Hardwood Floor
- Level: Main
- Area: 210 Square Feet
- Dimensions: 14 x 15
Living room
- Features: Cathedral Ceiling(s), Hardwood Floor
- Level: Main
- Area: 273 Square Feet
- Dimensions: 13 x 21
Heating
- Hot Water, Natural Gas
Cooling
- Central Air
Appliances
- Included: Gas Range, Oven/Range, Microwave, Refrigerator, Dishwasher, Gas Water Heater
- Laundry: Main Level
Features
- Entrance Foyer
- Basement: Full
- Attic: Access Via Hatch
- Number of fireplaces: 1
Interior area
- Total structure area: 1,732
- Total interior livable area: 1,732 sqft
- Finished area above ground: 1,732
Property
Parking
- Total spaces: 2
- Parking features: Attached, Paved
- Attached garage spaces: 2
- Has uncovered spaces: Yes
Features
- Patio & porch: Deck
Lot
- Size: 0.64 Acres
- Features: Cul-De-Sac, Few Trees
Details
- Additional structures: Shed(s)
- Parcel number: 2065614
- Zoning: AA
- Other equipment: Generator
Construction
Type & style
- Home type: SingleFamily
- Architectural style: Ranch
- Property subtype: Single Family Residence
Materials
- Vinyl Siding
- Foundation: Concrete Perimeter
- Roof: Asphalt
Condition
- New construction: No
- Year built: 1979
Utilities & green energy
- Sewer: Public Sewer
- Water: Well
Community & HOA
HOA
- Has HOA: No
Location
- Region: Manchester
Financial & listing details
- Price per square foot: $263/sqft
- Tax assessed value: $217,200
- Annual tax amount: $8,080
- Date on market: 11/16/2023
Price history
| Date | Event | Price |
|---|---|---|
| 11/13/2023 | Sold | $455,000+13.8%$263/sqft |
Source:  Smart MLS #170602085 Report a problem Smart MLS #170602085 Report a problem | ||
| 10/10/2023 | Pending sale | $399,900$231/sqft |
Source: Smart MLS #170602085 Report a problem | ||
| 10/6/2023 | Listed for sale | $399,900+86%$231/sqft |
Source: Smart MLS #170602085 Report a problem | ||
| 10/4/2019 | Sold | $215,000-8.5%$124/sqft |
Source: Smart MLS #170238296 Report a problem | ||
| 9/25/2019 | Listed for sale | $234,900-23%$136/sqft |
Source: Coldwell Banker Res Brokerage #170238296 Report a problem | ||
| 9/22/2017 | Sold | $305,000+4983.3%$176/sqft |
Source: Agent Provided Report a problem | ||
| 10/23/2000 | Sold | $6,000$3/sqft |
Source: Public Record Report a problem | ||
Public tax history
| Year | Property taxes | Tax assessment |
|---|---|---|
| 2025 | $8,649 +3% | $217,200 |
| 2024 | $8,401 +4% | $217,200 |
| 2023 | $8,080 +3% | $217,200 |
| 2022 | $7,845 +6.2% | $217,200 +23.3% |
| 2021 | $7,388 +0.1% | $176,200 |
| 2020 | $7,377 +0.4% | $176,200 |
| 2019 | $7,348 +1.9% | $176,200 |
| 2018 | $7,208 +2.9% | $176,200 |
| 2017 | $7,004 -4.9% | $176,200 -5.7% |
| 2015 | $7,364 +1.9% | $186,900 |
| 2014 | $7,224 +3.2% | $186,900 |
| 2013 | $6,998 +4.5% | $186,900 |
| 2012 | $6,697 +6.1% | $186,900 -5.3% |
| 2011 | $6,313 +2.2% | $197,400 |
| 2010 | $6,175 +3.2% | $197,400 |
| 2009 | $5,985 +4.1% | $197,400 +13.2% |
| 2008 | $5,752 -19.2% | $174,400 -11.7% |
| 2007 | $7,116 +38.1% | $197,400 +53.7% |
| 2006 | $5,154 +5.4% | $128,400 |
| 2005 | $4,888 +6.2% | $128,400 +0.6% |
| 2004 | $4,603 +5.1% | $127,600 |
| 2003 | $4,378 +10.2% | $127,600 |
| 2001 | $3,972 | $127,600 |
Find assessor info on the county website
Neighborhood: Buckley
Nearby homes
- $490,0003 bd3 ba3.2k sqft44 Wildwood Dr, Manchester, CT 06042Sold
- $678,5003 bd3 ba3.1k sqft71 Wildwood Dr, Manchester, CT 06042Off Market
- $459,8003 bd3 ba2.5k sqft24 Wildwood Dr, Manchester, CT 06042Off Market
- $444,2003 bd2 ba1.7k sqft33 Wildwood Dr, Manchester, CT 06042Off Market
- $463,3004 bd2 ba1.3k sqft52 Wildwood Dr, Manchester, CT 06042Off Market
- $449,0003 bd2 ba1.7k sqft43 Wildwood Dr, Manchester, CT 06042Off Market
- $528,8003 bd4 ba2.4k sqft23 Wildwood Dr, Manchester, CT 06042Off Market
- $462,1004 bd2 ba2.2k sqft70 McDivitt Dr, Manchester, CT 06042Off Market
Nearby schools
GreatSchools rating
- 9/10Buckley SchoolGrades: PK-4Distance: 1.2 mi
- 4/10Illing Middle SchoolGrades: 7-8Distance: 1.9 mi
- 4/10Manchester High SchoolGrades: 9-12Distance: 2.3 mi


Get pre-qualified for a loan
At Zillow Home Loans, we can pre-qualify you in as little as 5 minutes with no impact to your credit score.An equal housing lender. NMLS #10287.
Sell for more on Zillow
Get a Zillow Showcase℠ listing at no additional cost and you could sell for .
$518,600
2% more
+$10,372
With Zillow Showcase(estimated)
$528,972
- Connecticut
- Hartford County
- Manchester
- 06042
- Buckley
- 34 Wildwood Drive
Nearby cities
Nearby neighborhoods
Nearby zip codes
Other Manchester Topics
