Lovely 9 room Contemporary Ranch on a private, professionally landscaped lot at the end of a cul-de-sac. Delightful kitchen with center breakfast bar, corian counters, dining area (13x12) with many built-ins, recessed lites and access to awesome double decks. The family room is great for entertaining with it's wood fireplace, vaulted ceiling, recessed lites and slider to the decks. Cozy, formal living room with ski-lites and a vaulted ceiling. The primary bedroom features a full bath, shower with bluetooth capabilities, walk-in closet and vaulted ceiling. the other 2 bedrooms are good sized. The lower level is huge with a full wall of kitchen cabinets, refrigerator and sink. Two rooms could easily be a living room and bedroom. The 3rd room is an office with lots of shelving. The full bath features a large jacuzzi tub. There is a separate entry and still storage areas. The backyard is private and features 2 trex decks (upper 28x14 and lower 20x16). The lower deck accesses an awesome permanent gazebo (17x12) with a shingled roof. This is a great outdoor entertainment area. Roof is 3 months old, water heater 2 days old, and washer/dryer also newer! Microwave in kitchen does no work. This home's location is delightful with it's private backyard and situated at the end of a cul-de-sac.
Sold for $490,000
$490,000
44 Wildwood Drive, Manchester, CT 06042
3beds
3,212sqft
Single Family Residence
Built in 1979
0.64 Acres Lot
$544,200 Zestimate®
$153/sqft
$3,313 Estimated rent
Home value
$544,200
$517,000 - $571,000
$3,313/mo
Zestimate® history
Owner options
List your home for rent
$3,313/mo
Rent Zestimate®
Find your next renter with Zillow Rental Manager. Plus, with online applications, you can quickly screen prospective tenants – for free.
$3,313/mo
Rent Zestimate®
Refinance and save
$3,584/mo
Est. payment
Refinancing to a lower rate could help reduce your monthly payments and save thousands over the life of the loan.
$3,584/mo
Est. payment
Explore your selling options
Work with a Zillow partner agent
Leverage their expertise and Zillow's premium Showcase listings to get your home seen by more buyers.
Get startedList with your own agent
Get your home in front of millions of buyers by listing it on Zillow.
Learn how to do itSell it yourself
Take full control of how buyers see your home on Zillow by listing For Sale by Owner (FSBO).
List your homeWhat's special
Wood fireplaceAwesome double decksKitchen cabinetsVaulted ceilingFull wallDelightful kitchenCenter breakfast bar
Zillow last checked:
Listing updated:
Listed by:
Peggy G. Gregan 860-836-0496,
ERA Blanchard & Rossetto 860-646-2482
Bought with:
Akenmisire Musa, RES.0802887
The Agency
Source: Smart MLS,MLS#: 24002166
Facts & features
Interior
Bedrooms & bathrooms
- Bedrooms: 3
- Bathrooms: 3
- Full bathrooms: 3
Primary bedroom
- Level: Main
- Area: 210 Square Feet
- Dimensions: 14 x 15
Bedroom
- Level: Main
- Area: 132 Square Feet
- Dimensions: 11 x 12
Bedroom
- Level: Main
- Area: 121 Square Feet
- Dimensions: 11 x 11
Family room
- Level: Main
- Area: 294 Square Feet
- Dimensions: 14 x 21
Kitchen
- Level: Main
- Area: 350 Square Feet
- Dimensions: 14 x 25
Living room
- Level: Main
- Area: 165 Square Feet
- Dimensions: 11 x 15
Office
- Level: Lower
- Area: 108 Square Feet
- Dimensions: 9 x 12
Other
- Level: Lower
- Area: 437 Square Feet
- Dimensions: 19 x 23
Rec play room
- Level: Lower
- Area: 462 Square Feet
- Dimensions: 14 x 33
Heating
- Baseboard, Natural Gas
Cooling
- Ceiling Fan(s), Central Air
Appliances
- Included: Oven/Range, Range Hood, Refrigerator, Dishwasher, Disposal, Washer, Dryer, Water Heater
- Laundry: Lower Level
Features
- Open Floorplan, Entrance Foyer
- Windows: Thermopane Windows
- Basement: Full,Heated,Finished,Interior Entry,Walk-Out Access,Liveable Space
- Attic: Access Via Hatch
- Number of fireplaces: 2
Interior area
- Total structure area: 3,212
- Total interior livable area: 3,212 sqft
- Finished area above ground: 1,712
- Finished area below ground: 1,500
Property
Parking
- Total spaces: 2
- Parking features: Attached, Garage Door Opener
- Attached garage spaces: 2
Features
- Patio & porch: Deck, Patio
Lot
- Size: 0.64 Acres
- Features: Subdivided, Few Trees, Cul-De-Sac, Landscaped
Details
- Additional structures: Shed(s)
- Parcel number: 619390
- Zoning: AA
Construction
Type & style
- Home type: SingleFamily
- Architectural style: Contemporary,Ranch
- Property subtype: Single Family Residence
Materials
- Vertical Siding, Wood Siding
- Foundation: Concrete Perimeter
- Roof: Asphalt
Condition
- New construction: No
- Year built: 1979
Utilities & green energy
- Sewer: Public Sewer
- Water: Well
- Utilities for property: Underground Utilities, Cable Available
Green energy
- Energy efficient items: Windows
Community & HOA
Community
- Features: Near Public Transport, Golf, Library, Medical Facilities, Playground, Private School(s), Pool, Shopping/Mall
HOA
- Has HOA: No
Location
- Region: Manchester
Financial & listing details
- Price per square foot: $153/sqft
- Tax assessed value: $258,700
- Annual tax amount: $9,624
- Date on market: 5/25/2024
Price history
| Date | Event | Price |
|---|---|---|
| 5/23/2024 | Sold | $490,000-2%$153/sqft |
Source:  Smart MLS #24002166 Report a problem Smart MLS #24002166 Report a problem | ||
| 4/8/2024 | Pending sale | $499,900$156/sqft |
Source: Smart MLS #24002166 Report a problem | ||
| 4/1/2024 | Price change | $499,900-4.8%$156/sqft |
Source: Smart MLS #24002166 Report a problem | ||
| 3/23/2024 | Listed for sale | $525,000+67.7%$163/sqft |
Source: Smart MLS #24002166 Report a problem | ||
| 6/27/2019 | Sold | $313,000+0%$97/sqft |
Source: Smart MLS #170170986 Report a problem | ||
| 4/5/2019 | Price change | $312,900-3.1%$97/sqft |
Source: Coldwell Banker Residential Brokerage - South Windsor Office #170170986 Report a problem | ||
| 3/20/2019 | Listed for sale | $322,900+14.1%$101/sqft |
Source: Coldwell Banker Res Brokerage #170170986 Report a problem | ||
| 1/6/2017 | Sold | $283,000-15.5%$88/sqft |
Source: Smart MLS #G10151616 Report a problem | ||
| 6/29/2005 | Sold | $334,900+5481.7%$104/sqft |
Source: Public Record Report a problem | ||
| 10/23/2000 | Sold | $6,000-96.4%$2/sqft |
Source: Public Record Report a problem | ||
| 1/15/1999 | Sold | $165,000$51/sqft |
Source: Public Record Report a problem | ||
Public tax history
| Year | Property taxes | Tax assessment |
|---|---|---|
| 2025 | $10,301 +2.9% | $258,700 |
| 2024 | $10,007 +4% | $258,700 |
| 2023 | $9,624 +3% | $258,700 |
| 2022 | $9,344 +9.1% | $258,700 +26.7% |
| 2021 | $8,562 +0.1% | $204,200 |
| 2020 | $8,550 +5.7% | $204,200 +5.3% |
| 2019 | $8,086 +1.9% | $193,900 |
| 2018 | $7,932 +2.9% | $193,900 |
| 2017 | $7,708 -2.7% | $193,900 -2.9% |
| 2016 | $7,920 | $199,600 |
Find assessor info on the county website
Neighborhood: Buckley
Nearby homes
- $678,5003 bd3 ba3.1k sqft71 Wildwood Dr, Manchester, CT 06042Off Market
- $455,0003 bd3 ba1.7k sqft34 Wildwood Dr, Manchester, CT 06042Sold
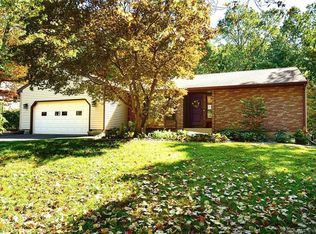
- $463,3004 bd2 ba1.3k sqft52 Wildwood Dr, Manchester, CT 06042Off Market
- $443,0003 bd2 ba1.7k sqft43 Wildwood Dr, Manchester, CT 06042Off Market
- $453,5003 bd3 ba2.5k sqft24 Wildwood Dr, Manchester, CT 06042Off Market
- $440,0003 bd2 ba1.7k sqft33 Wildwood Dr, Manchester, CT 06042Off Market
- $574,3005 bd4 ba3.4k sqft51 Wildwood Dr, Manchester, CT 06042Off Market
- $400,4003 bd2 ba1.3k sqft62 Wildwood Dr, Manchester, CT 06042Off Market
Nearby schools
GreatSchools rating
- 9/10Buckley SchoolGrades: PK-4Distance: 1.2 mi
- 4/10Illing Middle SchoolGrades: 7-8Distance: 1.9 mi
- 4/10Manchester High SchoolGrades: 9-12Distance: 2.3 mi
Schools provided by the listing agent
- Elementary: Buckley
- High: Manchester
Source: Smart MLS. This data may not be complete. We recommend contacting the local school district to confirm school assignments for this home.


Get pre-qualified for a loan
At Zillow Home Loans, we can pre-qualify you in as little as 5 minutes with no impact to your credit score.An equal housing lender. NMLS #10287.
Sell for more on Zillow
Get a Zillow Showcase℠ listing at no additional cost and you could sell for .
$544,200
2% more
+$10,884
With Zillow Showcase(estimated)
$555,084
- Connecticut
- Hartford County
- Manchester
- 06042
- Buckley
- 44 Wildwood Drive
Nearby cities
Nearby neighborhoods
Nearby zip codes
Other Manchester Topics
