AS SEEN ON ABC AND HULU LIVE..Discover the perfect blend of urban convenience and sophisticated living in this stunning three-bedroom, 2.5-bathroom condo located in the heart of downtown Saint Petersburg. This two-story, well designed building feels like a charming townhome, offering spacious, flexible living with the added convenience of in-unit laundry and each floor featuring its own balcony—ideal for relaxing or entertaining. Just one block from the vibrant Tampa Bay waterfront, you'll enjoy easy access to an array of unique restaurants, museums, and cultural attractions. The condo sits in a non-flood zone, providing peace of mind and stability. Inside, you'll find a gorgeous chef’s kitchen with high-end appliances and ample storage, perfect for culinary enthusiasts. The bedrooms upstairs boast large closets and a updated, luxurious bathrooms. The residence also includes an air-conditioned storage area and a covered parking space within a gated garage, which offers plenty of room for bikes, paddleboards, and other outdoor gear. Outdoor living is a breeze with a private balcony on each floor, along with a beautiful courtyard featuring tropical palms and alfresco dining options. The community is pet-friendly, allowing up to two large dogs (over 100 pounds), and includes a common area for relaxing or socializing. Additional amenities include two city parking passes, a dedicated storage area for outdoor equipment, and proximity to world-class golf courses, sailing, and beaches—just 15 minutes away from St. Pete Beach, Treasure Island, and Madeira Beach. Whether you're seeking a move-in-ready luxury home or a vibrant downtown lifestyle, this condo offers the perfect combination of comfort, style, and convenience. 1 year paid membership to any downtown Gym (Buyers choice) with accepted offer.
Sold for $650,000
$650,000
340 1ST STREET N #I, ST PETERSBURG, FL 33701
3beds
1,680sqft
Condominium
Built in 2004
-- sqft lot
$645,000 Zestimate®
$387/sqft
$5,992 Estimated rent
Home value
$645,000
$587,000 - $710,000
$5,992/mo
Zestimate® history
Owner options
List your home for rent
$5,992/mo
Rent Zestimate®
Find your next renter with Zillow Rental Manager. Plus, with online applications, you can quickly screen prospective tenants – for free.
$5,992/mo
Rent Zestimate®
Refinance and save
$5,408/mo
Est. payment
Refinancing to a lower rate could help reduce your monthly payments and save thousands over the life of the loan.
$5,408/mo
Est. payment
Explore your selling options
Work with a Zillow partner agent
Leverage their expertise and Zillow's premium Showcase listings to get your home seen by more buyers.
Get startedList with your own agent
Get your home in front of millions of buyers by listing it on Zillow.
Learn how to do itSell it yourself
Take full control of how buyers see your home on Zillow by listing For Sale by Owner (FSBO).
List your homeWhat's special
Ample storageIn-unit laundryUpdated luxurious bathroomsSpacious flexible living
Zillow last checked:
Listing updated:
Listed by:
Helle Hartley 727-504-2487,
CENTURY 21 JIM WHITE & ASSOC 727-367-3795
Bought with:
Daphne Smith, 3382190
COASTAL PROPERTIES GROUP
Source: Stellar MLS,MLS#: TB8393275 Originating MLS: Suncoast Tampa
Originating MLS: Suncoast Tampa
Facts & features
Interior
Bedrooms & bathrooms
- Bedrooms: 3
- Bathrooms: 3
- Full bathrooms: 2
- 1/2 bathrooms: 1
Primary bedroom
- Features: Built-in Closet
- Level: Second
- Area: 180 Square Feet
- Dimensions: 12x15
Bedroom 2
- Features: Built-in Closet
- Level: Second
- Area: 143 Square Feet
- Dimensions: 13x11
Bedroom 3
- Features: Built-in Closet
- Level: Second
- Area: 140 Square Feet
- Dimensions: 14x10
Primary bathroom
- Level: Second
- Area: 108 Square Feet
- Dimensions: 12x9
Bathroom 2
- Level: Second
- Area: 40 Square Feet
- Dimensions: 8x5
Bathroom 3
- Level: First
- Area: 42 Square Feet
- Dimensions: 7x6
Dining room
- Level: First
- Area: 140 Square Feet
- Dimensions: 14x10
Kitchen
- Level: First
- Area: 208 Square Feet
- Dimensions: 16x13
Living room
- Level: First
- Area: 357 Square Feet
- Dimensions: 21x17
Heating
- Central
Cooling
- Central Air
Appliances
- Included: Dishwasher, Disposal, Dryer, Electric Water Heater, Range, Refrigerator, Washer
- Laundry: Inside, Laundry Room
Features
- Ceiling Fan(s), Eating Space In Kitchen, High Ceilings, Living Room/Dining Room Combo, Open Floorplan, PrimaryBedroom Upstairs, Solid Surface Counters, Stone Counters, Walk-In Closet(s)
- Flooring: Luxury Vinyl, Tile
- Doors: Sliding Doors
- Windows: Window Treatments
- Has fireplace: No
Interior area
- Total structure area: 1,680
- Total interior livable area: 1,680 sqft
Property
Parking
- Total spaces: 1
- Parking features: Assigned, Common, Covered, Ground Level
- Attached garage spaces: 1
Features
- Levels: Two
- Stories: 2
- Patio & porch: Rear Porch
- Exterior features: Balcony, Courtyard, Lighting, Sidewalk, Storage
- Has view: Yes
- View description: City
Lot
- Features: City Lot, Landscaped, Near Public Transit, Sidewalk
- Residential vegetation: Mature Landscaping
Details
- Parcel number: 193117845750000090
- Special conditions: None
Construction
Type & style
- Home type: Condo
- Architectural style: Mediterranean
- Property subtype: Condominium
Materials
- Block, Stucco, Wood Frame
- Foundation: Block
- Roof: Tile
Condition
- Completed
- New construction: No
- Year built: 2004
Utilities & green energy
- Sewer: Public Sewer
- Water: Public
- Utilities for property: Public
Community & HOA
Community
- Features: Buyer Approval Required, Community Mailbox, Gated Community - No Guard, Sidewalks
- Security: Key Card Entry
- Pet fee: $0 monthly
- Subdivision: SPANISH PALMS
HOA
- Has HOA: Yes
- Amenities included: Elevator(s), Lobby Key Required, Storage
- Services included: Cable TV, Common Area Taxes, Reserve Fund, Insurance, Maintenance Structure, Maintenance Grounds, Recreational Facilities, Trash, Water
- HOA fee: $975 monthly
- HOA name: Gordie Jameson
- HOA phone: 727-318-9480
Location
- Region: Saint Petersburg
Financial & listing details
- Price per square foot: $387/sqft
- Tax assessed value: $701,895
- Annual tax amount: $3,281
- Date on market: 6/5/2025
- Cumulative days on market: 368 days
- Listing terms: Cash,Conventional
- Ownership: Condominium
- Total actual rent: 0
- Road surface type: Paved, Asphalt
Price history
| Date | Event | Price |
|---|---|---|
| 1/13/2026 | Sold | $650,000-7.1%$387/sqft |
Source:  Stellar MLS #TB8393275 Report a problem Stellar MLS #TB8393275 Report a problem | ||
| 12/16/2025 | Pending sale | $699,900$417/sqft |
Source: Stellar MLS #TB8393275 Report a problem | ||
| 11/11/2025 | Price change | $699,900-3.5%$417/sqft |
Source: Stellar MLS #TB8393275 Report a problem | ||
| 9/19/2025 | Price change | $725,000-1.9%$432/sqft |
Source: Stellar MLS #TB8393275 Report a problem | ||
| 9/2/2025 | Price change | $739,000-2.8%$440/sqft |
Source: Stellar MLS #TB8393275 Report a problem | ||
| 8/12/2025 | Price change | $759,900-0.7%$452/sqft |
Source: Stellar MLS #TB8393275 Report a problem | ||
| 6/30/2025 | Price change | $765,000-3%$455/sqft |
Source: Stellar MLS #TB8393275 Report a problem | ||
| 6/5/2025 | Listed for sale | $789,000-1.3%$470/sqft |
Source: Stellar MLS #TB8393275 Report a problem | ||
| 6/4/2025 | Listing removed | $799,000$476/sqft |
Source: Stellar MLS #TB8326450 Report a problem | ||
| 4/30/2025 | Price change | $799,000-4.3%$476/sqft |
Source: Stellar MLS #TB8326450 Report a problem | ||
| 4/10/2025 | Price change | $835,000-1.6%$497/sqft |
Source: Stellar MLS #TB8326450 Report a problem | ||
| 3/20/2025 | Price change | $849,000-1.2%$505/sqft |
Source: Stellar MLS #TB8326450 Report a problem | ||
| 2/14/2025 | Price change | $859,000-1.3%$511/sqft |
Source: Stellar MLS #TB8326450 Report a problem | ||
| 12/30/2024 | Price change | $870,000-1.7%$518/sqft |
Source: Stellar MLS #TB8326450 Report a problem | ||
| 12/3/2024 | Listed for sale | $885,000+152.9%$527/sqft |
Source: Stellar MLS #TB8326450 Report a problem | ||
| 2/5/2004 | Sold | $349,900$208/sqft |
Source: Public Record Report a problem | ||
Public tax history
| Year | Property taxes | Tax assessment |
|---|---|---|
| 2025 | $3,469 +5.7% | $216,760 +2.9% |
| 2024 | $3,281 +2% | $210,651 +3% |
| 2023 | $3,217 +2.9% | $204,516 +3% |
| 2022 | $3,125 -1.1% | $198,559 +3% |
| 2021 | $3,159 +0.1% | $192,776 +1.4% |
| 2020 | $3,157 +2.1% | $190,114 +2.3% |
| 2019 | $3,093 | $185,840 +1.9% |
| 2018 | $3,093 +1.6% | $182,375 +2.1% |
| 2017 | $3,043 +2.4% | $178,624 +2.1% |
| 2016 | $2,972 -1.4% | $174,950 +0.7% |
| 2015 | $3,014 +0.6% | $173,734 +0.8% |
| 2014 | $2,995 +0.8% | $172,355 +1.5% |
| 2013 | $2,970 +2.1% | $169,808 +1.7% |
| 2012 | $2,909 | $166,970 +3% |
| 2011 | -- | $162,107 -23.6% |
| 2010 | -- | $212,298 -32.6% |
| 2009 | -- | $314,906 +0.1% |
| 2008 | $5,902 | $314,591 +3% |
| 2007 | -- | $305,428 +5.6% |
| 2005 | -- | $289,300 +353.4% |
| 2004 | $1,551 | $63,800 |
Find assessor info on the county website
Neighborhood: Downtown
Nearby homes
- $725,0003 bd2 ba1.7k sqft340 1st St N APT D, Saint Petersburg, FL 33701For Sale

- $1,001,800-- bd-- ba-- sqft356 1st St N, Saint Petersburg, FL 33701Off Market
- $1,021,0003 bd4 ba2.1k sqft105 Fareham Pl N, Saint Petersburg, FL 33701Off Market

- $1,100,0003 bd4 ba2.1k sqft103 Fareham Pl N, Saint Petersburg, FL 33701Sold
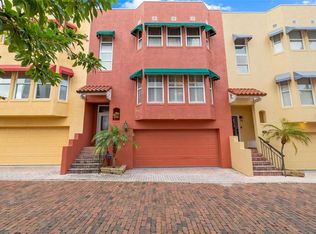
- $966,000-- bd-- ba2.1k sqft107 Fareham Pl N, Saint Petersburg, FL 33701Off Market
- $---- bd-- ba-- sqft116 4th Ave N, Saint Petersburg, FL 33701Off Market
- $1,097,7003 bd4 ba2.1k sqft101 Fareham Pl N, Saint Petersburg, FL 33701Off Market
- $988,400-- bd-- ba2.1k sqft109 Fareham Pl N, Saint Petersburg, FL 33701Off Market
Nearby schools
GreatSchools rating
- 7/10North Shore Elementary SchoolGrades: PK-5Distance: 1.9 mi
- 5/10John Hopkins Middle SchoolGrades: 6-8Distance: 1.6 mi
- 6/10St. Petersburg High SchoolGrades: 9-12Distance: 2.1 mi
Schools provided by the listing agent
- Elementary: North Shore Elementary-PN
- Middle: John Hopkins Middle-PN
- High: St. Petersburg High-PN
Source: Stellar MLS. This data may not be complete. We recommend contacting the local school district to confirm school assignments for this home.
Get a cash offer in 3 minutes
Find out how much your home could sell for in as little as 3 minutes with a no-obligation cash offer.
Estimated market value
$645,000
Get a cash offer in 3 minutes
Find out how much your home could sell for in as little as 3 minutes with a no-obligation cash offer.
Estimated market value
$645,000
- Florida
- Pinellas County
- Saint Petersburg
- 33701
- Downtown
- 340 1ST STREET N Unit I
Nearby cities
Nearby neighborhoods
Nearby zip codes
Other Saint Petersburg Topics
- Apartments for Rent in 33701
- Houses for Sale in 33701
- Houses for Rent in 33701
- 33701 Real Estate
- Saint Petersburg Condos
- Houses for Sale in Saint Petersburg
- Newest Listings in Saint Petersburg
- Saint Petersburg Home Values
- Saint Petersburg Real Estate Agents
- Saint Petersburg Refinance
- Saint Petersburg Mortgage Rates
