Under contract-accepting backup offers. Downtown St Pete is now your playground! Discover the epitome of urban living in this charming 3-bedroom, 2.5-bathroom duplex condo nestled in the vibrant heart of St. Petersburg. Conveniently located just a block from Beach Drive, this home spans 1,786 square feet, offering a perfect blend of modernity and comfort with a personable touch. As you enter, you'll be greeted by stunning hardwood floors that lead into a chic granite kitchen, complete with stainless steel appliances—perfect for the savvy chef. The thoughtful layout includes dual primary suites on both the main and upper levels, both with their own private balcony, ensuring a personal retreat for everyone. The upper level primary is oversized with en suite bath and TWO walk in closets! Stay comfortable year-round with central heating and air conditioning. The convenience of a full-size washer and dryer in the unit makes laundry day a breeze. The building also features an elevator and attached garage for added convenience. Imagine unwinding in your private balcony, or on the large shared raised courtyard with downtown city views, perfect for a morning coffee or evening relaxation with your pet. With the elegance of hardwood floors throughout main living areas, tile in kitchen in baths, and soft carpet in the bedrooms, every corner of this home exudes style. Situated just a block from Beach Drive, you're steps away from the best that St. Pete has to offer—boutiques, eateries, the iconic Vinoy Hotel, and lively events at St. Pete Pier. Embrace the vibrant downtown lifestyle where every day offers new adventures just outside your door.
Under contract
Price cut: $25K (6/24)
$725,000
340 1ST STREET N #D, ST PETERSBURG, FL 33701
3beds
1,786sqft
:
Get pre-qualified$5,969/mo
Condominium
Built in 2004
-- sqft lot
$687,200 Zestimate®
$406/sqft
$965/mo HOA
What's special
Private balconyGranite kitchenDual primary suitesHardwood floorsStainless steel appliances
- 276 days |
- 491 |
- 9 |
Zillow last checked:
Listing updated:
Listed by:
Peter Arner 646-298-4962,
COMPASS FLORIDA LLC 727-380-2067
Source: Stellar MLS,MLS#: TB8443652 Originating MLS: Suncoast Tampa
Originating MLS: Suncoast Tampa
Facts & features
Interior
Bedrooms & bathrooms
- Bedrooms: 3
- Bathrooms: 2
- Full bathrooms: 2
Primary bedroom
- Features: En Suite Bathroom, Walk-In Closet(s)
- Level: Second
Kitchen
- Level: First
Living room
- Level: First
Heating
- Central
Cooling
- Central Air
Appliances
- Included: Convection Oven, Dishwasher, Disposal, Dryer, Electric Water Heater, Exhaust Fan, Freezer, Ice Maker, Microwave, Range, Range Hood, Refrigerator, Washer
- Laundry: Inside, Laundry Closet
Features
- Ceiling Fan(s), Eating Space In Kitchen, Elevator, Living Room/Dining Room Combo, Open Floorplan, Primary Bedroom Main Floor, PrimaryBedroom Upstairs
- Flooring: Carpet, Tile, Hardwood
- Windows: Window Treatments
- Has fireplace: No
Interior area
- Total structure area: 1,786
- Total interior livable area: 1,786 sqft
Video & virtual tour
Property
Parking
- Total spaces: 1
- Parking features: Garage - Attached
- Attached garage spaces: 1
Features
- Levels: Two
- Stories: 2
- Exterior features: Balcony, Courtyard
- Has view: Yes
- View description: City, Garden
Lot
- Size: 0.5 Acres
Details
- Parcel number: 193117845750000040
- Special conditions: None
Construction
Type & style
- Home type: Condo
- Property subtype: Condominium
Materials
- Stucco
- Foundation: Slab
- Roof: Tile
Condition
- New construction: No
- Year built: 2004
Utilities & green energy
- Sewer: Public Sewer
- Water: Public
- Utilities for property: Cable Connected, Electricity Connected, Phone Available, Sewer Connected, Water Connected
Community & HOA
Community
- Features: Gated Community - No Guard, Golf Carts OK, Sidewalks, Wheelchair Access
- Security: Fire Alarm, Gated Community, Key Card Entry, Security Fencing/Lighting/Alarms, Security Gate
- Pet fee: $0 monthly
- Subdivision: SPANISH PALMS CONDO
HOA
- Has HOA: Yes
- Services included: Common Area Taxes, Reserve Fund, Maintenance Structure, Maintenance Grounds, Manager, Sewer, Trash
- HOA fee: $965 monthly
- HOA name: Gordie Jameson
- HOA phone: 727-318-9480
Location
- Region: Saint Petersburg
Financial & listing details
- Price per square foot: $406/sqft
- Tax assessed value: $759,537
- Annual tax amount: $3,687
- Date on market: 10/31/2025
- Cumulative days on market: 277 days
- Ownership: Condominium
- Total actual rent: 0
- Electric utility on property: Yes
- Road surface type: Asphalt
Estimated market value
$687,200
$653,000 - $722,000
$5,428/mo
Price history
| Date | Event | Price |
|---|---|---|
| 7/24/2026 | Contingent | $725,000$406/sqft |
Source:  Stellar MLS #TB8443652 Report a problem Stellar MLS #TB8443652 Report a problem | ||
| 6/24/2026 | Price change | $725,000-3.3%$406/sqft |
Source: Stellar MLS #TB8443652 Report a problem | ||
| 10/31/2025 | Listed for sale | $750,000+114.3%$420/sqft |
Source: Stellar MLS #TB8443652 Report a problem | ||
| 2/20/2004 | Sold | $350,000$196/sqft |
Source: Public Record Report a problem | ||
Public tax history
| Year | Property taxes | Tax assessment |
|---|---|---|
| 2025 | $3,797 +3% | $238,232 +2.9% |
| 2024 | $3,688 +1.9% | $231,518 +3% |
| 2023 | $3,619 +2.8% | $224,775 +3% |
| 2022 | $3,519 -1.2% | $218,228 +3% |
| 2021 | $3,561 +0% | $211,872 +1.4% |
| 2020 | $3,560 +2% | $208,947 +2.3% |
| 2019 | $3,490 | $204,249 +1.9% |
| 2018 | $3,490 +1.6% | $200,441 +2.1% |
| 2017 | $3,435 +2.3% | $196,318 +2.1% |
| 2016 | $3,359 -1.4% | $192,280 +0.7% |
| 2015 | $3,406 +0.6% | $190,943 +0.8% |
| 2014 | $3,385 +0.8% | $189,428 +1.5% |
| 2013 | $3,359 +2.1% | $186,629 +1.7% |
| 2012 | $3,291 | $183,509 +3% |
| 2011 | -- | $178,164 -21% |
| 2010 | -- | $225,664 -35.5% |
| 2009 | -- | $349,820 -18% |
| 2008 | $8,315 | $426,600 -5% |
| 2007 | -- | $449,100 +46% |
| 2005 | -- | $307,500 +382% |
| 2004 | $1,551 | $63,800 |
Find assessor info on the county website
Monthly payment
Est. payment
Payment breakdown
Explore the cost of this home by adjusting the details. Changes won't be saved.Climate risks
Neighborhood: Downtown
Nearby schools
GreatSchools rating
- 7/10North Shore Elementary SchoolGrades: PK-5Distance: 1.9 mi
- 5/10John Hopkins Middle SchoolGrades: 6-8Distance: 1.6 mi
- 6/10St. Petersburg High SchoolGrades: 9-12Distance: 2.1 mi
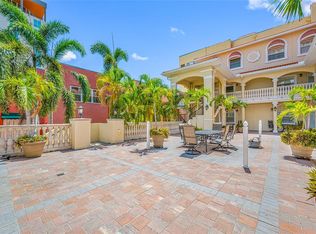
- $650,0003 bd3 ba1.6k sqft340 1st St N APT I, Saint Petersburg, FL 33701Sold
- $589,100-- bd-- ba-- sqft356 1st St N, Saint Petersburg, FL 33701Off Market
- $1,016,9003 bd4 ba2.1k sqft105 Fareham Pl N, Saint Petersburg, FL 33701Off Market

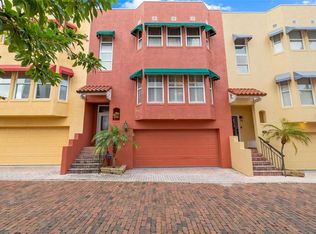
- $1,100,0003 bd4 ba2.1k sqft103 Fareham Pl N, Saint Petersburg, FL 33701Sold
- $936,300-- bd-- ba2.1k sqft107 Fareham Pl N, Saint Petersburg, FL 33701Off Market
- $---- bd-- ba-- sqft116 4th Ave N, Saint Petersburg, FL 33701Off Market
- $1,105,6003 bd4 ba2.1k sqft101 Fareham Pl N, Saint Petersburg, FL 33701Off Market
- $960,400-- bd-- ba2.1k sqft109 Fareham Pl N, Saint Petersburg, FL 33701Off Market
A local agent can set up tours, give advice and negotiate with sellers.
Similar homes
- $740,0002 bd3 ba1.6k sqft750 4TH AVENUE S #705D, ST PETERSBURG, FL 33701For Sale

 MLS ID #TB8519470, Danielle Taulbee, THE KEY GROUP. Stellar MLS
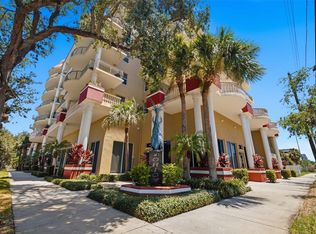
 - $575,0002 bd3 ba1.6k sqft750 4TH AVENUE S #305D, ST PETERSBURG, FL 33701For Sale
 MLS ID #TB8523387, Lindsay Blaylock, CHARLES RUTENBERG REALTY INC. Stellar MLS
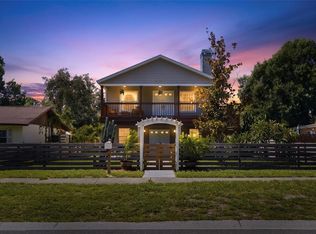
 - $750,0004 bd3 ba1.6k sqft2462 14TH AVENUE N, ST PETERSBURG, FL 33713For Sale
 MLS ID #TB8532930, Nicholas Freas, THE TENPENNY COLLECTION. Stellar MLS
 - $699,9992 bd2 ba1.2k sqft4737 DOLPHIN CAY LANE S #401, ST PETERSBURG, FL 33711For Sale
 MLS ID #TB8533120, Lindsay Blaylock, CHARLES RUTENBERG REALTY INC. Stellar MLS
 - $674,9002 bd2 ba1.6k sqft747 SABAL COURT S, ST PETERSBURG, FL 33705For SaleMLS ID #TB8509422, Lindsay Blaylock, CHARLES RUTENBERG REALTY INC. Stellar MLS
- $495,0002 bd2 ba1.2k sqft210 22ND AVENUE NE #12, ST PETERSBURG, FL 33704For SaleMLS ID #TB8508559, Zach Steinberger, COMPASS FLORIDA LLC. Stellar MLS
- $610,0003 bd2 ba1.2k sqft5279 ISLA KEY BLVD S #410, ST PETERSBURG, FL 33715For SaleMLS ID #TB8530180, Adriana Echevarria, ORCHARD BROKERAGE, LLC. Stellar MLS
- $489,0003 bd2 ba2.1k sqft12055 GANDY BOULEVARD N #243, ST PETERSBURG, FL 33702For SaleMLS ID #TB8496861, Janet Lopez, TAYLORMADE PROPERTIES, INC.. Stellar MLS
- $675,0003 bd2 ba1.3k sqft7979 SAILBOAT KEY BOULEVARD S #101, SOUTH PASADENA, FL 33707For SaleMLS ID #GC541644, Mark McEntire, PA, HOMETOWN REALTY OF NORTH FLORIDA, INC. Stellar MLS
- $625,0003 bd3 ba1.7k sqft127 1ST STREET E #103, TIERRA VERDE, FL 33715For SaleMLS ID #TB8421668, Barb Hetrick PA, CHARLES RUTENBERG REALTY INC. Stellar MLS
- $768,0002 bd2 ba1.7k sqft331 CLEVELAND ST ##301, CLEARWATER, FL 33755New ConstructionMLS ID #TB8496794, Rafal Wazio, COLDWELL BANKER REALTY. Stellar MLS
- $999,0004 bd3 ba2.2k sqft1110 10TH STREET N, ST PETERSBURG, FL 33705For SaleMLS ID #TB8527380, Kym Coyle, CHARLES RUTENBERG REALTY INC. Stellar MLS
- $469,0002 bd3 ba1.4k sqft1672 WATERMARK CIRCLE NE, ST PETERSBURG, FL 33702For SaleMLS ID #TB8531944, Andrew Duncan, LPT REALTY LLC. Stellar MLS
- $679,9003 bd3 ba1.8k sqft4815 YACHT CLUB DRIVE #102, TAMPA, FL 33616For SaleMLS ID #TB8508672, Michelle Bishop, SMITH & ASSOCIATES REAL ESTATE. Stellar MLS
- $650,0005 bd3 ba2.1k sqft6237 13TH AVENUE S, GULFPORT, FL 33707For SaleMLS ID #TB8513552, Luke Salm, RE/MAX CHAMPIONS. Stellar MLS
- $645,0002 bd2 ba1.4k sqft4780 DOLPHIN CAY LANE S #109, ST PETERSBURG, FL 33711For SaleMLS ID #TB8493881, Bonnie Lanners PA, SMITH & ASSOCIATES REAL ESTATE. Stellar MLS
- $815,0003 bd2 ba2.3k sqft2925 TERRA CEIA BAY BOULEVARD #2802, PALMETTO, FL 34221For SaleMLS ID #TB8443955, Angel Wilkinson, REAL BROKER, LLC. Stellar MLS
- $670,0004 bd3 ba1.9k sqft6080 MOORINGS DRIVE S, ST PETERSBURG, FL 33712For SaleMLS ID #TB8511005, Jac Smith, KELLER WILLIAMS ST PETE REALTY. Stellar MLS
- $530,0003 bd2 ba1.8k sqft628 CLEVELAND STREET #1211, CLEARWATER, FL 33755For SaleMLS ID #TB8532684, Abi Neal, COMPASS FLORIDA LLC. Stellar MLS
- $375,0002 bd2 ba1.6k sqft1065 EDEN ISLE BOULEVARD NE #2, ST PETERSBURG, FL 33704For SaleMLS ID #TB8513228, Jerilyn Rush, COMPASS FLORIDA LLC. Stellar MLS
