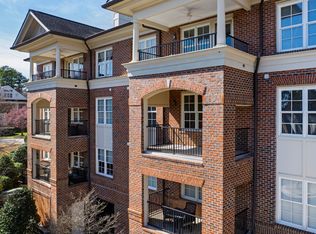
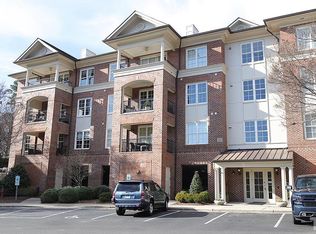
Location, Location! Experience vibrant North Hills living at the Ramblewood Condominium—a boutique, elevator-access building in the heart of Midtown Raleigh. This exceptional 2-bedroom, 2-bath corner residence features a thoughtfully designed split-bedroom layout, offering both privacy and comfort, and is bathed in morning light. The kitchen includes upgraded cabinetry, granite countertops, a breakfast bar, gas range, and stainless-steel appliances. The living room is anchored by a striking gas log fireplace with custom built-ins and opens to an east-facing balcony, perfect for morning coffee or evening relaxation with tranquil views of mature trees and meticulously maintained grounds. The primary ensuite offers a custom walk-in closet, double vanity, and oversized glass-enclosed shower, while the versatile second bedroom is elegantly appointed for use as a guest retreat or home office. Additional features include rich dark hardwood floors, designer carpet, 9' ceilings, crown molding, wainscoting in the dining room, recessed lighting, a phantom screen door leading to the balcony, a dedicated laundry room, and a new Trane HVAC system. Enjoy first-floor convenience without ground-level exposure. An assigned parking space in the gated garage, a generous 8×6 storage unit, and controlled lobby access provide both security and peace of mind. HOA fee includes water and waste removal. This residence offers unmatched proximity to North Hills shopping, dining, and entertainment, with easy access to Downtown Raleigh, top medical centers, RTP, and I-440. Perfect for discerning professionals, downsizers, or those seeking a refined Midtown pied-à-terre in one of Raleigh's most desirable locations.
Sold for $539,000
$539,000
340 Allister Dr Unit 105, Raleigh, NC 27609
2beds
1,166sqft
Condominium, Residential
Built in 2007
-- sqft lot
$538,800 Zestimate®
$462/sqft
$2,499 Estimated rent
Home value
$538,800
$512,000 - $566,000
$2,499/mo
Zestimate® history
Owner options
List your home for rent
$2,499/mo
Rent Zestimate®
Find your next renter with Zillow Rental Manager. Plus, with online applications, you can quickly screen prospective tenants – for free.
$2,499/mo
Rent Zestimate®
Refinance and save
$3,698/mo
Est. payment
Refinancing to a lower rate could help reduce your monthly payments and save thousands over the life of the loan.
$3,698/mo
Est. payment
Explore your selling options
Work with a Zillow partner agent
Leverage their expertise and Zillow's premium Showcase listings to get your home seen by more buyers.
Get startedList with your own agent
Get your home in front of millions of buyers by listing it on Zillow.
Learn how to do itSell it yourself
Take full control of how buyers see your home on Zillow by listing For Sale by Owner (FSBO).
List your homeWhat's special
Gas log fireplaceMorning lightCorner residenceMeticulously maintained groundsRecessed lightingCrown moldingRich dark hardwood floors
Zillow last checked:
Listing updated:
Listed by:
Lynn Muzik 919-272-2670,
Muzik Properties
Bought with:
Jill Flink, 104314
Berkshire Hathaway HomeService
Source: Doorify MLS,MLS#: 10119983
Facts & features
Interior
Bedrooms & bathrooms
- Bedrooms: 2
- Bathrooms: 2
- Full bathrooms: 2
Heating
- Fireplace(s), Forced Air, Heat Pump
Cooling
- Central Air, Electric, Exhaust Fan, Heat Pump
Appliances
- Included: Dishwasher, Disposal, Electric Water Heater, Gas Range, Microwave, Refrigerator, Washer/Dryer
- Laundry: Laundry Room
Features
- Bathtub/Shower Combination, Breakfast Bar, Chandelier, Crown Molding, Double Vanity, Elevator, Granite Counters, High Ceilings, Separate Shower, Soaking Tub, Walk-In Closet(s), Walk-In Shower
- Flooring: Carpet, Ceramic Tile, Hardwood
- Windows: Double Pane Windows, Drapes, Window Coverings
- Number of fireplaces: 1
- Fireplace features: Fireplace Screen, Gas Log, Living Room
- Common walls with other units/homes: 1 Common Wall, End Unit, No One Below
Interior area
- Total structure area: 1,166
- Total interior livable area: 1,166 sqft
- Finished area above ground: 1,166
- Finished area below ground: 0
Property
Parking
- Total spaces: 1
- Parking features: Assigned, Electric Gate, Gated, Parking Lot, Storage
- Attached garage spaces: 1
- Uncovered spaces: 1
Features
- Levels: One
- Stories: 1
- Exterior features: Balcony
- Has view: Yes
- View description: Garden, Neighborhood, Trees/Woods
Details
- Additional structures: Garage(s), Storage
- Parcel number: 1705674833
- Special conditions: Standard
Construction
Type & style
- Home type: Condo
- Architectural style: Traditional, Transitional
- Property subtype: Condominium, Residential
- Attached to another structure: Yes
Materials
- Brick
- Foundation: Slab
- Roof: Shingle
Condition
- New construction: No
- Year built: 2007
Utilities & green energy
- Sewer: Public Sewer
- Water: Public
- Utilities for property: Electricity Connected, Natural Gas Connected, Sewer Connected, Water Connected
Community & neighborhood
Community
- Community features: Sidewalks, Street Lights, Other
Location
- Region: Raleigh
- Subdivision: Ramblewood
HOA & financial
HOA
- Has HOA: Yes
- HOA fee: $514 monthly
- Amenities included: Elevator(s), Other
- Services included: Insurance, Maintenance Grounds, Pest Control, Sewer, Snow Removal, Storm Water Maintenance, Trash, Water
Other financial information
- Additional fee information: Second HOA Fee $66 Monthly
Price history
| Date | Event | Price |
|---|---|---|
| 11/3/2025 | Sold | $539,000$462/sqft |
Source:  Doorify MLS #10119983 Report a problem Doorify MLS #10119983 Report a problem | ||
| 9/22/2025 | Pending sale | $539,000$462/sqft |
Source: Doorify MLS #10119983 Report a problem | ||
| 9/5/2025 | Listed for sale | $539,000+81.5%$462/sqft |
Source: Doorify MLS #10119983 Report a problem | ||
| 10/6/2015 | Sold | $297,000+1%$255/sqft |
Source: Doorify MLS #2015795 Report a problem | ||
| 1/31/2008 | Sold | $294,000$252/sqft |
Source: Public Record Report a problem | ||
Public tax history
| Year | Property taxes | Tax assessment |
|---|---|---|
| 2025 | $4,208 +0.4% | $480,245 |
| 2024 | $4,191 +6.8% | $480,245 +34.1% |
| 2023 | $3,925 +7.6% | $358,221 |
| 2022 | $3,647 +4% | $358,221 |
| 2021 | $3,505 +1.9% | $358,221 |
| 2020 | $3,442 +1.4% | $358,221 +23% |
| 2019 | $3,395 | $291,195 |
| 2018 | $3,395 +11.3% | $291,195 |
| 2017 | $3,049 +2.1% | $291,195 |
| 2016 | $2,987 | $291,195 +5.8% |
| 2015 | -- | $275,159 |
| 2014 | $2,722 | $275,159 |
Find assessor info on the county website
Neighborhood: Six Forks
Nearby schools
GreatSchools rating
- 7/10Root Elementary SchoolGrades: PK-5Distance: 0.7 mi
- 7/10Oberlin Middle SchoolGrades: 6-8Distance: 1.5 mi
- 7/10Needham Broughton HighGrades: 9-12Distance: 2.9 mi
Schools provided by the listing agent
- Elementary: Wake - Root
- Middle: Wake - Oberlin
- High: Wake - Broughton
Source: Doorify MLS. This data may not be complete. We recommend contacting the local school district to confirm school assignments for this home.
Get a cash offer in 3 minutes
Find out how much your home could sell for in as little as 3 minutes with a no-obligation cash offer.
Estimated market value
$538,800
Get a cash offer in 3 minutes
Find out how much your home could sell for in as little as 3 minutes with a no-obligation cash offer.
Estimated market value
$538,800
- North Carolina
- Wake County
- Raleigh
- 27609
- Six Forks
- 340 Allister Dr Unit 105
Nearby cities
Nearby neighborhoods
Nearby zip codes
Other Raleigh Topics
