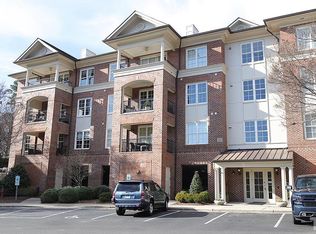
Location, Location! Experience vibrant North Hills living at the premier Ramblewood Condominium--a boutique, elevator-access building in the heart of Midtown Raleigh. This exceptional residence features a spacious primary ensuite and a separate second bedroom with adjacent full bath, thoughtfully designed in a split-bedroom layout that offers both privacy and comfort. The kitchen showcases granite countertops, tile backsplash, stainless-steel appliances, and a newer induction range. The inviting living room is anchored by a striking gas log fireplace and opens to an east-facing balcony filled with natural morning light--perfect for coffee at sunrise or relaxing evenings overlooking mature trees, meticulously maintained grounds, and skyline views. The primary ensuite offers a generous walk-in closet, double vanity, and glass-enclosed shower, while the versatile second bedroom is ideal as a guest retreat, home office, or den. Additional features include hardwood flooring, carpeting, 9-foot ceilings, crown molding, dining room wainscoting, new bedroom blinds, and a separate laundry room. An assigned parking space in the gated garage, a spacious 8×6 storage unit, and controlled lobby access provide both security and convenience. The HOA fee includes water and waste removal. Enjoy unmatched proximity to North Hills shopping, dining, and entertainment, with easy access to Downtown Raleigh, top medical centers, RTP, and I-440. Ideal for discerning professionals, downsizers, or anyone seeking a refined Midtown pied-à-terre in one of Raleigh's most desirable locations. Some images staged for illustrative purposes.
Sold for $485,000
Zillow last checked:
Listing updated:
Bought with:
Melissa Ann Rodolico, 313099
Century 21 Triangle Group
Source: Doorify MLS,MLS#: 10148756
Price history
| Date | Event | Price |
|---|---|---|
| 6/29/2026 | Sold | $485,000-2.8%$414/sqft |
Source:  Doorify MLS #10148756 Report a problem Doorify MLS #10148756 Report a problem | ||
| 5/23/2026 | Pending sale | $499,000$426/sqft |
Source: Doorify MLS #10148756 Report a problem | ||
| 2/26/2026 | Listed for sale | $499,000-3.1%$426/sqft |
Source: Doorify MLS #10148756 Report a problem | ||
| 1/23/2026 | Listing removed | $514,900$440/sqft |
Source: Doorify MLS #10121118 Report a problem | ||
| 11/5/2025 | Price change | $514,900-2.8%$440/sqft |
Source: Doorify MLS #10121118 Report a problem | ||
| 9/11/2025 | Listed for sale | $529,900-1%$453/sqft |
Source: Doorify MLS #10121118 Report a problem | ||
| 7/22/2025 | Listing removed | $535,000$457/sqft |
Source: Doorify MLS #10093466 Report a problem | ||
| 6/13/2025 | Price change | $535,000-1.8%$457/sqft |
Source: Doorify MLS #10093466 Report a problem | ||
| 5/20/2025 | Price change | $545,000-2.7%$465/sqft |
Source: Doorify MLS #10093466 Report a problem | ||
| 5/2/2025 | Listed for sale | $560,000+44.5%$478/sqft |
Source: Doorify MLS #10093466 Report a problem | ||
| 3/24/2021 | Sold | $387,500-3.1%$331/sqft |
Source: Public Record Report a problem | ||
| 2/1/2021 | Pending sale | $399,900$342/sqft |
Source: Berkshire Hathaway HomeServices Carolinas Realty #2349988 Report a problem | ||
| 11/6/2020 | Price change | $399,900-2.9%$342/sqft |
Source: Berkshire Hathaway HomeServices Carolinas Realty #2349988 Report a problem | ||
| 10/22/2020 | Listed for sale | $412,000+34.4%$352/sqft |
Source: Berkshire Hathaway HomeServices YSU #2349988 Report a problem | ||
| 3/21/2018 | Sold | $306,500-2.7%$262/sqft |
Source: Public Record Report a problem | ||
| 2/2/2018 | Pending sale | $315,000$269/sqft |
Source: Berkshire Hathaway HomeServices Carolinas Realty #2167364 Report a problem | ||
| 2/2/2018 | Listed for sale | $315,000+11.3%$269/sqft |
Source: Berkshire Hathaway HomeServices Carolinas Realty #2167364 Report a problem | ||
| 4/7/2015 | Sold | $283,000+6.8%$242/sqft |
Source: Agent Provided Report a problem | ||
| 4/29/2009 | Sold | $265,000$226/sqft |
Source: Public Record Report a problem | ||
Nearby homes
- $463,700-- bd2 ba1.1k sqft340 Allister Dr UNIT 101, Raleigh, NC 27609Off Market
- $539,0002 bd2 ba1.1k sqft340 Allister Dr UNIT 105, Raleigh, NC 27609Sold

- $615,4003 bd3 ba1.5k sqft340 Allister Dr UNIT 107, Raleigh, NC 27609Off Market
- $523,9002 bd2 ba1.3k sqft340 Allister Dr UNIT 115, Raleigh, NC 27609Off Market
Get a cash offer in 3 minutes
Find out how much your home could sell for in as little as 3 minutes with a no-obligation cash offer.
Estimated market value
$483,300
