Skip main navigation
Closed
  • $620,000

    340 Aster Ridge Trl, Peachtree City, GA 30269

    4beds
    2,939sqft
    Single Family Residence
    Built in 2002
    -- sqft lot
    $622,000 Zestimate®
    $211/sqft
    $3,319 Estimated rent

    Home value

    $622,000

    $566,000 - $684,000

    $3,319/mo

    Zestimate® history
    Loading
    Loading...

    Owner options

    List your home for rent

    $3,319/mo

    Rent Zestimate®

    Find your next renter with Zillow Rental Manager. Plus, with online applications, you can quickly screen prospective tenants – for free.

    Learn more

    $3,319/mo

    Rent Zestimate®

    Refinance and save

    $4,300/mo

    Est. payment

    Refinancing to a lower rate could help reduce your monthly payments and save thousands over the life of the loan.

    See today's rates

    $4,300/mo

    Est. payment

    Explore your selling options

    Work with a Zillow partner agent

    Leverage their expertise and Zillow's premium Showcase listings to get your home seen by more buyers.

    Get started

    List with your own agent

    Get your home in front of millions of buyers by listing it on Zillow.

    Learn how to do it

    Sell it yourself

    Take full control of how buyers see your home on Zillow by listing For Sale by Owner (FSBO).

    List your home

    What's special

    Cozy fireplaceSoaring ceilingsSpacious islandLarge private fenced backyardDedicated office spaceDramatic wall of windowsPrivate dining room
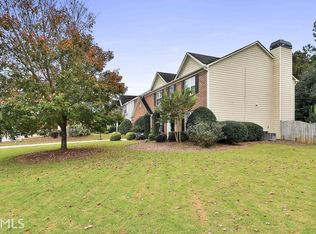
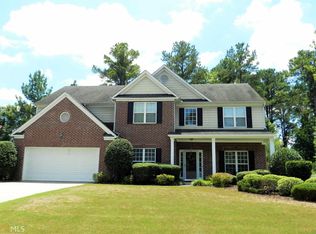
    Welcome to this stunning home in the highly sought-after Wilshire Estates! This gorgeous open floor plan offers soaring ceilings and an abundance of natural light thanks to the dramatic wall of windows in the two-story great room-complete with a cozy fireplace that sets the perfect tone for relaxing or entertaining. Step into a private dining room ideal for hosting, AND a dedicated office space on the main level that's perfect for remote work or a quiet retreat. The oversized kitchen is a chef's dream featuring granite countertops, a spacious island, and double ovens-perfect for everyday living and special occasions alike. Upstairs, the luxurious owner's suite is a true retreat, complete with a newly renovated spa-like bathroom. Enjoy his and her vanities, a walk-in shower, soaking tub, and a large walk-in closet. Three additional spacious bedrooms and a full bath offer plenty of room for family or guests. The owners have meticulously maintained the home, including regular lawn care, pest control, and termite inspections. MAJOR IMPROVEMENTS include a NEW roof, water heater, flooring, fresh paint, and appliances making this home truly move-in ready. Enjoy outdoor living in the large, private fenced backyard with a screened-in porch-perfect for morning coffee or evening gatherings. You'll love the easy golf cart access to parks, shopping, and dining, plus convenient car access to major highways and Hartsfield-Jackson International Airport. Located in the award-winning Starr's Mill school district and connected to over 100 miles of cart paths, this home offers the perfect blend of comfort, convenience, and lifestyle. This is a MUST SEE - schedule your private showing today!

    Zillow last checked:

    Listing updated:

    Listed by:

    Tami Willard 770-235-6476,

    Keller Williams Realty Atl. Partners

    Bought with:

    Angela Yoder, 381170

    Ansley Real Estate | Christie's Int

    Source: GAMLS,MLS#: 10515674MLS Logo

    Facts & features

    Interior

    Bedrooms & bathrooms
    • Bedrooms: 4
    • Bathrooms: 3
    • Full bathrooms: 2
    • 1/2 bathrooms: 1
    Dining room
    • Features: Seats 12+, Separate Room
    Kitchen
    • Features: Breakfast Area, Kitchen Island, Pantry, Solid Surface Counters
    Heating
    • Dual, Zoned
    Cooling
    • Ceiling Fan(s), Central Air, Dual, Electric, Zoned
    Appliances
    • Included: Cooktop, Dishwasher, Disposal, Double Oven, Microwave, Stainless Steel Appliance(s)
    • Laundry: In Hall, In Kitchen
    Features
    • Double Vanity, High Ceilings, Separate Shower, Soaking Tub, Tile Bath, Tray Ceiling(s), Entrance Foyer, Walk-In Closet(s)
    • Flooring: Carpet, Other, Tile
    • Basement: None
    • Number of fireplaces: 1
    • Fireplace features: Family Room, Gas Log
    Interior area
    • Total structure area: 2,939
    • Total interior livable area: 2,939 sqft
    • Finished area above ground: 2,939
    • Finished area below ground: 0

    Property

    Parking
    • Total spaces: 2
    • Parking features: Attached, Garage, Garage Door Opener, Kitchen Level
    • Has attached garage: Yes
    Features
    • Levels: Two
    • Stories: 2
    • Patio & porch: Porch, Screened
    • Fencing: Back Yard,Privacy,Wood
    Lot
    • Features: Private
    Details
    • Parcel number: 060914052

    Construction

    Type & style
    • Home type: SingleFamily
    • Architectural style: Brick Front,Traditional
    • Property subtype: Single Family Residence
    Materials
    • Concrete
    • Roof: Composition
    Condition
    • Resale
    • New construction: No
    • Year built: 2002

    Utilities & green energy

    • Sewer: Public Sewer
    • Water: Public
    • Utilities for property: Cable Available, High Speed Internet, Sewer Connected, Underground Utilities
    Green energy
    • Energy efficient items: Thermostat

    Community & neighborhood

    Community
    • Community features: Playground, Pool, Sidewalks, Street Lights, Near Shopping
    Location
    • Region: Peachtree City
    • Subdivision: Wilshire Estates

    HOA & financial

    HOA
    • Has HOA: Yes
    • HOA fee: $550 annually
    • Services included: Maintenance Grounds, Swimming

    Other

    Other facts
    • Listing agreement: Exclusive Right To Sell
    • Listing terms: Cash,Conventional,FHA,VA Loan

    Price history

    DateEventPrice
    7/31/2025Sold$620,000-0.8%$211/sqft
    Source: GAMLS #10515674 Report a problem
    6/16/2025Pending sale$625,000$213/sqft
    Source: GAMLS #10515674 Report a problem
    6/10/2025Price change$625,000-2.3%$213/sqft
    Source: GAMLS #10515674 Report a problem
    5/31/2025Price change$640,000-1.5%$218/sqft
    Source: GAMLS #10515674 Report a problem
    5/20/2025Price change$650,000-1.3%$221/sqft
    Source: GAMLS #10515674 Report a problem
    5/8/2025Listed for sale$658,800+73.4%$224/sqft
    Source: GAMLS #10515674 Report a problem
    4/26/2017Sold$380,000-1.3%$129/sqft
    Source: Public Record Report a problem
    4/3/2017Pending sale$385,000$131/sqft
    Source: BHHS Georgia Properties-Coweta County #8162541 Report a problem
    4/1/2017Listed for sale$385,000+53.3%$131/sqft
    Source: BHHS GEORGIA PROPERTIES #8162541 Report a problem
    9/5/2002Sold$251,100$85/sqft
    Source: Public Record Report a problem

    Public tax history

    YearProperty taxesTax assessment
    2025$2,059 -1.4%$226,656 +7%
    2024$2,089 +28.5%$211,828 +19.2%
    2023$1,626 -6.9%$177,720 +3.5%
    2022$1,745 +16.2%$171,720 +16%
    2021$1,502 -5.9%$148,040 -1.9%
    2020$1,595 +3.6%$150,920 +4.7%
    2019$1,539 -1%$144,200 +0.6%
    2018$1,555 $143,360 -4.3%
    2017$1,555 -65.7%$149,760 +8.5%
    2016$4,530 $138,040 +6.4%
    2015$4,530 +19.4%$129,720 +15.7%
    2014$3,793 $112,120 +5.9%
    2013$3,793 +3.6%$105,880 -1.6%
    2012$3,662 -8.2%$107,600 -8.5%
    2011$3,990 +1.3%$117,560
    2010$3,939 -6.6%$117,560 -5.1%
    2009$4,219 +4.5%$123,868
    2008$4,037 +5.3%$123,868
    2007$3,833 $123,868 +2.4%
    2006-- $120,920 +10.1%
    2005-- $109,876 +3.1%
    2004$3,370 $106,620 +2.9%
    2003-- $103,584

    Find assessor info on the county website

    Neighborhood: 30269

    Nearby schools

    GreatSchools rating
    Schools provided by the listing agent
    • Elementary: Peeples
    • Middle: Rising Starr
    • High: Starrs Mill

    Source: GAMLS. This data may not be complete. We recommend contacting the local school district to confirm school assignments for this home.

    Get a cash offer in 3 minutes
    Find out how much your home could sell for in as little as 3 minutes with a no-obligation cash offer.
    Estimated market value
    $622,000
    Get a cash offer in 3 minutes
    Find out how much your home could sell for in as little as 3 minutes with a no-obligation cash offer.
    Estimated market value
    $622,000