Skip main navigation
Closed
  • $721,352

    344 Aster Ridge Trl, Peachtree City, GA 30269

    5beds
    3,485sqft
    Single Family Residence
    Built in 2002
    0.28 Acres Lot
    $719,900 Zestimate®
    $207/sqft
    $3,622 Estimated rent

    Home value

    $719,900

    $655,000 - $792,000

    $3,622/mo

    Zestimate® history
    Loading
    Loading...

    Owner options

    List your home for rent

    $3,622/mo

    Rent Zestimate®

    Find your next renter with Zillow Rental Manager. Plus, with online applications, you can quickly screen prospective tenants – for free.

    Learn more

    $3,622/mo

    Rent Zestimate®

    Refinance and save

    $4,913/mo

    Est. payment

    Refinancing to a lower rate could help reduce your monthly payments and save thousands over the life of the loan.

    See today's rates

    $4,913/mo

    Est. payment

    Explore your selling options

    Work with a Zillow partner agent

    Leverage their expertise and Zillow's premium Showcase listings to get your home seen by more buyers.

    Get started

    List with your own agent

    Get your home in front of millions of buyers by listing it on Zillow.

    Learn how to do it

    Sell it yourself

    Take full control of how buyers see your home on Zillow by listing For Sale by Owner (FSBO).

    List your home

    What's special

    Fenced backyardHardwood floorsRich hardwood flooringWalk-in pantryStainless-steel appliancesRecessed lightingTile backsplash
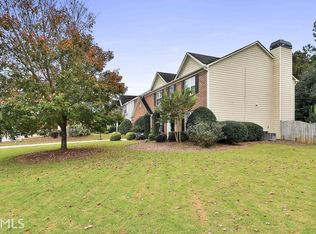
    Welcome home to an exceptional opportunity in the highly sought-after Starr's Mill School District of Peachtree City. From the moment you step inside, you'll be captivated by the inviting foyer featuring crown molding, recessed lighting, and rich hardwood flooring that sets the tone for this elegant and thoughtfully designed home. To the right, behind double doors, is a versatile living room or private office with an additional hallway entrance-perfect for working from home. To the left, the formal dining room impresses with double chair rail, crown and frame molding, and hardwood floors, ideal for hosting memorable gatherings. The spacious family room is warm and welcoming, showcasing a fireplace, built-in bookshelves, crown molding, recessed lighting, and hardwood flooring. This open-concept space flows seamlessly into the bright and open kitchen, complete with custom cabinetry, tile backsplash, recessed lighting, stainless-steel appliances, a built-in microwave, KitchenAid double oven, and a walk-in pantry. Just off the kitchen, you'll find a well-appointed laundry room with cabinetry and a mud sink for added convenience. The main level also features a guest bedroom with a full bathroom offering tile flooring, quartz countertops, and a beautifully tiled shower-perfect for visitors or multi-generational living. Upstairs, retreat to the serene primary suite featuring a ceiling fan and pocket doors leading into the spa-like primary bathroom. Enjoy tile flooring, a soaking tub, a walk-in tiled shower with niche and shower wand, quartz countertops, and a spacious walk-in closet. Down the hall are three additional generously sized bedrooms offering ample space and storage. One of the home's standout features is the expansive bonus/media/recreation room, accessible through French doors, with hardwood flooring, recessed lighting, and a ceiling fan-ideal for entertaining, movie nights, or a game room. A full hallway bathroom includes quartz countertops, soft-close cabinetry, tile flooring, and a tile surround tub/shower combination. An additional study room with double doors and a window provides yet another flexible space. Outside, enjoy a fenced backyard, screened porch with skylights, and a walk-out patio perfect for grilling and relaxing. Additional highlights include a two-car extended garage with custom storage cabinetry, sprinkler system, alarm system, and so much more. Located in a charming community, residents enjoy access to a swimming pool, playground, streetlights, and the unmatched Peachtree City lifestyle-walk or golf cart to restaurants, shopping, schools, and community amenities. This home truly has it all-space, style, comfort, and location.

    Zillow last checked:

    Listing updated:

    Listed by:

    Stephen P Walker 678-758-7389,

    BHHS Georgia Properties

    Bought with:

    Karen Iampietro, 245629

    BHHS Georgia Properties

    Source: GAMLS,MLS#: 10667626MLS Logo

    Facts & features

    Interior

    Bedrooms & bathrooms
    • Bedrooms: 5
    • Bathrooms: 3
    • Full bathrooms: 3
    • Main level bathrooms: 1
    • Main level bedrooms: 1
    Dining room
    • Features: Separate Room
    Kitchen
    • Features: Breakfast Area, Pantry, Solid Surface Counters, Walk-in Pantry
    Heating
    • Central, Forced Air, Natural Gas, Zoned
    Cooling
    • Ceiling Fan(s), Central Air, Electric, Zoned
    Appliances
    • Included: Cooktop, Dishwasher, Disposal, Double Oven, Dryer, Gas Water Heater, Microwave, Refrigerator, Stainless Steel Appliance(s), Washer
    • Laundry: Mud Room
    Features
    • Bookcases, Double Vanity, Separate Shower, Soaking Tub, Tile Bath, Tray Ceiling(s), Walk-In Closet(s)
    • Flooring: Carpet, Hardwood, Tile, Vinyl
    • Windows: Double Pane Windows, Skylight(s)
    • Basement: None
    • Attic: Pull Down Stairs
    • Number of fireplaces: 1
    • Fireplace features: Family Room, Gas Log, Gas Starter
    Interior area
    • Total structure area: 3,485
    • Total interior livable area: 3,485 sqft
    • Finished area above ground: 3,485
    • Finished area below ground: 0

    Property

    Parking
    • Total spaces: 2
    • Parking features: Attached, Garage, Garage Door Opener
    • Has attached garage: Yes
    Features
    • Levels: Two
    • Stories: 2
    • Patio & porch: Patio, Screened
    • Fencing: Back Yard,Fenced,Wood
    Lot
    • Size: 0.28 Acres
    • Features: Level
    • Residential vegetation: Grassed
    Details
    • Parcel number: 060914050

    Construction

    Type & style
    • Home type: SingleFamily
    • Architectural style: Traditional
    • Property subtype: Single Family Residence
    Materials
    • Concrete, Stone
    • Foundation: Slab
    • Roof: Composition
    Condition
    • Resale
    • New construction: No
    • Year built: 2002

    Utilities & green energy

    • Electric: 220 Volts
    • Sewer: Public Sewer
    • Water: Public
    • Utilities for property: Cable Available, Electricity Available, High Speed Internet, Natural Gas Available, Phone Available, Sewer Available, Sewer Connected, Underground Utilities, Water Available

    Community & neighborhood

    Security
    • Security features: Smoke Detector(s)
    Community
    • Community features: Playground, Pool, Street Lights, Near Shopping
    Location
    • Region: Peachtree City
    • Subdivision: Wilshire Estates

    HOA & financial

    HOA
    • Has HOA: Yes
    • HOA fee: $550 annually
    • Services included: Management Fee

    Other

    Other facts
    • Listing agreement: Exclusive Right To Sell
    • Listing terms: Cash,Conventional,FHA,VA Loan

    Price history

    DateEventPrice
    1/29/2026Sold$721,352-3.8%$207/sqft
    Source: GAMLS #10667626 Report a problem
    1/10/2026Pending sale$749,900$215/sqft
    Source: GAMLS #10667626 Report a problem
    1/8/2026Listed for sale$749,900+118%$215/sqft
    Source: GAMLS #10667626 Report a problem
    3/22/2006Sold$344,000+5.2%$99/sqft
    Source: Public Record Report a problem
    6/3/2005Sold$327,000+9%$94/sqft
    Source: Public Record Report a problem
    9/3/2003Sold$300,000+7.6%$86/sqft
    Source: Public Record Report a problem
    7/8/2002Sold$278,900$80/sqft
    Source: Public Record Report a problem

    Public tax history

    YearProperty taxesTax assessment
    2025$6,157 +1.2%$259,184 +7%
    2024$6,084 +15.8%$242,228 +17.6%
    2023$5,254 -6%$205,960 +3.6%
    2022$5,591 +7.9%$198,800 +16.6%
    2021$5,180 -3%$170,560 -1.9%
    2020$5,339 +3.9%$173,920 +4.8%
    2019$5,141 -1.1%$165,920 +0.5%
    2018$5,200 $165,160 -1.7%
    2017$5,200 +2.3%$168,000 +8.6%
    2016$5,083 $154,640 +11.9%
    2015$5,083 +26%$138,200 +16%
    2014$4,036 $119,160 +5.9%
    2013$4,036 +3.5%$112,520 -1.6%
    2012$3,898 -8.3%$114,400 -8.5%
    2011$4,249 +1.3%$125,040
    2010$4,194 -6.9%$125,040 -5.4%
    2009$4,505 +4.1%$132,152
    2008$4,328 +5.3%$132,152
    2007$4,110 $132,152 +2.4%
    2006-- $128,992 +9.9%
    2005-- $117,324 +3.8%
    2004$3,592 $113,044 +2.9%
    2003-- $109,900

    Find assessor info on the county website

    Neighborhood: 30269

    Nearby schools

    GreatSchools rating
    Schools provided by the listing agent
    • Elementary: Peeples
    • Middle: Rising Starr
    • High: Starrs Mill

    Source: GAMLS. This data may not be complete. We recommend contacting the local school district to confirm school assignments for this home.

    Get a cash offer in 3 minutes
    Find out how much your home could sell for in as little as 3 minutes with a no-obligation cash offer.
    Estimated market value
    $719,900
    Get a cash offer in 3 minutes
    Find out how much your home could sell for in as little as 3 minutes with a no-obligation cash offer.
    Estimated market value
    $719,900