Skip main navigation
Closed
  • $575,000

    346 Aster Ridge Trl, Peachtree City, GA 30269

    4beds
    2,616sqft
    Single Family Residence, Residential
    Built in 2002
    1 Acres Lot
    $624,000 Zestimate®
    $220/sqft
    $3,309 Estimated rent

    Home value

    $624,000

    $593,000 - $655,000

    $3,309/mo

    Zestimate® history
    Loading
    Loading...

    Owner options

    List your home for rent

    $3,309/mo

    Rent Zestimate®

    Find your next renter with Zillow Rental Manager. Plus, with online applications, you can quickly screen prospective tenants – for free.

    Learn more

    $3,309/mo

    Rent Zestimate®

    Refinance and save

    $3,978/mo

    Est. payment

    Refinancing to a lower rate could help reduce your monthly payments and save thousands over the life of the loan.

    See today's rates

    $3,978/mo

    Est. payment

    Explore your selling options

    Work with a Zillow partner agent

    Leverage their expertise and Zillow's premium Showcase listings to get your home seen by more buyers.

    Get started

    List with your own agent

    Get your home in front of millions of buyers by listing it on Zillow.

    Learn how to do it

    Sell it yourself

    Take full control of how buyers see your home on Zillow by listing For Sale by Owner (FSBO).

    List your home

    What's special

    Colorful perennial plantsVery tall windowsMove-in readyNew roofNew houseNew ac unitsExterior painting
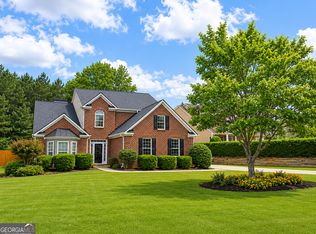
    ***The whole house just painted! It looks like a new house! Come and see it!*** Award winning school district in sought-after Peachtree City. Close to highway 85 and easy commute to Hartsfield Int'l Airport. Easy access to golf path, shopping, restaurants, entertainment and schools on golf cart, or walk. Desired community with friendly neighbors and family activities. Well surrounded by the professional landscape with colorful perennial plants and blossoms. Attractive curb appeal inviting you to view and fall in love with this designer's interior, meticulously maintained, move-in ready, 4 bedrooms, 2.5 baths beautiful home. It is ready and waiting for the next owner. New roof/gutters and exterior painting, new AC units, fresh interior touch paint. Like-new hardwood floors on the main floor and owners' bedroom. Fabulous two-story entry foyer welcomes you to this impressive home. Office with French doors, elegant formal dining room with well-designed wainscotting panels and textured walls. Stunning 20' high ceiling family room with designer's fireplace overmantel and unique draperies for very tall windows. Practical and cook-friendly, granite countertop, tile backslash kitchen, open to breakfast room and leading to the cool screen room, then to the garden-like back yard looking into the woods, perfect for family relaxation and entertainment. Gorgeous owner suite offers an extra-large owner's bedroom under the huge tray ceiling, double vanities, walk-in closet with designer's cabinetry. Three other spacious bedrooms feature customized design and decor. Come in person to see this beautiful house! Seller is willing to contribute $8000.00 to buy down the rate.

    Zillow last checked:

    Listing updated:

    Listing Provided by:

    Hong Wan,

    Virtual Properties Realty.Net, LLC.

    Bought with:

    SUSAN FITZGERALD, 165996

    Berkshire Hathaway HomeServices Georgia Properties

    Source: FMLS GA,MLS#: 7230343MLS Logo

    Facts & features

    Interior

    Bedrooms & bathrooms
    • Bedrooms: 4
    • Bathrooms: 3
    • Full bathrooms: 2
    • 1/2 bathrooms: 1
    Primary bedroom
    • Features: Oversized Master
    • Level: Oversized Master
    Bedroom
    • Features: Oversized Master
    Primary bathroom
    • Features: Double Vanity, Separate Tub/Shower, Soaking Tub, Whirlpool Tub
    Dining room
    • Features: Seats 12+, Separate Dining Room
    Kitchen
    • Features: Breakfast Room, Cabinets Other, Pantry, Stone Counters, View to Family Room
    Heating
    • Central, Forced Air, Natural Gas, Zoned
    Cooling
    • Ceiling Fan(s), Central Air, Zoned
    Appliances
    • Included: Dishwasher, Disposal, Electric Range, Gas Water Heater, Microwave, Refrigerator, Self Cleaning Oven
    • Laundry: Laundry Room, Main Level, Sink
    Features
    • Crown Molding, Double Vanity, Entrance Foyer, Entrance Foyer 2 Story, High Ceilings 10 ft Main, Tray Ceiling(s), Walk-In Closet(s)
    • Flooring: Carpet, Hardwood
    • Windows: Double Pane Windows, Wood Frames
    • Basement: None
    • Number of fireplaces: 1
    • Fireplace features: Family Room, Gas Log, Gas Starter
    • Common walls with other units/homes: No Common Walls
    Interior area
    • Total structure area: 2,616
    • Total interior livable area: 2,616 sqft
    • Finished area above ground: 2,616
    • Finished area below ground: 0

    Property

    Parking
    • Total spaces: 2
    • Parking features: Attached, Garage, Garage Door Opener, Garage Faces Front, Kitchen Level, Level Driveway, Storage
    • Attached garage spaces: 2
    • Has uncovered spaces: Yes
    Accessibility
    • Accessibility features: None
    Features
    • Levels: Two
    • Stories: 2
    • Patio & porch: Covered, Enclosed, Front Porch, Patio, Rear Porch, Screened
    • Exterior features: Garden, Lighting, Private Yard, No Dock
    • Pool features: None
    • Has spa: Yes
    • Spa features: Bath, None
    • Fencing: Back Yard,Fenced,Privacy,Wood
    • Has view: Yes
    • View description: Trees/Woods
    • Waterfront features: None
    • Body of water: None
    Lot
    • Size: 1 Acres
    • Features: Back Yard, Front Yard, Landscaped, Level, Wooded
    Details
    • Additional structures: None
    • Parcel number: 060914049
    • Other equipment: None
    • Horse amenities: None

    Construction

    Type & style
    • Home type: SingleFamily
    • Architectural style: Traditional
    • Property subtype: Single Family Residence, Residential
    Materials
    • HardiPlank Type, Stucco
    • Foundation: Slab
    • Roof: Composition,Shingle
    Condition
    • Resale
    • New construction: No
    • Year built: 2002

    Utilities & green energy

    • Electric: 110 Volts
    • Sewer: Public Sewer
    • Water: Public
    • Utilities for property: Electricity Available, Natural Gas Available, Sewer Available, Water Available
    Green energy
    • Energy efficient items: None
    • Energy generation: None

    Community & neighborhood

    Security
    • Security features: Smoke Detector(s)
    Community
    • Community features: Homeowners Assoc, Near Schools, Near Shopping, Playground, Pool, Street Lights
    Location
    • Region: Peachtree City
    • Subdivision: Wilshire Estates

    HOA & financial

    HOA
    • Has HOA: Yes
    • HOA fee: $500 annually

    Other

    Other facts
    • Ownership: Fee Simple
    • Road surface type: Concrete

    Price history

    DateEventPrice
    11/1/2023Sold$575,000-1.7%$220/sqft
    Source: FMLS GA #7230343 Report a problem
    10/18/2023Pending sale$585,000$224/sqft
    Source: GAMLS #10170290 Report a problem
    10/18/2023Listed for sale$585,000$224/sqft
    Source: GAMLS #10170290 Report a problem
    10/16/2023Pending sale$585,000$224/sqft
    Source: FMLS GA #7230343 Report a problem
    10/16/2023Listed for sale$585,000$224/sqft
    Source: FMLS GA #7230343 Report a problem
    10/3/2023Listing removed$585,000$224/sqft
    Source: FMLS GA #7230343 Report a problem
    10/3/2023Pending sale$585,000$224/sqft
    Source: FMLS GA #7230343 Report a problem
    9/26/2023Contingent$585,000$224/sqft
    Source: GAMLS #10170290 Report a problem
    7/9/2023Price change$585,000-2.5%$224/sqft
    Source: FMLS GA #7230343 Report a problem
    6/14/2023Listed for sale$599,900+79.1%$229/sqft
    Source: GAMLS #10170290 Report a problem
    8/27/2009Sold$335,000-4.3%$128/sqft
    Source: Public Record Report a problem
    6/7/2009Listed for sale$350,000+42.9%$134/sqft
    Source: Duffy Realty of Atlanta #3913986 Report a problem
    3/26/2002Sold$245,000$94/sqft
    Source: Public Record Report a problem

    Public tax history

    YearProperty taxesTax assessment
    2025$5,559 +1.3%$218,164 +7%
    2024$5,486 +25.6%$203,892 +17.1%
    2023$4,369 -7.8%$174,120 +3.5%
    2022$4,737 +7.7%$168,240 +15.9%
    2021$4,398 -3%$145,120 -1.9%
    2020$4,533 +3.7%$147,960 +4.6%
    2019$4,372 -0.9%$141,400 +0.7%
    2018$4,414 $140,480 0%
    2017$4,414 +3.9%$140,520 +8.4%
    2016$4,250 $129,600 +6.6%
    2015$4,250 +19.5%$121,520 +15.5%
    2014$3,556 $105,240 +5.7%
    2013$3,556 +3.5%$99,520 -1.5%
    2012$3,434 -9.9%$101,040 -8.5%
    2011$3,813 +1.3%$110,400
    2010$3,763 -4.5%$110,400 -4.7%
    2009$3,940 +4.9%$115,804
    2008$3,754 +5.3%$115,804
    2007$3,564 $115,804 +2.4%
    2006-- $113,104 +10.8%
    2005-- $102,104 +3.6%
    2004$3,092 $98,572 +2.8%
    2003-- $95,868

    Find assessor info on the county website

    Neighborhood: 30269

    Nearby schools

    GreatSchools rating
    Schools provided by the listing agent
    • Elementary: Peeples
    • Middle: Rising Star
    • High: Starrs Mill

    Source: FMLS GA. This data may not be complete. We recommend contacting the local school district to confirm school assignments for this home.

    Get a cash offer in 3 minutes
    Find out how much your home could sell for in as little as 3 minutes with a no-obligation cash offer.
    Estimated market value
    $624,000
    Get a cash offer in 3 minutes
    Find out how much your home could sell for in as little as 3 minutes with a no-obligation cash offer.
    Estimated market value
    $624,000