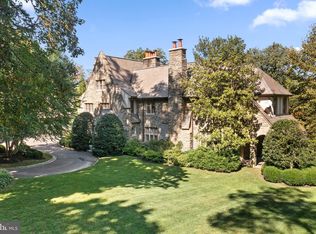
This home was custom-built by renowned Main Line builder CF Holloway, has been masterfully updated to reflect the interior design preferences of today’s luxury home buyers. Nestled on a serene 1.5-acre cul-de-sac lot in North Bryn Mawr, this residence is part of the prestigious Henley on Kyneton development. It combines tranquility and convenience, with easy access to Lower Merion Township’s award-winning schools, elite private schools, and vibrant local amenities. The home features 6 bedrooms, 6 full baths, and 2 half baths across approximately 8,500 square feet of thoughtfully designed living space. Enter through the custom mahogany double doors into a welcoming vestibule that opens to a dramatic two-story foyer with a curved staircase and oak flooring throughout the main level. The living room and dining room are beautifully proportioned with large windows, including a triple bay window in the dining room, accentuated by wainscoting and abundant natural light. The family room boasts a gas fireplace with floor-to-ceiling stone surround, built-in cabinetry, and a custom entertainment cabinet. Double doors lead to a two-story screened porch with vaulted ceilings, skylights, and breathtaking views of the rear preservation space. The chef’s kitchen is a culinary masterpiece with double-thick countertops and seating, premium appliances from Sub-Zero, Thermador, and Miele, and thoughtful details designed for entertaining and convenience. It features two dishwashers, fridge and freezer drawers, a built-in coffee maker, and a walk-in pantry. An oversized two-story window bathes the space in sunlight, while the adjacent breakfast room features built-in cabinetry and a large window overlooking the rear terrace and pool. Two flexible spaces enhance the main floor. The home office features floor-to-ceiling wood paneling, a gas fireplace, and access to a large rear deck. The den, with a wall of windows and French doors, opens to the trellised portion of the terrace, which includes an outdoor fireplace. The first floor is complete with a custom wet bar, two powder rooms, and a mudroom offering a spacious laundry room with countertops for folding and cabinetry for storage, as well as inside access to the 3-car garage. Upstairs, the primary suite is a private retreat with a spacious bedroom featuring a vaulted ceiling and French doors opening to a porch. A sitting room, makeup vanity, soaking tub, and steam shower with a frameless glass door enhance the luxurious primary bathroom. The suite includes two oversized walk-in closets, one with a center island, abundant hanging space, and built-in storage. The second floor also features four additional bedrooms, all with walk-in closets and en-suite baths. The walk-out lower level is an entertainer’s dream, with walls of windows, a home theater, wine cellar, exercise room, bonus room, and a bedroom with full bath. The rear grounds are a private oasis, featuring estate fencing, a terrace with an outdoor kitchen, and a trellised roof over a portion of the terrace. The swimming pool and spa are surrounded by mature landscaping, with a waterfall flowing into the pool for a resort-like ambiance. Additionally, most of the roof is only 1 year old, offering peace of mind and long-term durability. Conveniently located less than a mile from the Villanova and Rosemont train stations, this home offers easy access to Center City Philadelphia, the charming town of Wayne, and the Jersey Shore. With a whole-house generator for added peace of mind, this home is a rare combination of timeless design and modern luxury.
Sold for $4,100,000
Zillow last checked:
Listing updated:
Bought with:
Kathy Maron, RS306025
BHHS Fox & Roach-Chestnut Hill
Source: Bright MLS,MLS#: PAMC2122262
Price history
| Date | Event | Price |
|---|---|---|
| 8/4/2025 | Sold | $4,100,000+24.4%$506/sqft |
Source:  Bright MLS #PAMC2122262 Report a problem Bright MLS #PAMC2122262 Report a problem | ||
| 4/23/2025 | Pending sale | $3,295,000$407/sqft |
Source: Bright MLS #PAMC2122262 Report a problem | ||
| 4/14/2025 | Contingent | $3,295,000$407/sqft |
Source: Bright MLS #PAMC2122262 Report a problem | ||
| 4/8/2025 | Listed for sale | $3,295,000+83.1%$407/sqft |
Source: Bright MLS #PAMC2122262 Report a problem | ||
| 6/18/2012 | Sold | $1,800,000+2.3%$222/sqft |
Source: Public Record Report a problem | ||
| 5/26/2010 | Sold | $1,760,000-21.8%$217/sqft |
Source: Public Record Report a problem | ||
| 11/22/2009 | Listing removed | $2,250,000$278/sqft |
Source: Rosemont #5539949 Report a problem | ||
| 6/2/2009 | Listed for sale | $2,250,000+14.4%$278/sqft |
Source: Rosemont #5539949 Report a problem | ||
| 10/13/1998 | Sold | $1,967,603$243/sqft |
Source: Public Record Report a problem | ||
Nearby homes
Get a cash offer in 3 minutes
Find out how much your home could sell for in as little as 3 minutes with a no-obligation cash offer.
Estimated market value
$4,187,700
