
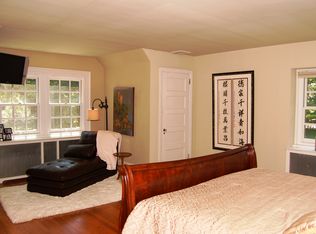
This grand Main Line estate home is a haven of quiet, tranquility, and unmatched privacy. The solidity of a classic stone home meets the allure of updated interior finishes, crafting a masterpiece where classic Main Line charm and modern amenities merge in harmony. This union results in an offering that seamlessly caters to today's discerning buyer — truly the best of both worlds. From the grand two-story foyer, warmed by a wood-burning fireplace, to the gourmet kitchen, every space within is a testament to meticulous design and premium finishes. Expansive windows bathe each room in natural light, while multiple doors foster a fluid bond with the vast outdoors. The second floor offers five generously proportioned bedrooms, offering luxury at every turn: en-suite bathrooms, radiant floor heating, walk-in closets, and custom built-ins. The third level boasts additional rooms, including one currently serving as a gym, enhanced by features like a cedar closet. The daylit lower level adds to the home's living space, connecting to the rear grounds via a walk-up staircase. Outside, the grounds shine with meticulous landscaping: statuesque mature trees, meticulously crafted stone walls, flagstone terraces, and curated plantings. The pool house is an architectural marvel, showcasing a fusion of wood and metal in its design. Amenities like the pool, hot tub, full bathroom, shaded terrace, and outdoor kitchen solidify its standing as a luxury leisure retreat. Rounding off this Main Line jewel is a 3-car garage. This prestigious residence enjoys proximity to award-winning schools, shopping, dining, and recreation, accentuating its allure for those seeking a harmonious blend of luxury and convenience.
Sold for $4,600,000
Zillow last checked:
Listing updated:
Bought with:
Elizabeth Fondren, RS197167L
BHHS Fox & Roach-Haverford
Source: Bright MLS,MLS#: PAMC2081208
Price history
| Date | Event | Price |
|---|---|---|
| 1/31/2024 | Sold | $4,600,000+2.3%$467/sqft |
Source:  Bright MLS #PAMC2081208 Report a problem Bright MLS #PAMC2081208 Report a problem | ||
| 12/4/2023 | Pending sale | $4,495,000$456/sqft |
Source: Bright MLS #PAMC2081208 Report a problem | ||
| 11/29/2023 | Contingent | $4,495,000$456/sqft |
Source: Bright MLS #PAMC2081208 Report a problem | ||
| 10/23/2023 | Price change | $4,495,000-5.9%$456/sqft |
Source: Bright MLS #PAMC2081208 Report a problem | ||
| 9/11/2023 | Listed for sale | $4,775,000-4.5%$485/sqft |
Source: Bright MLS #PAMC2081208 Report a problem | ||
| 5/29/2009 | Listing removed | $4,999,000$508/sqft |
Source: Prudential Fox & Roach #5099675 Report a problem | ||
| 10/12/2008 | Listed for sale | $4,999,000+42.8%$508/sqft |
Source: Prudential Fox & Roach #5099675 Report a problem | ||
| 9/10/2008 | Sold | $3,500,000-30%$355/sqft |
Source: Public Record Report a problem | ||
| 8/14/2008 | Price change | $4,999,000+25%$508/sqft |
Source: Prudential Real Estate #5099675 Report a problem | ||
| 7/13/2008 | Price change | $3,999,000-20%$406/sqft |
Source: Prudential Real Estate #5099675 Report a problem | ||
| 7/2/2008 | Price change | $4,999,000+25%$508/sqft |
Source: Prudential Real Estate #5099675 Report a problem | ||
| 6/6/2008 | Price change | $3,999,000-20%$406/sqft |
Source: Prudential Real Estate #5099675 Report a problem | ||
| 5/29/2008 | Listed for sale | $4,999,000+80.4%$508/sqft |
Source: Prudential Real Estate #5099675 Report a problem | ||
| 12/30/1997 | Sold | $2,771,380$281/sqft |
Source: Public Record Report a problem | ||
| 10/23/1997 | Sold | $2,771,380+348.4%$281/sqft |
Source: Agent Provided Report a problem | ||
| 8/24/1995 | Sold | $618,000$63/sqft |
Source: Public Record Report a problem | ||
Nearby homes
- $3,043,6006 bd8 ba8.1k sqft429 N Spring Mill Rd, Villanova, PA 19085Off Market
- $1,861,8004 bd4 ba2.8k sqft1601 Montgomery Ave, Villanova, PA 19085Off Market
- $1,582,0006 bd3 ba3.6k sqft1617 Montgomery Ave, Villanova, PA 19085Off Market
- $1,544,8005 bd4 ba3.4k sqft421 N Spring Mill Rd, Villanova, PA 19085Off Market
Get a cash offer in 3 minutes
Find out how much your home could sell for in as little as 3 minutes with a no-obligation cash offer.
Estimated market value
$5,104,200
