Skip main navigation
Sold for $655,000
  • $655,000

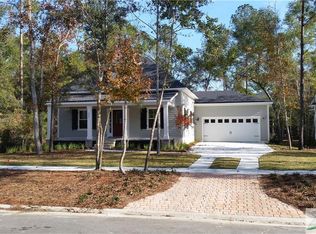
    340 Blackjack Oak Drive W, Richmond Hill, GA 31324

    4beds
    2,773sqft
    Single Family Residence
    Built in 2016
    0.27 Acres Lot
    $646,600 Zestimate®
    $236/sqft
    $3,053 Estimated rent

    Home value

    $646,600

    $614,000 - $679,000

    $3,053/mo

    Zestimate® history
    Loading
    Loading...

    Owner options

    List your home for rent

    $3,053/mo

    Rent Zestimate®

    Find your next renter with Zillow Rental Manager. Plus, with online applications, you can quickly screen prospective tenants – for free.

    Learn more

    $3,053/mo

    Rent Zestimate®

    Refinance and save

    $4,182/mo

    Est. payment

    Refinancing to a lower rate could help reduce your monthly payments and save thousands over the life of the loan.

    See today's rates

    $4,182/mo

    Est. payment

    Explore your selling options

    Work with a Zillow partner agent

    Leverage their expertise and Zillow's premium Showcase listings to get your home seen by more buyers.

    Get started

    List with your own agent

    Get your home in front of millions of buyers by listing it on Zillow.

    Learn how to do it

    Sell it yourself

    Take full control of how buyers see your home on Zillow by listing For Sale by Owner (FSBO).

    List your home

    What's special

    *Seller offering $10K towards closing costs/buying down rate with full price offer. 3 bedrooms, 2 Full baths plus a half bath on main floor with an upstairs 4th bedroom that also doubles as a bonus room with its own full bathroom and walk in closet. Open floor plan with tile floor throughout. Office, dining room, gourmet kitchen, eat in area and great room with built ins and fireplace overlooking a screened in back porch that won't disappoint with disappearing doors looking into a lush, fenced back yard. Lighting has been upgraded, surround sound speakers have been added. Don't let the double car garage door fool you, once inside you'll see there's room for a golf cart and more! The home is located within Waterways, located on the intercoastal with a marina, pools, restaurant, fitness, kayaking, gardening, trails, sports area, fishing on the Bill Dance Grand Lagoon as well as a full-time lifestyle coordinator and clubs. See comments on pics for more details and virtual tour.

    Zillow last checked:

    Listing updated:

    Listed by:

    Millie Knight 334-207-6368,

    Waterways Township Realty, LLC

    Bought with:

    Debra W. Smoak, 320018

    Better Homes and Gardens Real

    Source: Hive MLS,MLS#: SA308194MLS Logo

    Facts & features

    Interior

    Bedrooms & bathrooms
    • Bedrooms: 4
    • Bathrooms: 4
    • Full bathrooms: 3
    • 1/2 bathrooms: 1
    Primary bedroom
    • Features: Sitting Area in Master
    • Level: Main
    • Dimensions: 0 x 0
    Bedroom 2
    • Level: Main
    • Dimensions: 0 x 0
    Bedroom 3
    • Features: Walk-In Closet(s)
    • Level: Main
    • Dimensions: 0 x 0
    Bedroom 4
    • Features: Walk-In Closet(s)
    • Level: Upper
    • Dimensions: 0 x 0
    Primary bathroom
    • Level: Main
    • Dimensions: 0 x 0
    Bathroom 2
    • Level: Main
    • Dimensions: 0 x 0
    Bathroom 3
    • Level: Main
    • Dimensions: 0 x 0
    Dining room
    • Level: Main
    • Dimensions: 0 x 0
    Great room
    • Features: Fireplace
    • Level: Main
    • Dimensions: 0 x 0
    Kitchen
    • Level: Main
    • Dimensions: 0 x 0
    Office
    • Level: Main
    • Dimensions: 0 x 0
    Heating
    • Central, Electric, Zoned
    Cooling
    • Central Air, Electric, Zoned
    Appliances
    • Included: Some Electric Appliances, Cooktop, Dishwasher, Electric Water Heater, Disposal, Microwave, Plumbed For Ice Maker
    • Laundry: Laundry Room, Washer Hookup, Dryer Hookup
    Features
    • Breakfast Bar, Built-in Features, Breakfast Area, Tray Ceiling(s), Ceiling Fan(s), Double Vanity, Entrance Foyer, Gourmet Kitchen, High Ceilings, Kitchen Island, Main Level Primary, Other, Pantry, Recessed Lighting, See Remarks, Separate Shower, Wired for Sound, Fireplace
    • Number of fireplaces: 1
    • Fireplace features: Electric, Great Room
    Interior area
    • Total interior livable area: 2,773 sqft

    Property

    Parking
    • Total spaces: 2
    • Parking features: Attached, Golf Cart Garage, Garage Door Opener
    • Garage spaces: 2
    Features
    • Patio & porch: Covered, Patio, Front Porch, Porch, Screened
    • Pool features: Community
    • Fencing: Wood,Yard Fenced
    • Has view: Yes
    • View description: Trees/Woods
    Lot
    • Size: 0.27 Acres
    • Features: Interior Lot, Level, Sprinkler System, Wooded
    Details
    • Parcel number: 0682131
    • Zoning: PD
    • Special conditions: Standard

    Construction

    Type & style
    • Home type: SingleFamily
    • Property subtype: Single Family Residence
    Materials
    • Concrete
    Condition
    • Year built: 2016
    Details
    • Builder model: Augusta II

    Utilities & green energy

    • Sewer: Public Sewer
    • Water: Public
    • Utilities for property: Cable Available, Underground Utilities

    Community & HOA

    Community
    • Features: Clubhouse, Pool, Dock, Fitness Center, Marina, Playground
    • Security: Security System
    • Subdivision: Waterways
    HOA
    • Has HOA: Yes
    • HOA fee: $220 monthly
    • HOA name: First Services Residential
    • HOA phone: 912-445-4137
    Location
    • Region: Richmond Hill

    Financial & listing details

    • Price per square foot: $236/sqft
    • Tax assessed value: $608,200
    • Annual tax amount: $4,947
    • Date on market: 10/22/2025
    • Cumulative days on market: 77 days
    • Listing agreement: Exclusive Right To Sell
    • Listing terms: Cash,Conventional,VA Loan
    • Inclusions: Alarm-Smoke/Fire, Ceiling Fans, Other-See Agt Remarks, Security System, Speakers; Wired
    • Exclusions: Electric fireplace in office does not convey
    • Ownership type: Homeowner/Owner

    Price history

    DateEventPrice
    6/10/2024Sold$655,000-3.1%$236/sqft
    Source: Hive MLS #SA308194 Report a problem
    4/13/2024Listed for sale$676,000-0.6%$244/sqft
    Source: Hive MLS #308194 Report a problem
    3/27/2024Listing removed--
    Source: Hive MLS #308194 Report a problem
    3/26/2024Listed for sale$680,000+13.1%$245/sqft
    Source: Hive MLS #308194 Report a problem
    5/26/2022Sold$601,000+2.2%$217/sqft
    Source: Hive MLS #SA265868 Report a problem
    3/21/2022Contingent$587,876$212/sqft
    Source: Hive MLS #265868 Report a problem
    3/18/2022Listed for sale$587,876+41.5%$212/sqft
    Source: Hive MLS #265868 Report a problem
    7/13/2016Sold$415,460$150/sqft
    Source: Public Record Report a problem

    Public tax history

    YearProperty taxesTax assessment
    2025$4,816 +2.9%$243,280 +16.8%
    2024$4,682 -12.3%$208,320 -10.2%
    2023$5,338 +157.9%$231,920 +28.4%
    2022$2,069 +22.6%$180,640 +11.3%
    2021$1,687 -15.2%$162,240
    2020$1,989 -34.9%$162,240 +3.8%
    2019$3,056 +53.9%$156,240
    2018$1,986 -4.4%$156,240 +20.6%
    2017$2,077 +301.4%$129,520 +516.8%
    2016$517 $21,000
    Find assessor info on the county website

    Neighborhood: 31324

    Nearby schools

    GreatSchools rating
    Schools provided by the listing agent
    • Elementary: McAllister
    • Middle: RHMS
    • High: RHHS

    Source: Hive MLS. This data may not be complete. We recommend contacting the local school district to confirm school assignments for this home.

    Get pre-qualified for a loan
    At Zillow Home Loans, we can pre-qualify you in as little as 5 minutes with no impact to your credit score.

    An equal housing lender. NMLS #10287.

    Sell for more on Zillow
    Get a Zillow Showcase℠ listing at no additional cost and you could sell for .
    $646,600
    2% more
    +$12,932
    With Zillow Showcase(estimated)
    $659,532