Skip main navigation
Sold for $579,000
  • $579,000

    310 W Blackjack Oak Drive, Richmond Hill, GA 31324

    4beds
    2,893sqft
    Single Family Residence
    Built in 2017
    0.3 Acres Lot
    $577,800 Zestimate®
    $200/sqft
    $3,171 Estimated rent

    Home value

    $577,800

    $549,000 - $607,000

    $3,171/mo

    Zestimate® history
    Loading
    Loading...

    Owner options

    List your home for rent

    $3,171/mo

    Rent Zestimate®

    Find your next renter with Zillow Rental Manager. Plus, with online applications, you can quickly screen prospective tenants – for free.

    Learn more

    $3,171/mo

    Rent Zestimate®

    Refinance and save

    $3,773/mo

    Est. payment

    Refinancing to a lower rate could help reduce your monthly payments and save thousands over the life of the loan.

    See today's rates

    $3,773/mo

    Est. payment

    Explore your selling options

    Work with a Zillow partner agent

    Leverage their expertise and Zillow's premium Showcase listings to get your home seen by more buyers.

    Get started

    List with your own agent

    Get your home in front of millions of buyers by listing it on Zillow.

    Learn how to do it

    Sell it yourself

    Take full control of how buyers see your home on Zillow by listing For Sale by Owner (FSBO).

    List your home

    What's special

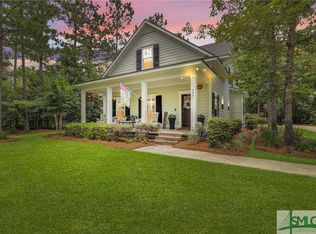
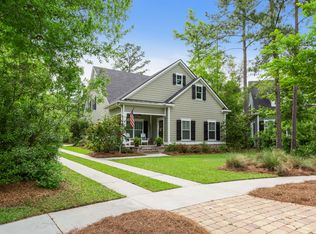
    Step into 310 W Blackjack Oak Drive and immediately feel at home. From the welcoming foyer with tray ceilings and hand-scraped 5” hardwood floors, this beautifully maintained, one-owner residence unfolds with warmth and thoughtful design. Soaring 10’ ceilings, elegant 8’ doors, and sunlit open spaces create an airy, inviting atmosphere perfect for both everyday living and memorable gatherings. The kitchen becomes the natural gathering place featuring granite countertops, Benton white cabinetry, subway tile backsplash, stainless steel appliances, a separate cooktop, a walk-in pantry, and a generous flat-top bar ideal for morning coffee or evening conversations. It flows seamlessly into the family room, where a cozy gas fireplace, custom built-in bookcases, and shiplap accents set the stage for relaxed nights in. The main-level master suite offers a peaceful retreat with tray ceilings, dual granite vanities, a soaking garden tub, and a tiled walk-in shower with Venetian pebble flooring. Upstairs, three additional bedrooms, two baths, and a spacious bonus room/loft provide flexibility for guests, hobbies, or growing needs. The two-car garage has long-lasting, durable, epoxy-treated decorative flooring and a drop zone/mud room with a built-in bench as you walk into the home. Tucked on a private wooded homesite in WaterWays Township, residents enjoy resort-style amenities including two pools, the Hawk Island Boathouse, community gardens, parks, and scenic water trails with lagoons designed by legendary angler Bill Dance for award winning bass fishing, as well as a private marina with fee-based boat storage, a local pub, and more. Energy-efficient LowE, double pane windows, long-lasting architectural shingles on an approximately 8-year-old roof, public water and sewer, and Yates Astro retreat and repair termite bond. Move-in ready and waiting for its next chapter—schedule your showing today.

    Zillow last checked:

    Listing updated:

    Listed by:

    Melanie D. Kramer 912-658-1390,

    Keller Williams Coastal Area P

    Bought with:

    Debra W. Smoak, 320018

    Better Homes and Gardens Real

    Source: Hive MLS,MLS#: SA349863MLS LogoOriginating MLS: Savannah Multi-List Corporation

    Facts & features

    Interior

    Bedrooms & bathrooms
    • Bedrooms: 4
    • Bathrooms: 4
    • Full bathrooms: 3
    • 1/2 bathrooms: 1
    Primary bedroom
    • Features: Walk-In Closet(s)
    • Level: Main
    • Dimensions: 0 x 0
    Bedroom 2
    • Features: Walk-In Closet(s)
    • Level: Upper
    • Dimensions: 0 x 0
    Bedroom 3
    • Features: Walk-In Closet(s)
    • Level: Upper
    • Dimensions: 0 x 0
    Bedroom 4
    • Features: Walk-In Closet(s)
    • Level: Upper
    • Dimensions: 0 x 0
    Primary bathroom
    • Level: Main
    • Dimensions: 0 x 0
    Bathroom 2
    • Level: Main
    • Dimensions: 0 x 0
    Bathroom 3
    • Level: Upper
    • Dimensions: 0 x 0
    Bathroom 4
    • Level: Upper
    • Dimensions: 0 x 0
    Dining room
    • Level: Main
    • Dimensions: 0 x 0
    Kitchen
    • Level: Main
    • Dimensions: 0 x 0
    Laundry
    • Level: Main
    • Dimensions: 0 x 0
    Living room
    • Features: Fireplace
    • Level: Main
    • Dimensions: 0 x 0
    Loft
    • Level: Upper
    • Dimensions: 0 x 0
    Office
    • Level: Main
    • Dimensions: 0 x 0
    Heating
    • Electric, Heat Pump
    Cooling
    • Central Air, Electric
    Appliances
    • Included: Dishwasher, Electric Water Heater, Disposal, Oven, Plumbed For Ice Maker, Range, Self Cleaning Oven
    • Laundry: Laundry Room, Washer Hookup, Dryer Hookup
    Features
    • Breakfast Bar, Built-in Features, Tray Ceiling(s), Ceiling Fan(s), Double Vanity, Gourmet Kitchen, Garden Tub/Roman Tub, High Ceilings, Kitchen Island, Main Level Primary, Other, Pantry, Recessed Lighting, See Remarks, Separate Shower, Fireplace, Programmable Thermostat
    • Windows: Double Pane Windows
    • Basement: None
    • Attic: Scuttle
    • Number of fireplaces: 1
    • Fireplace features: Factory Built, Family Room
    • Common walls with other units/homes: No Common Walls
    Interior area
    • Total interior livable area: 2,893 sqft

    Property

    Parking
    • Total spaces: 2
    • Parking features: Attached
    • Garage spaces: 2
    Features
    • Patio & porch: Covered, Patio, Front Porch
    • Pool features: Community
    • Has view: Yes
    • View description: Panoramic, Trees/Woods
    Lot
    • Size: 0.3 Acres
    • Features: Garden, Sprinkler System
    Details
    • Parcel number: 0682129
    • Zoning description: Single Family
    • Special conditions: Standard
    • Horses can be raised: Yes

    Construction

    Type & style
    • Home type: SingleFamily
    • Property subtype: Single Family Residence
    Materials
    • Frame, Concrete
    • Foundation: Block, Concrete Perimeter
    • Roof: Asphalt
    Condition
    • New construction: No
    • Year built: 2017
    Details
    • Builder model: Anderson

    Utilities & green energy

    • Sewer: Public Sewer
    • Water: Public
    • Utilities for property: Cable Available, Underground Utilities
    Green energy
    • Energy efficient items: Insulation, Windows

    Community & HOA

    Community
    • Features: Boat Facilities, Pool, Fitness Center, Gated, Lake, Marina, Playground, Park, Street Lights, Sidewalks, Trails/Paths, Dock
    • Security: Security Service
    • Subdivision: Waterways
    HOA
    • Has HOA: Yes
    • HOA fee: $290 monthly
    • HOA name: WaterWays Township
    Location
    • Region: Richmond Hill

    Financial & listing details

    • Price per square foot: $200/sqft
    • Tax assessed value: $581,400
    • Annual tax amount: $5,104
    • Date on market: 3/4/2026
    • Cumulative days on market: 86 days
    • Listing agreement: Exclusive Right To Sell
    • Listing terms: ARM,Cash,Conventional,1031 Exchange,FHA,USDA Loan,VA Loan
    • Inclusions: Ceiling Fans, Other-See Agt Remarks
    • Ownership type: Homeowner/Owner
    • Road surface type: Asphalt

    Price history

    DateEventPrice
    5/29/2026Sold$579,000$200/sqft
    Source: Hive MLS #SA349863 Report a problem
    3/11/2026Contingent$579,000$200/sqft
    Source: Hive MLS #SA349863 Report a problem
    3/4/2026Listed for sale$579,000+52.4%$200/sqft
    Source: Hive MLS #SA349863 Report a problem
    4/23/2019Sold$379,990$131/sqft
    Source: Hive MLS #SA187615 Report a problem

    Public tax history

    YearProperty taxesTax assessment
    2025$5,626 +10.2%$232,560 +12.3%
    2024$5,104 +2.3%$207,160 +4.8%
    2023$4,990 +16.4%$197,600 +21.7%
    2022$4,289 +6.3%$162,360 +9.8%
    2021$4,035 -1.1%$147,920
    2020$4,082 +0.9%$147,920 +3%
    2019$4,046 +62.2%$143,680 +59.5%
    2018$2,494 -4.7%$90,080 +329%
    2017$2,618 $21,000
    Find assessor info on the county website

    Neighborhood: 31324

    Nearby schools

    GreatSchools rating
    Get pre-qualified for a loan
    At Zillow Home Loans, we can pre-qualify you in as little as 5 minutes with no impact to your credit score.

    An equal housing lender. NMLS #10287.

    Sell for more on Zillow
    Get a Zillow Showcase℠ listing at no additional cost and you could sell for .
    $577,800
    2% more
    +$11,556
    With Zillow Showcase(estimated)
    $589,356