Step into 310 W Blackjack Oak Drive and immediately feel at home. From the welcoming foyer with tray ceilings and hand-scraped 5” hardwood floors, this beautifully maintained, one-owner residence unfolds with warmth and thoughtful design. Soaring 10' ceilings, elegant 8' doors, and sunlit open spaces create an airy, inviting atmosphere perfect for both everyday living and memorable gatherings. The kitchen becomes the natural gathering place featuring granite countertops, Benton white cabinetry, subway tile backsplash, stainless steel appliances, a separate cooktop, a walk-in pantry, and a generous flat-top bar ideal for morning coffee or evening conversations. It flows seamlessly into the family room, where a cozy gas fireplace, custom built-in bookcases, and shiplap accents set the stage for relaxed nights in. The main-level master suite offers a peaceful retreat with tray ceilings, dual granite vanities, a soaking garden tub, and a tiled walk-in shower with Venetian pebble flooring. Upstairs, three additional bedrooms, two baths, and a spacious bonus room/loft provide flexibility for guests, hobbies, or growing needs. The two-car garage has long-lasting, durable, epoxy-treated decorative flooring and a drop zone/mud room with a built-in bench as you walk into the home. Tucked on a private wooded homesite in WaterWays Township, residents enjoy resort-style amenities including two pools, the Hawk Island Boathouse, community gardens, parks, and scenic water trails with lagoons designed by legendary angler Bill Dance for award winning bass fishing, as well as a private marina with fee-based boat storage, a local pub, and more. Energy-efficient LowE, double pane windows, long-lasting architectural shingles on an approximately 8-year-old roof, public water and sewer, and Yates Astro retreat and repair termite bond. Move-in ready and waiting for its next chapter—schedule your showing today.
Sold for $579,000
$579,000
310 Blackjack Oak Dr W, Richmond Hill, GA 31324
4beds
2,893sqft
Single Family Residence
Built in 2017
0.3 Acres Lot
$579,500 Zestimate®
$200/sqft
$3,123 Estimated rent
Home value
$579,500
$545,000 - $614,000
$3,123/mo
Zestimate® history
Owner options
List your home for rent
$3,123/mo
Rent Zestimate®
Find your next renter with Zillow Rental Manager. Plus, with online applications, you can quickly screen prospective tenants – for free.
$3,123/mo
Rent Zestimate®
Refinance and save
$3,792/mo
Est. payment
Refinancing to a lower rate could help reduce your monthly payments and save thousands over the life of the loan.
$3,792/mo
Est. payment
Explore your selling options
Work with a Zillow partner agent
Leverage their expertise and Zillow's premium Showcase listings to get your home seen by more buyers.
Get startedList with your own agent
Get your home in front of millions of buyers by listing it on Zillow.
Learn how to do itSell it yourself
Take full control of how buyers see your home on Zillow by listing For Sale by Owner (FSBO).
List your homeWhat's special
Cozy gas fireplaceCustom built-in bookcasesStainless steel appliancesWalk-in pantrySubway tile backsplashGranite countertopsBenton white cabinetry
Zillow last checked:
Listing updated:
Listed by:
MELANIE KRAMER 912-658-1390,
KELLER WILLIAMS REALTY COASTAL AREA PARTNERS
Bought with:
Debra Smoak
Better Homes & Gardens Legacy
Source: HABR,MLS#: 167972
Facts & features
Interior
Bedrooms & bathrooms
- Bedrooms: 4
- Bathrooms: 4
- Full bathrooms: 3
- 1/2 bathrooms: 1
Appliances
- Included: Cooktop, Dishwasher, Disposal, Dryer, Electric Oven, Microwave, Refrigerator, Washer, Electric Water Heater
- Laundry: Wash/Dry Hook-up
Features
- Bookcases, Breakfast Bar, Built-in Features, Ceiling Fan(s), Entrance Foyer, Great Room, Kitchen Island, Pantry, Recessed Lighting, Shelving, Study, Tray Ceiling(s), X10 Lighting, See Remarks, Other, Eat-in Kitchen, Formal Dining Room
- Has fireplace: Yes
- Fireplace features: Living Room
Interior area
- Total structure area: 2,893
- Total interior livable area: 2,893 sqft
Property
Parking
- Total spaces: 2
- Parking features: Two Car, Attached, Garage
- Attached garage spaces: 2
Features
- Exterior features: See Remarks, Other
- Fencing: None
Lot
- Size: 0.3 Acres
- Features: Covenants, Irrigation System, Landscaped, Sidewalk, Subdivision Recorded, Wooded, See Remarks, Other
Construction
Type & style
- Home type: SingleFamily
- Architectural style: Low Country
- Property subtype: Single Family Residence
Materials
- Tabby, Other, Insulation
- Roof: Other
Condition
- Year built: 2017
Utilities & green energy
- Sewer: Public Sewer
- Water: Public
- Utilities for property: Cable Available, Phone Available, Underground Utilities
Community & HOA
Community
- Security: Smoke Detector(s)
- Subdivision: Waterways
HOA
- Has HOA: Yes
- HOA fee: $290 monthly
Location
- Region: Richmond Hill
Financial & listing details
- Price per square foot: $200/sqft
- Date on market: 3/6/2026
Price history
| Date | Event | Price |
|---|---|---|
| 5/29/2026 | Sold | $579,000$200/sqft |
Source: HABR #167972 Report a problem | ||
| 5/29/2026 | Pending sale | $579,000$200/sqft |
Source: HABR #167972 Report a problem | ||
| 3/11/2026 | Contingent | $579,000$200/sqft |
Source: HABR #167972 Report a problem | ||
| 3/6/2026 | Listed for sale | $579,000$200/sqft |
Source: HABR #167972 Report a problem | ||
Public tax history
Tax history is unavailable.
Neighborhood: 31324
Nearby homes
- $579,0004 bd4 ba2.8k sqft310 Blackjack Oak Dr, Richmond Hill, GA 31324Sold
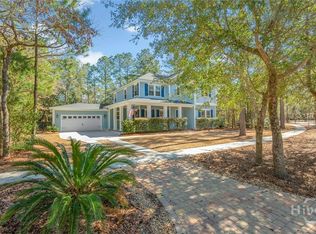
- $597,3004 bd3 ba2.6k sqft330 Blackjack Oak Dr W, Richmond Hill, GA 31324Off Market

- $655,0004 bd4 ba3k sqft290 Blackjack Oak Dr W, Richmond Hill, GA 31324Sold
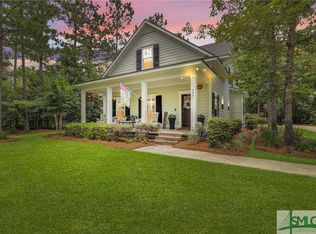
- $533,2005 bd4 ba2.4k sqft40 Cherry Tree Ct, Richmond Hill, GA 31324Off Market
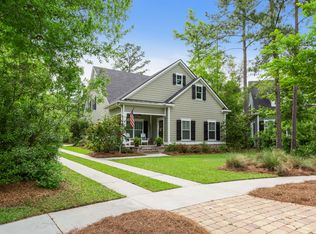
- $655,0004 bd4 ba2.7k sqft340 Blackjack Oak Dr W, Richmond Hill, GA 31324Sold
- $521,5004 bd3 ba2.1k sqft305 Blackjack Oak Dr W, Richmond Hill, GA 31324Off Market
- $650,0004 bd3 ba2.7k sqft280 Blackjack Oak Dr W, Richmond Hill, GA 31324Sold
- $556,9004 bd3 ba2.7k sqft50 Cherry Tree Ct, Richmond Hill, GA 31324Off Market
Nearby schools
GreatSchools rating
- 9/10McAllister Elementary SchoolGrades: PK-5Distance: 3.1 mi
- 7/10Richmond Hill Middle SchoolGrades: 6-8Distance: 6.5 mi
- 8/10Richmond Hill High SchoolGrades: 9-12Distance: 6.9 mi
Schools provided by the listing agent
- Elementary: Mcallister Elementary
- Middle: Richmond Hill Middle
- High: Richmond Hill High
Source: HABR. This data may not be complete. We recommend contacting the local school district to confirm school assignments for this home.
Sell for more on Zillow
Get a Zillow Showcase℠ listing at no additional cost and you could sell for .
$579,500
2% more
+$11,590
With Zillow Showcase(estimated)
$591,090
Sell for more on Zillow
Get a Zillow Showcase℠ listing at no additional cost and you could sell for .
$579,500
2% more
+$11,590
With Zillow Showcase(estimated)
$591,090
- Georgia
- Bryan County
- Richmond Hill
- 31324
- 310 Blackjack Oak Dr W
