Skip main navigation
Sold for $610,000
  • $610,000

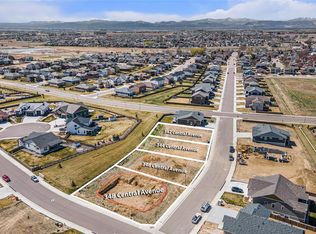
    340 Central Avenue, Severance, CO 80550

    3beds
    4,026sqft
    Single Family Residence
    Built in 2023
    9,887 Square Feet Lot
    $604,900 Zestimate®
    $152/sqft
    $3,436 Estimated rent

    Home value

    $604,900

    $575,000 - $635,000

    $3,436/mo

    Zestimate® history
    Loading
    Loading...

    Owner options

    List your home for rent

    $3,436/mo

    Rent Zestimate®

    Find your next renter with Zillow Rental Manager. Plus, with online applications, you can quickly screen prospective tenants – for free.

    Learn more

    $3,436/mo

    Rent Zestimate®

    Refinance and save

    $4,022/mo

    Est. payment

    Refinancing to a lower rate could help reduce your monthly payments and save thousands over the life of the loan.

    See today's rates

    $4,022/mo

    Est. payment

    Explore your selling options

    Work with a Zillow partner agent

    Leverage their expertise and Zillow's premium Showcase listings to get your home seen by more buyers.

    Get started

    List with your own agent

    Get your home in front of millions of buyers by listing it on Zillow.

    Learn how to do it

    Sell it yourself

    Take full control of how buyers see your home on Zillow by listing For Sale by Owner (FSBO).

    List your home

    What's special

    Designer tile workExpansive unfinished basementGreat roomVaulted ceilingsFront yard grass installationAdditional bathroomCovered back patio
    Beautifully designed semi-custom new build within the sought-after Tailholt neighborhood, this home boasts an open concept living area, ideal for entertaining. Some of the high-end finishes throughout the home include vaulted ceilings, a double oven, oversized quartz island and an oversized 5-burner gas cooktop. The spacious dining room and great room provide the perfect setting for gatherings. Unwind in the primary bedroom with an en-suite bathroom comprised of designer tile work, a lavish soaking tub, shower, and double vanity creating a spa-like oasis within the home. The expansive unfinished basement with rough-ins for an additional bathroom provides endless potential for customization. For the car enthusiasts or those requiring ample space for hobbies or storage, a 4-car garage with 220 amp outlet awaits your tools or electric vehicle. Step outside to discover a covered back patio and a generously sized backyard offering vast possibilities for outdoor enjoyment. A 1 year warranty and front yard grass installation are included with the purchase of the property.

    Zillow last checked:

    Listing updated:

    Listed by:

    Wesley Charles 303-601-6023 Wesleycharles@yourcastle.com,

    Your Castle Real Estate Inc,

    iMPACT Team 303-962-4272,

    Your Castle Real Estate Inc

    Bought with:

    Cynthia Christensen, 100067078

    Cynthia & Co. Homes

    Source: REcolorado as distributed by MLS GRID,MLS#: 6827923MLS Logo

    Facts & features

    Interior

    Bedrooms & bathrooms
    • Bedrooms: 3
    • Bathrooms: 2
    • Full bathrooms: 1
    • 3/4 bathrooms: 1
    • Main level bathrooms: 2
    • Main level bedrooms: 3
    Primary bedroom
    • Level: Main
    Bedroom
    • Level: Main
    Bedroom
    • Level: Main
    Primary bathroom
    • Level: Main
    Bathroom
    • Level: Main
    Dining room
    • Level: Main
    Kitchen
    • Level: Main
    Laundry
    • Level: Main
    Living room
    • Level: Main
    Heating
    • Forced Air
    Cooling
    • Central Air
    Appliances
    • Included: Dishwasher, Disposal, Double Oven, Microwave, Oven, Refrigerator
    • Laundry: In Unit
    Features
    • Basement: Full,Unfinished
    Interior area
    • Total structure area: 4,026
    • Total interior livable area: 4,026 sqft
    • Finished area above ground: 2,013
    • Finished area below ground: 0

    Property

    Parking
    • Total spaces: 4
    • Parking features: Garage - Attached
    • Attached garage spaces: 4
    Features
    • Levels: One
    • Stories: 1
    • Patio & porch: Covered, Patio
    • Fencing: Partial
    Lot
    • Size: 9,887 Square Feet
    Details
    • Parcel number: R8955284
    • Special conditions: Standard

    Construction

    Type & style
    • Home type: SingleFamily
    • Property subtype: Single Family Residence
    Materials
    • Stone, Wood Siding
    Condition
    • New Construction
    • New construction: Yes
    • Year built: 2023
    Details
    • Warranty included: Yes

    Utilities & green energy

    • Sewer: Public Sewer
    Green energy
    • Energy efficient items: Appliances, Construction, Doors, HVAC, Insulation, Lighting, Water Heater, Windows

    Community & HOA

    Community
    • Subdivision: Tailholt 2nd Filing
    HOA
    • Has HOA: Yes
    • HOA fee: $500 annually
    • HOA name: Tailholt HOA
    • HOA phone: 970-488-2823
    Location
    • Region: Severance

    Financial & listing details

    • Price per square foot: $152/sqft
    • Tax assessed value: $561,704
    • Annual tax amount: $3,522
    • Date on market: 2/2/2024
    • Listing terms: 1031 Exchange,Cash,Conventional,FHA,Other,USDA Loan,VA Loan
    • Exclusions: Staging Items
    • Ownership: Individual

    Price history

    DateEventPrice
    3/7/2024Sold$610,000$152/sqft
    Source: REcolorado as distributed by MLS GRID #6827923 Report a problem
    2/14/2024Pending sale$610,000$152/sqft
    Source: REcolorado as distributed by MLS GRID #6827923 Report a problem
    2/2/2024Listed for sale$610,000+117.9%$152/sqft
    Source: REcolorado as distributed by MLS GRID #6827923 Report a problem
    7/21/2023Sold$280,000-48.5%$70/sqft
    Source: Public Record Report a problem
    3/28/2023Listing removed--
    Source: IRES as distributed by MLS GRID #905314 Report a problem
    10/6/2022Listing removed--
    Source: IRES as distributed by MLS GRID #905314 Report a problem
    8/4/2022Listed for sale$543,700$135/sqft
    Source: IRES as distributed by MLS GRID #905314 Report a problem
    6/23/2022Listing removed--
    Source: IRES as distributed by MLS GRID #905314 Report a problem
    4/14/2022Price change$543,700+5.4%$135/sqft
    Source: IRES as distributed by MLS GRID #905314 Report a problem
    9/16/2021Listed for sale$515,900$128/sqft
    Source: IRES as distributed by MLS GRID #905314 Report a problem
    4/10/2021Contingent$515,900$128/sqft
    Source: IRES as distributed by MLS GRID #905314 Report a problem
    3/20/2021Price change$515,900+2%$128/sqft
    Source: IRES as distributed by MLS GRID #905314 Report a problem
    10/6/2020Price change$505,900+2.2%$126/sqft
    Source: C3 Real Estate Solutions, LLC #905314 Report a problem
    2/29/2020Listed for sale$494,900+25.3%$123/sqft
    Source: C3 Real Estate Solutions, LLC #905314 Report a problem
    8/8/2019Sold$395,000$98/sqft
    Source: Public Record Report a problem

    Public tax history

    YearProperty taxesTax assessment
    2026$5,782 +114.6%$34,370 -2.1%
    2025$2,694 -51.7%$35,110 +67.3%
    2024$5,575 +58.3%$20,980 -44.3%
    2023$3,522 +6.3%$37,670 +64.4%
    2022$3,313 +338.2%$22,910
    2021$756 $22,910 +333.1%
    2020$756 +5508.2%$5,290
    2019$13 -98.2%$5,290 +8716.7%
    2018$752 $60
    Find assessor info on the county website

    Neighborhood: 80550

    Nearby schools

    GreatSchools rating
    Schools provided by the listing agent
    • Elementary: Range View
    • Middle: Severance
    • High: Severance
    • District: Weld RE-4

    Source: REcolorado as distributed by MLS GRID. This data may not be complete. We recommend contacting the local school district to confirm school assignments for this home.

    Get a cash offer in 3 minutes
    Find out how much your home could sell for in as little as 3 minutes with a no-obligation cash offer.
    Estimated market value
    $604,900
    Get a cash offer in 3 minutes
    Find out how much your home could sell for in as little as 3 minutes with a no-obligation cash offer.
    Estimated market value
    $604,900