Welcome to 340 Chester Road – A Timeless Devon Gem in a Dream Location Situated on a beautiful 2-acre lot in the highly sought-after Estates Section of Devon, this classic 5-bedroom, 2.5-bath home offers a rare blend of privacy, charm, and walkability. Follow the arched driveway past mature trees and landscaping, arriving at a well-built residence set peacefully back from the road—offering both serenity and convenience. With approximately 2,856 square feet of living space, this home is brimming with timeless details and future potential. Gleaming hardwood floors, crown molding, chair rails, and generously sized rooms create a warm and welcoming ambiance. The spacious den/family room features a wood-burning fireplace framed by custom built-ins and a large front-facing picture window that floods the space with natural light. The formal living room, equally expansive, offers another beautiful picture window with views of the rear patio and yard. Enjoy entertaining in the formal dining room with elegant French doors that open to a charming deck and patio—perfect for al fresco dinners under the stars. The adjacent eat-in kitchen is bright and cheerful, outfitted with white cabinetry, gas cooking, a center island, and tiled flooring. A nearby mudroom/laundry area connects conveniently to the attached two-car garage and the peaceful screened-in porch—an ideal spot for lazy afternoon lunches or winding down with an evening cocktail. Upstairs, the primary bedroom provides a quiet retreat with dual closets and a private en-suite bath. Four additional bedrooms offer plenty of space for family, guests, or flexible work-from-home options, with one currently serving as a home office. A full hall bathroom completes the upper level. The unfinished lower level holds incredible potential to be transformed into a bonus living space, gym, or playroom. A separate utility room and wine storage closet provide added functionality. This home sits within the award-winning Tredyffrin-Easttown School District and is just a short stroll to Devon Yard, popular shops, restaurants, and the train. Plus, it’s located along the Devon Horse Show’s famed Carriage Parade which occurs every Memorial Day Weekend —a true nod to the area's rich history and elegance. 340 Chester Road is more than just a house—it’s an opportunity to create your forever home in one of the Main Line’s most desirable neighborhoods. With its exceptional location, spacious layout, and estate-worthy grounds, this is the kind of home that invites you to settle in and stay awhile. Home is where your story begins... let us help you write your next chapter.
Sold for $1,290,000
Street View
$1,290,000
340 Chester Rd, Devon, PA 19333
5beds
2,856sqft
Single Family Residence
Built in 1966
2 Acres Lot
$1,354,500 Zestimate®
$452/sqft
$4,985 Estimated rent
Home value
$1,354,500
$1.26M - $1.45M
$4,985/mo
Zestimate® history
Owner options
List your home for rent
$4,985/mo
Rent Zestimate®
Find your next renter with Zillow Rental Manager. Plus, with online applications, you can quickly screen prospective tenants – for free.
$4,985/mo
Rent Zestimate®
Refinance and save
$6,722/mo
Est. payment
Refinancing to a lower rate could help reduce your monthly payments and save thousands over the life of the loan.
$6,722/mo
Est. payment
Explore your selling options
Work with a Zillow partner agent
Leverage their expertise and Zillow's premium Showcase listings to get your home seen by more buyers.
Get startedList with your own agent
Get your home in front of millions of buyers by listing it on Zillow.
Learn how to do itSell it yourself
Take full control of how buyers see your home on Zillow by listing For Sale by Owner (FSBO).
List your homeWhat's special
Zillow last checked:
Listing updated:
Listed by:
Shawn Corr 610-763-9373,
BHHS Fox & Roach Wayne-Devon,
Listing Team: Corr-Tomson Real Estate team
Bought with:
Jim Golden, RS155918A
Duffy Real Estate-St Davids
Source: Bright MLS,MLS#: PACT2097292
Facts & features
Interior
Bedrooms & bathrooms
- Bedrooms: 5
- Bathrooms: 3
- Full bathrooms: 2
- 1/2 bathrooms: 1
- Main level bathrooms: 1
Rooms
- Room types: Living Room, Dining Room, Primary Bedroom, Bedroom 2, Bedroom 3, Bedroom 4, Bedroom 5, Kitchen, Family Room, Basement, Foyer, Breakfast Room, Laundry, Utility Room, Bathroom 2, Primary Bathroom, Half Bath
Primary bedroom
- Features: Chair Rail, Crown Molding, Flooring - HardWood
- Level: Upper
- Area: 221 Square Feet
- Dimensions: 17 x 13
Bedroom 2
- Features: Crown Molding, Flooring - HardWood
- Level: Upper
- Area: 143 Square Feet
- Dimensions: 13 x 11
Bedroom 3
- Features: Crown Molding, Flooring - HardWood
- Level: Upper
- Area: 120 Square Feet
- Dimensions: 12 x 10
Bedroom 4
- Features: Chair Rail, Crown Molding, Flooring - HardWood
- Level: Upper
- Area: 195 Square Feet
- Dimensions: 15 x 13
Bedroom 5
- Features: Flooring - HardWood
- Level: Upper
- Area: 99 Square Feet
- Dimensions: 11 x 9
Primary bathroom
- Features: Bathroom - Stall Shower, Flooring - Ceramic Tile
- Level: Upper
- Area: 40 Square Feet
- Dimensions: 8 x 5
Bathroom 2
- Features: Bathroom - Tub Shower, Flooring - HardWood
- Level: Upper
- Area: 60 Square Feet
- Dimensions: 12 x 5
Basement
- Features: Basement - Unfinished, Built-in Features, Flooring - Concrete
- Level: Lower
- Area: 1160 Square Feet
- Dimensions: 40 x 29
Breakfast room
- Features: Flooring - Ceramic Tile
- Level: Main
Dining room
- Features: Chair Rail, Crown Molding, Flooring - HardWood
- Level: Main
- Area: 210 Square Feet
- Dimensions: 15 x 14
Family room
- Features: Built-in Features, Fireplace - Wood Burning, Flooring - HardWood
- Level: Main
- Area: 240 Square Feet
- Dimensions: 16 x 15
Foyer
- Features: Flooring - HardWood
- Level: Main
- Area: 70 Square Feet
- Dimensions: 14 x 5
Half bath
- Features: Flooring - Ceramic Tile
- Level: Main
- Area: 35 Square Feet
- Dimensions: 7 x 5
Kitchen
- Features: Flooring - Ceramic Tile
- Level: Main
Laundry
- Features: Flooring - Ceramic Tile
- Level: Main
- Area: 88 Square Feet
- Dimensions: 11 x 8
Living room
- Features: Crown Molding, Flooring - HardWood
- Level: Main
- Area: 375 Square Feet
- Dimensions: 25 x 15
Screened porch
- Level: Main
- Area: 210 Square Feet
- Dimensions: 15 x 14
Utility room
- Features: Built-in Features, Basement - Unfinished, Flooring - HardWood
- Level: Lower
- Area: 210 Square Feet
- Dimensions: 15 x 14
Heating
- Baseboard, Natural Gas
Cooling
- Central Air, Electric
Appliances
- Included: Microwave, Cooktop, Dishwasher, Disposal, Dryer, Oven, Oven/Range - Gas, Refrigerator, Washer, Water Heater, Gas Water Heater
- Laundry: Main Level, Laundry Room
Features
- Attic, Bathroom - Stall Shower, Bathroom - Tub Shower, Breakfast Area, Built-in Features, Chair Railings, Crown Molding, Floor Plan - Traditional, Formal/Separate Dining Room, Eat-in Kitchen, Kitchen Island, Kitchen - Table Space, Primary Bath(s)
- Flooring: Ceramic Tile, Hardwood, Wood
- Doors: French Doors
- Windows: Double Hung
- Basement: Interior Entry,Unfinished,Sump Pump
- Number of fireplaces: 1
- Fireplace features: Glass Doors, Mantel(s), Wood Burning
Interior area
- Total structure area: 2,856
- Total interior livable area: 2,856 sqft
- Finished area above ground: 2,856
- Finished area below ground: 0
Property
Parking
- Total spaces: 2
- Parking features: Garage Faces Side, Garage Door Opener, Inside Entrance, Asphalt, Attached, Driveway
- Attached garage spaces: 2
- Has uncovered spaces: Yes
Accessibility
- Accessibility features: Grip-Accessible Features
Features
- Levels: Two
- Stories: 2
- Patio & porch: Screened Porch
- Exterior features: Extensive Hardscape, Lighting
- Pool features: None
Lot
- Size: 2 Acres
Details
- Additional structures: Above Grade, Below Grade
- Parcel number: 5503 0002
- Zoning: R10
- Zoning description: Residential, Single Family
- Special conditions: Standard
Construction
Type & style
- Home type: SingleFamily
- Architectural style: Traditional
- Property subtype: Single Family Residence
Materials
- Brick
- Foundation: Concrete Perimeter
Condition
- New construction: No
- Year built: 1966
Utilities & green energy
- Sewer: Public Sewer
- Water: Public
Community & HOA
Community
- Subdivision: None Available
HOA
- Has HOA: No
Location
- Region: Devon
- Municipality: EASTTOWN TWP
Financial & listing details
- Price per square foot: $452/sqft
- Tax assessed value: $416,050
- Annual tax amount: $16,184
- Date on market: 5/5/2025
- Listing agreement: Exclusive Right To Sell
- Listing terms: Cash,Conventional
- Inclusions: Washer, Dryer, Refrigerator, & Refrigerator On Basement, All In "as Is" Condition, Workbench
- Exclusions: Front Hall Chandelier, Dining Room Chandelier, Lilac Bush In Front, Board With Height Chart
- Ownership: Fee Simple
Price history
| Date | Event | Price |
|---|---|---|
| 6/18/2025 | Sold | $1,290,000+1.2%$452/sqft |
Source:  Bright MLS #PACT2097292 Report a problem Bright MLS #PACT2097292 Report a problem | ||
| 5/6/2025 | Contingent | $1,275,000$446/sqft |
Source: Bright MLS #PACT2097292 Report a problem | ||
| 5/6/2025 | Listed for sale | $1,275,000$446/sqft |
Source: Bright MLS #PACT2097292 Report a problem | ||
Public tax history
| Year | Property taxes | Tax assessment |
|---|---|---|
| 2026 | $16,509 +2% | $416,050 |
| 2025 | $16,185 +0.1% | $416,050 |
| 2024 | $16,175 +8.7% | $416,050 |
| 2023 | $14,886 +3.2% | $416,050 |
| 2022 | $14,421 +2.6% | $416,050 |
| 2021 | $14,062 +673.6% | $416,050 |
| 2020 | $1,818 -86.1% | $416,050 |
| 2019 | $13,049 +1.8% | $416,050 |
| 2018 | $12,823 +9900.1% | $416,050 |
| 2017 | $128 | $416,050 |
| 2016 | -- | $416,050 |
| 2015 | -- | $416,050 |
| 2014 | -- | $416,050 |
| 2013 | -- | $416,050 |
| 2012 | -- | $416,050 |
| 2011 | -- | $416,050 |
| 2010 | -- | $416,050 |
| 2009 | -- | $416,050 |
| 2008 | -- | $416,050 |
| 2007 | -- | $416,050 |
| 2006 | -- | $416,050 |
| 2005 | -- | $416,050 |
| 2004 | -- | $416,050 |
| 2003 | -- | $416,050 |
| 2000 | -- | $416,050 |
Find assessor info on the county website
Neighborhood: 19333
Nearby homes
- $1,800,0005 bd6 ba5.3k sqft336 Chester Rd, Devon, PA 19333Sold
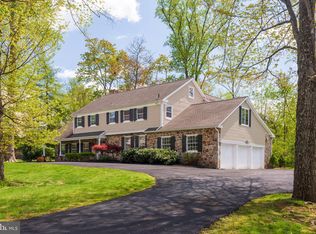
- $1,661,4005 bd4 ba4.5k sqft402 Chester Rd, Devon, PA 19333Off Market
- $1,550,0005 bd4 ba4.3k sqft405 Berkley Rd, Devon, PA 19333Sold
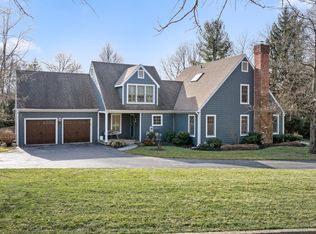
- $1,488,5005 bd3 ba3.4k sqft345 Chester Rd, Devon, PA 19333Off Market
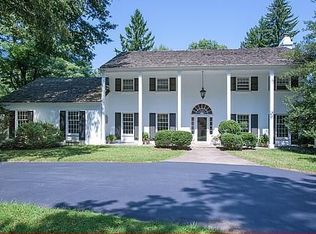
- $740,8003 bd3 ba2.4k sqft3 Wingstone Ln, Devon, PA 19333Off Market
- $724,7003 bd2 ba2.4k sqft2 Wingstone Ln, Devon, PA 19333Off Market
- $772,1003 bd2 ba2.3k sqft1 Wingstone Ln, Devon, PA 19333Off Market
- $2,150,0005 bd5 ba5k sqft404 Chester Rd, Devon, PA 19333For Sale
Nearby schools
GreatSchools rating
- 10/10Devon El SchoolGrades: K-4Distance: 0.3 mi
- 8/10Tredyffrin-Easttown Middle SchoolGrades: 5-8Distance: 1.2 mi
- 10/10Conestoga Senior High SchoolGrades: 9-12Distance: 1.5 mi
Schools provided by the listing agent
- Elementary: Devon
- Middle: T E Middle
- High: Conestoga Senior
- District: Tredyffrin-easttown
Source: Bright MLS. This data may not be complete. We recommend contacting the local school district to confirm school assignments for this home.
Get a cash offer in 3 minutes
Find out how much your home could sell for in as little as 3 minutes with a no-obligation cash offer.
Estimated market value
$1,354,500
Get a cash offer in 3 minutes
Find out how much your home could sell for in as little as 3 minutes with a no-obligation cash offer.
Estimated market value
$1,354,500
- Pennsylvania
- Chester County
- Devon
- 19333
- 340 Chester Rd
