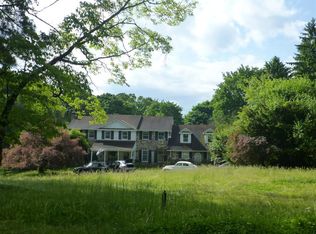
Welcome to 404 Chester Rd, Devon. Nestled within the prestigious estate section of Devon, set on a beautiful lot on a cul-de-sac, this house is an exceptional stone Colonial offering timeless elegance and an ideal setting for refined living. Built by Bernie Dreuding, this distinguished home has been thoughtfully enhanced and updated by the current owners. The result is a seamless blend of classic architectural character and modern sophistication. The kitchen, mudroom, and butler’s pantry were completely renovated in 2023 by Buck Ridge, creating a beautifully appointed heart of the home designed for both daily living and effortless entertaining. The home offers an impressive array of living spaces, including a formal dining room, formal living room, family room, and an additional large rear family room—providing flexibility for both entertaining and every day living. Refinished hardwood floors extend throughout the residence, adding warmth to the gracious interiors. Five bedrooms, three full bathrooms, and two powder rooms provide comfortable accommodations for family and guests. The second floor features a large, light filled primary bedroom, with large ensuite bathroom. Four additional bedrooms complete the second floor and are serviced by two full hall bathrooms. The backyard of this house is not to be missed. The screened-in covered porch offers a peaceful retreat for morning coffee, while a pergola-covered dining area creates a perfect setting for alfresco entertaining. The expansive flat lot also features a private swimming pool. Located in the award-winning Tredyffrin/Easttown School District, this house presents a rare opportunity to own a gracious property in one of the Main Line’s most sought-after communities.
For sale
$2,150,000
404 Chester Rd, Devon, PA 19333
5beds
5,040sqft
Single Family Residence
Built in 1987
0.67 Acres Lot
$-- Zestimate®
$427/sqft
$-- HOA
What's special
Modern sophisticationPrivate swimming poolExpansive flat lotExceptional stone colonialClassic architectural characterFive bedroomsFormal dining room
- 3 days
- 1,314
- 136
Zillow last checked:
Listing updated:
Listed by:
Liz Van Der Waag 917-583-0591,
BHHS Fox & Roach Wayne-Devon 6106512700
Source: Bright MLS,MLS#: PACT2136118
Facts & features
Interior
Bedrooms & bathrooms
- Bedrooms: 5
- Bathrooms: 5
- Full bathrooms: 3
- 1/2 bathrooms: 2
- Main level bathrooms: 2
Heating
- Forced Air, Natural Gas
Cooling
- Central Air, Natural Gas
Appliances
- Included: Dishwasher, Disposal, Dryer, Freezer, Microwave, Double Oven, Self Cleaning Oven, Oven/Range - Gas, Range Hood, Refrigerator, Washer, Oven, Electric Water Heater
Features
- Butlers Pantry, Exposed Beams, Eat-in Kitchen, Primary Bath(s), Bathroom - Stall Shower, Walk-In Closet(s), Bar, Upgraded Countertops, Bathroom - Tub Shower, Built-in Features, Floor Plan - Traditional, Pantry, Formal/Separate Dining Room
- Flooring: Carpet, Hardwood, Tile/Brick
- Windows: Skylight(s)
- Has basement: No
- Number of fireplaces: 2
- Fireplace features: Brick, Gas/Propane
Interior area
- Total structure area: 5,040
- Total interior livable area: 5,040 sqft
- Finished area above ground: 5,040
Property
Parking
- Total spaces: 5
- Parking features: Inside Entrance, Garage Door Opener, Storage, Covered, Attached, Driveway
- Attached garage spaces: 3
- Uncovered spaces: 2
Accessibility
- Accessibility features: None
Features
- Levels: Two
- Stories: 2
- Has private pool: Yes
- Pool features: In Ground, Private
- Has view: Yes
- View description: Garden, Trees/Woods
Lot
- Size: 0.67 Acres
- Features: Front Yard, Landscaped, Rear Yard, Backs to Trees, Cul-De-Sac, Private
Details
- Additional structures: Above Grade
- Parcel number: 5502 0208.0300
- Zoning: RES
- Special conditions: Standard
Construction
Type & style
- Home type: SingleFamily
- Architectural style: Colonial,Traditional
- Property subtype: Single Family Residence
Materials
- Stone, Stucco, HardiPlank Type
- Foundation: Permanent
- Roof: Pitched
Condition
- Excellent
- New construction: No
- Year built: 1987
Utilities & green energy
- Sewer: Public Sewer
- Water: Public
Community & HOA
Community
- Subdivision: None Available
HOA
- Has HOA: No
- Services included: Common Area Maintenance
Location
- Region: Devon
- Municipality: EASTTOWN TWP
Financial & listing details
- Price per square foot: $427/sqft
- Tax assessed value: $571,200
- Annual tax amount: $23,510
- Date on market: 9/19/2026
- Listing agreement: Exclusive Right To Sell
- Listing terms: Cash,Conventional
- Inclusions: Washer And Dryer In As-is Condition.
- Exclusions: Kitchen Light Over Table, First Floor Powder Room (rear) Bamboo Mirror And Sconces, Living Room Ceiling Light, Dining Room Ceiling Light, Rear Family Room Ceiling Light.
- Ownership: Fee Simple
Estimated market value
Not available
Estimated sales range
Not available
Not available
Price history
| Date | Event | Price |
|---|---|---|
| 9/19/2026 | Listed for sale | $2,150,000+90.3%$427/sqft |
Source:  Bright MLS #PACT2136118 Report a problem Bright MLS #PACT2136118 Report a problem | ||
| 7/19/2018 | Sold | $1,130,000+10.2%$224/sqft |
Source: Public Record Report a problem | ||
| 7/6/2016 | Sold | $1,025,000-2.4%$203/sqft |
Source: Public Record Report a problem | ||
| 3/21/2016 | Pending sale | $1,050,000$208/sqft |
Source: BHHS Fox & Roach #6748280 Report a problem | ||
| 3/15/2016 | Listed for sale | $1,050,000+1490.9%$208/sqft |
Source: BHHS Fox & Roach #6748280 Report a problem | ||
| 8/11/2015 | Sold | $66,000-94.3%$13/sqft |
Source: Agent Provided Report a problem | ||
| 5/5/2015 | Price change | $1,150,000-4.1%$228/sqft |
Source: BHHS Fox & Roach #6551787 Report a problem | ||
| 4/13/2015 | Listed for sale | $1,199,000+50.8%$238/sqft |
Source: BHHS Fox & Roach #6551787 Report a problem | ||
| 9/9/1994 | Sold | $795,000$158/sqft |
Source: Public Record Report a problem | ||
Public tax history
| Year | Property taxes | Tax assessment |
|---|---|---|
| 2026 | $22,665 +2% | $571,200 |
| 2025 | $22,220 +0.1% | $571,200 |
| 2024 | $22,207 +8.7% | $571,200 |
| 2023 | $20,438 +6.9% | $571,200 +3.6% |
| 2022 | $19,115 +2.6% | $551,450 |
| 2021 | $18,638 +673.6% | $551,450 |
| 2020 | $2,409 -86.1% | $551,450 |
| 2019 | $17,296 +1.8% | $551,450 |
| 2018 | $16,996 +9900.2% | $551,450 |
| 2017 | $170 | $551,450 -20% |
| 2016 | -- | $689,480 |
| 2015 | -- | $689,480 |
| 2014 | -- | $689,480 |
| 2013 | -- | $689,480 |
| 2012 | -- | $689,480 +3.1% |
| 2011 | -- | $668,920 |
| 2010 | -- | $668,920 |
| 2009 | -- | $668,920 |
| 2008 | -- | $668,920 |
| 2007 | -- | $668,920 |
| 2006 | -- | $668,920 |
| 2005 | -- | $668,920 |
| 2004 | -- | $668,920 |
| 2003 | -- | $668,920 |
| 2000 | -- | $668,920 |
Find assessor info on the county website
Monthly payment
Est. payment
Payment breakdown
Explore the cost of this home by adjusting the details. Changes won't be saved.Climate risks
Neighborhood: 19333
Nearby schools
Schools provided by the listing agent
- Elementary: Devon
- Middle: T E Middle
- District: Tredyffrin-easttown
Source: Bright MLS. This data may not be complete. We recommend contacting the local school district to confirm school assignments for this home.
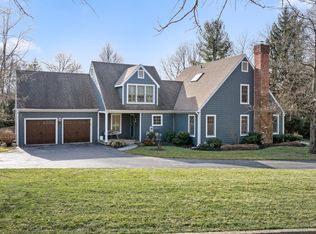
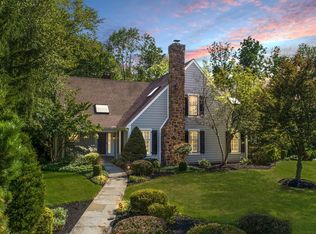
Similar homes
- $1,900,0005 bd4 ba4.5k sqft2215 Grubbs Mill Rd, Berwyn, PA 19312For Sale
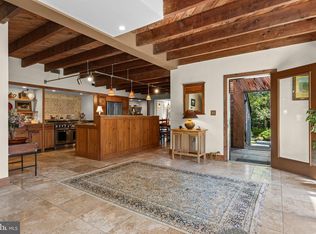
 MLS ID #PACT2136240, Missy Schwartz, BHHS Fox & Roach Wayne-Devon. Bright MLS
 - $2,300,0004 bd4 ba4k sqft246 Keller Rd, Berwyn, PA 19312For Sale By Owner
- from $2,349,9004 bd4 ba4k sqftThe Baldwin Plan, Rose Glenn, Devon, PA 19333New Construction
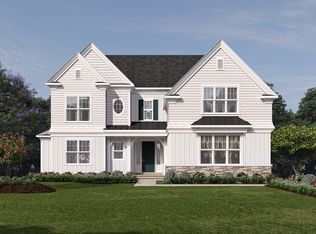 Bentley Homes
 - $--6 bd3 ba3.9k sqft121 Davis Rd, Malvern, PA 19355Auction
 ServiceLink Auction
 - $2,349,9004 bd5 ba4.3k sqft103 Palmetto, Devon, PA 19333New ConstructionMLS ID #PACT2120450, Arthur Herling, Howard Hanna Real Estate Services. Bright MLS
- $2,399,9004 bd4 ba4.3k sqftLOT 10 Palmetto, Devon, PA 19333New ConstructionMLS ID #PACT2129500, Arthur Herling, Howard Hanna Real Estate Services. Bright MLS
- $2,500,0005 bd6 ba7.1k sqft969 S Wisteria Dr, Malvern, PA 19355For SaleMLS ID #PACT2135790, Ali Ogelsby Farrell, Compass RE. Bright MLS
- $1,925,0005 bd4 ba5.2k sqft1526 Meadow Ln, Glen Mills, PA 19342For SaleMLS ID #PADE2123370, Monika Rani, Keller Williams Real Estate-Doylestown. Bright MLS
- $2,299,9004 bd5 ba3.6k sqft107 Palmetto, Devon, PA 19333New ConstructionMLS ID #PACT2116280, Arthur Herling, Howard Hanna Real Estate Services. Bright MLS
- $1,800,0005 bd5 ba4.2k sqft418 Mill Creek Rd, Gladwyne, PA 19035For SaleMLS ID #PAMC2194168, Robin Gordon, BHHS Fox & Roach-Haverford. Bright MLS
- $1,928,9904 bd4 ba4.6k sqft0 Martins Ln, Berwyn, PA 19312New ConstructionMLS ID #PACT2131960, Nikki Mooney, Foxlane Homes. Bright MLS
- $2,149,0005 bd7 ba7.4k sqft21 Springton Pointe Dr, Newtown Square, PA 19073For SaleMLS ID #PADE2114432, Kathy Devine, BHHS Fox & Roach-Rosemont. Bright MLS
- $2,200,0005 bd6 ba6k sqft857 Briarwood Rd, Newtown Square, PA 19073For SaleMLS ID #PADE2121520, Gina McDonald, Keller Williams Real Estate -Exton. Bright MLS
- $1,725,0004 bd3 ba3.2k sqft280 County Line Rd, Wayne, PA 19087New ConstructionMLS ID #PAMC2194392, Dan Krzywicki, RE/MAX Select Group. Bright MLS
- $1,350,0005 bd4 ba3.5k sqft27 Roberts Rd, Newtown Square, PA 19073For SaleMLS ID #PADE2122118, Tammy Harrison, Compass RE. Bright MLS
- $1,500,0008 bd5 ba5.5k sqft1215 W Montgomery Ave, Bryn Mawr, PA 19010For SaleMLS ID #PAMC2194662, Tracy Slowik, Compass RE. Bright MLS
- $1,599,0004 bd4 ba3.7k sqft759 Applegate Ln, Bryn Mawr, PA 19010For SaleMLS ID #PADE2123706, Reda Akbil, Compass RE. Bright MLS
- $2,200,0006 bd6 ba6.8k sqft1443 Lanes End, Villanova, PA 19085For SaleMLS ID #PAMC2189930, Damon Michels, KW Main Line - Narberth. Bright MLS
