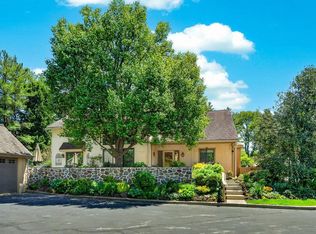
Welcome to 410 Chester Road! This exquisitely updated and expanded 4-bedroom, 3-bath, plus 2 powder room Cape Cod-style home promises modern luxury and classic charm. Nestled on a serene cul-de-sac, this property presents a flat, private, 0.6 acre fenced yard in a sought-after neighborhood, just a stroll away from the train, horse show, and stores. Stepping inside, you're greeted with impeccable interior details like replacement windows and handsome millwork. The enlarged kitchen is a chef's dream, boasting granite countertops, top-tier appliances including a Sub-Zero refrigerator, Viking Professional series six-burner stainless stove, Sonic Ice machine, Marvel beverage refrigerator, and an elegant wine rack. Thoughtfully designed, the kitchen also features hidden light plugs and a spacious granite island ideal for casual dining and entertaining. Further enhancing the home's appeal, the primary suite with renovated bathroom is conveniently located on the first floor, ensuring both privacy and accessibility. For outdoor enthusiasts, the heated Carlton pool is an oasis, complemented by a bathroom/changing room and an outdoor shower. During cooler months, stay indoors to enjoy the two cozy fireplaces and abundance of natural light streaming through the skylights. Upstairs you’ll find another primary bedroom with ensuite bath and two other bedrooms that share the hall bathroom. The recent expansion also saw the addition of a 2nd floor private office and dedicated home gym broadening the versatility of the layout which can be adapted to include a fifth bedroom. A 2-car attached garage provides ample storage and parking. Don’t miss the recent renovations, from newer siding & azec trim, pool heater, gutters, leaf guards, and expanded deck. And for those who prioritize preparedness, the home also comes equipped with a generator. *** Do not miss the personalized website that we created especially for this home featuring a three-dimensional Matterport tour, Virtual Reality Walkthrough, detailed Floor Plan, professional photography, aerial drone footage, and community video. Disclaimer: Some photos have been digitally enhanced. *** Relocate to Pennsylvania’s prestigious Tredyffrin-Easttown school district and savor the Chester County lifestyle. With renowned restaurants, proximity to Whole Foods, the Devon Horse Show, premium shopping spots, fitness hubs, parks, arboretums, regional rail, and major commuter roads, this home offers unparalleled comfort and convenience. Schedule your exclusive tour today!
Sold for $1,500,000
Zillow last checked:
Listing updated:
Bought with:
CONNOR GORMAN, RS350708
KW Philly
Source: Bright MLS,MLS#: PACT2052696
Price history
| Date | Event | Price |
|---|---|---|
| 11/17/2023 | Sold | $1,500,000+7.1%$429/sqft |
Source:  Bright MLS #PACT2052696 Report a problem Bright MLS #PACT2052696 Report a problem | ||
| 10/3/2023 | Pending sale | $1,400,000$401/sqft |
Source: Bright MLS #PACT2052696 Report a problem | ||
| 9/27/2023 | Listed for sale | $1,400,000+61.1%$401/sqft |
Source: Bright MLS #PACT2052696 Report a problem | ||
| 1/14/2009 | Sold | $869,000+105.1%$249/sqft |
Source: Public Record Report a problem | ||
| 11/18/1996 | Sold | $423,780$121/sqft |
Source: Public Record Report a problem | ||
Get a cash offer in 3 minutes
Find out how much your home could sell for in as little as 3 minutes with a no-obligation cash offer.
Estimated market value
$1,758,700
